12880 Fair Valley Ct, Fairfax, VA 22033
- $779,999
- 3
- BD
- 4
- BA
- 1,944
- SqFt








- List Price
- $779,999
- Price Change
- ▼ $4,501 1781315955
- Days on Market
- 100
- Status
- ACTIVE
- MLS#
- VAFX2302056
- Bedrooms
- 3
- Bathrooms
- 4
- Full Baths
- 2
- Half Baths
- 2
- Living Area
- 1,944
- Lot Size (Acres)
- 0.04
- Style
- Federal
- Year Built
- 1998
- County
- Fairfax
- School District
- Fairfax County Public Schools
Property Description
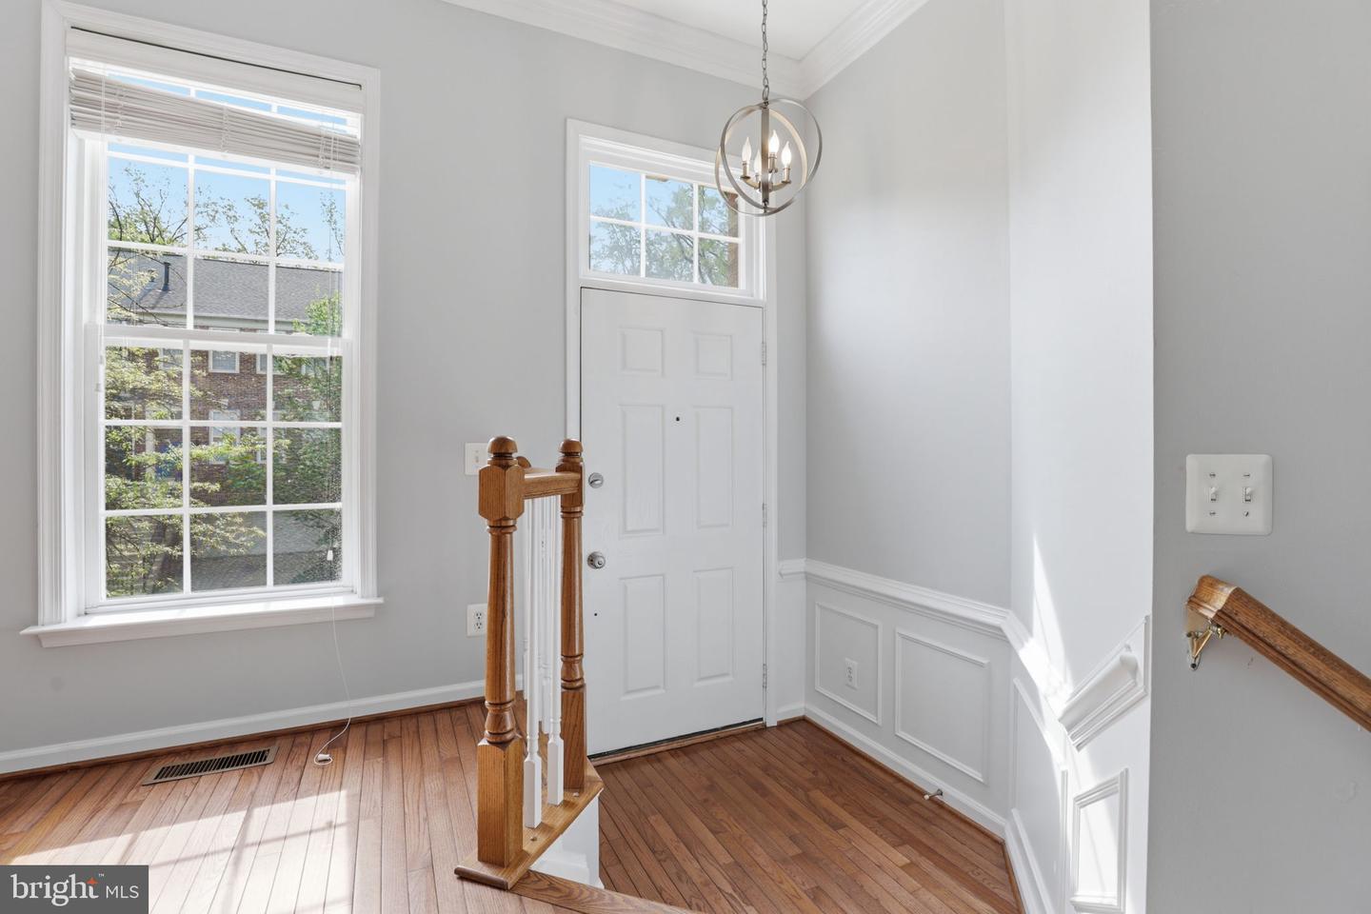
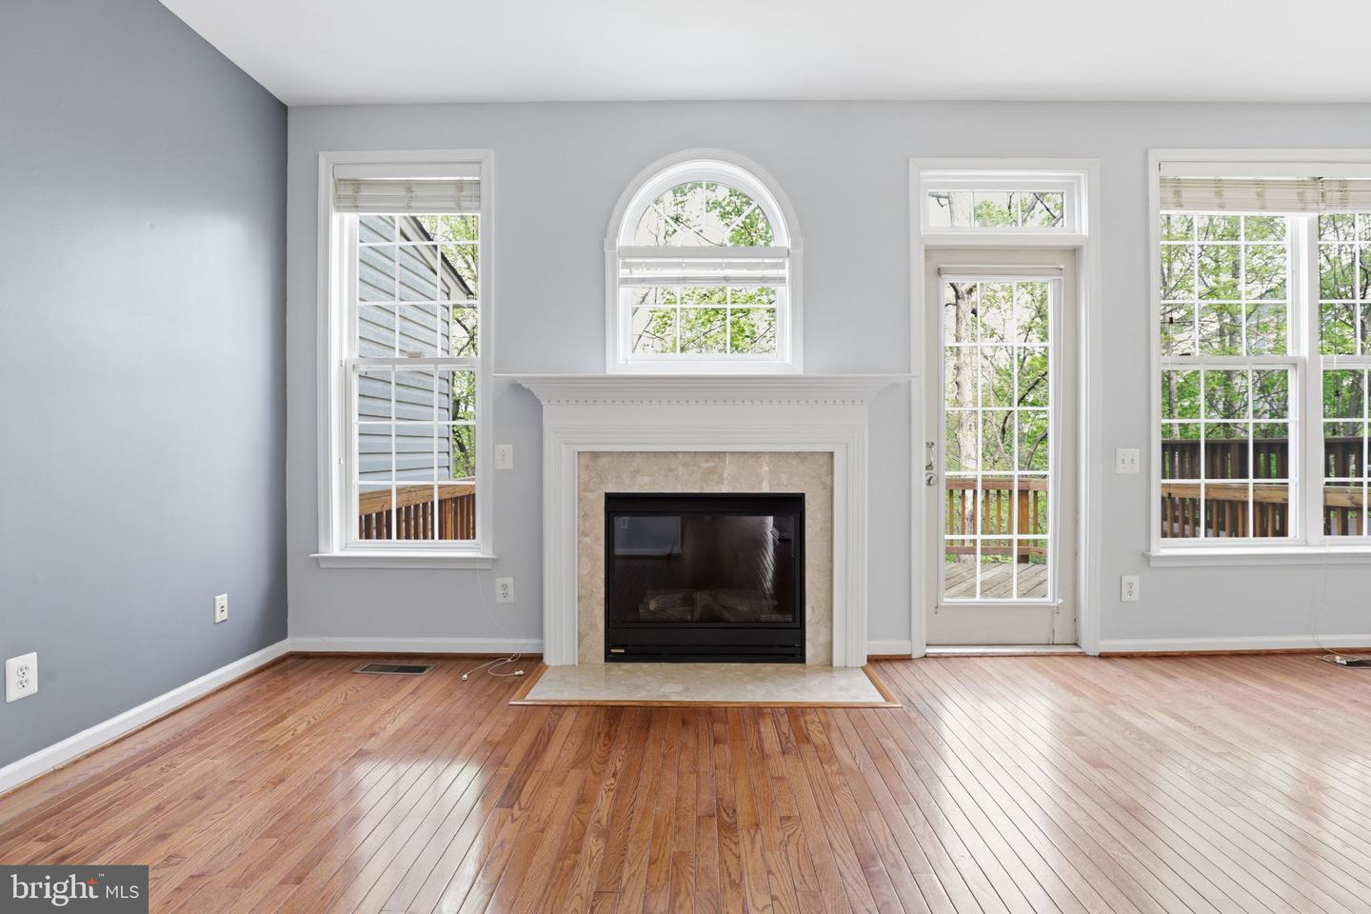
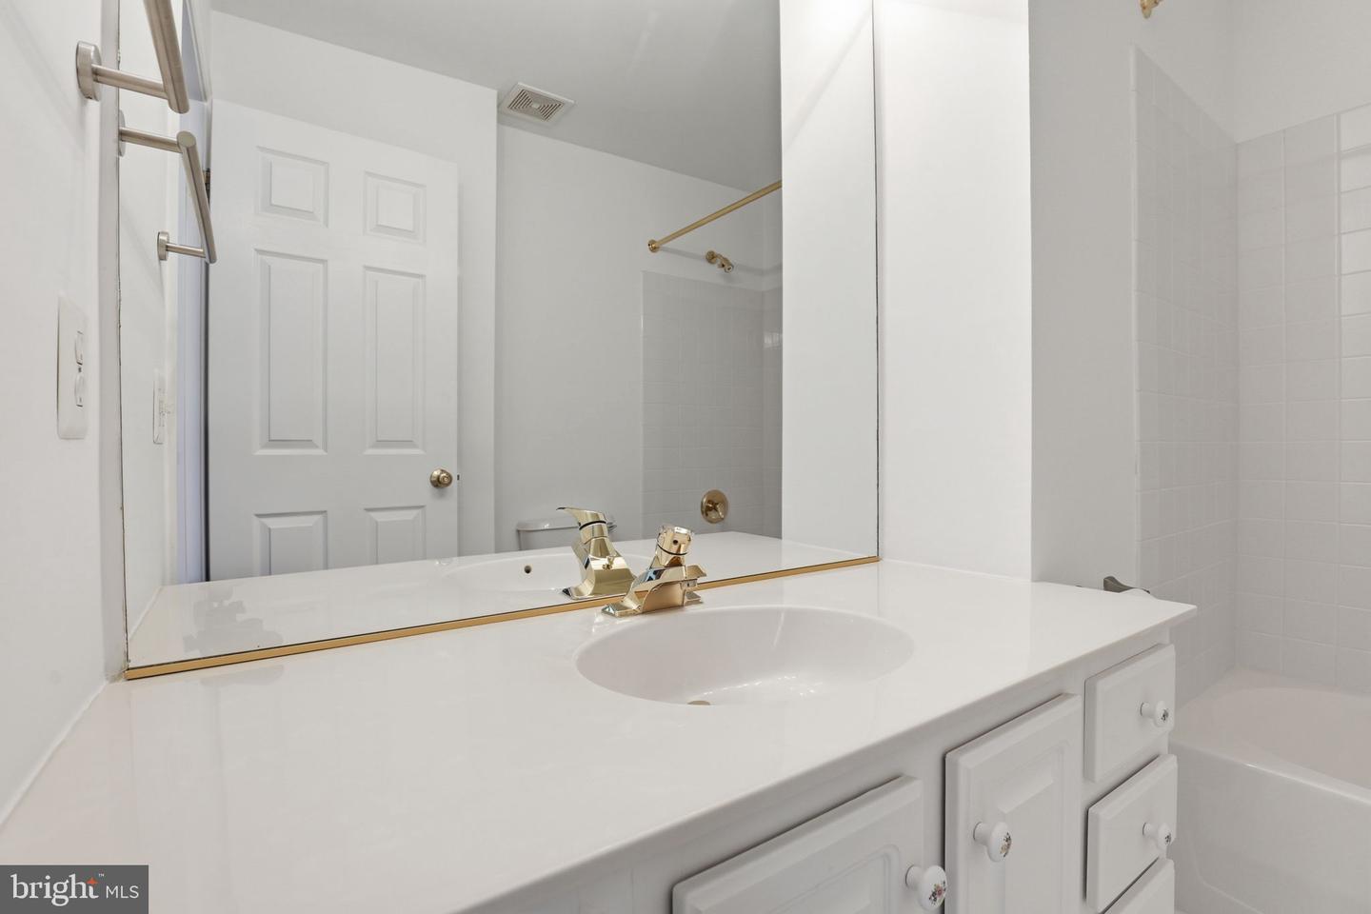
One of the most peaceful settings currently available. This beautiful townhome enjoys quiet pond and tree views from the rear with no other units behind. Truly a rarity in our market. As a bonus, it is located on a quiet side street within the community. Natural light fills the very generous floor plan that includes living and family rooms, a large formal dining space as well as breakfast nook connecting the kitchen. Fireplaces are featured on both the lower and main level. A large deck with pond views adds to the unique layer of privacy. Thoughtful updates and care during ownership make this 3 bed, 2 full bath + 2 half bath a truly move-in ready opportunity. The driveway has been widened to allow easy 2 car parking in addition to the 2 car garage. Recent improvements include: New: Lower Level LVP Flooring & All Top Floor Carpet 2025: Entire Top Floor Repaint 2024: HVAC Replaced 2022: Washer & Dryer Replaced 2021: Granite Counters Installed & Garage Door Replaced The functional layout, tasteful updates, and a serene setting within the community is elevated by its location. Whole Foods, Fair Lakes Shopping Center & quick access for commuting both east and westbound makes this one of the best Fairfax has to offer. All staging is virtual.
/u.realgeeks.media/farahdiba-homes/IMG_7727.jpeg)
Additional Information
- Subdivision
- Fair Lakes
- Taxes
- $7882
- HOA Fee
- $347
- HOA Frequency
- Quarterly
- School District
- Fairfax County Public Schools
- Fireplaces
- 2
- Garage
- Yes
- Garage Spaces
- 2
- Heating
- Forced Air
- Heating Fuel
- Natural Gas
- Cooling
- Central A/C
- Water
- Public
- Sewer
- Public Sewer
- Room Level
- Bedroom 1: Main, Bedroom 2: Main, Bedroom 3: Main, Bathroom 1: Main, Bathroom 2: Main, Half Bath: Main, Half Bath: Main
- Basement
- Yes
Mortgage Calculator
Listing courtesy of Serhant. Contact: 5403797359