6810 Fern Ln, Annandale, VA 22003
- $780,000
- 4
- BD
- 3
- BA
- 1,272
- SqFt





- List Price
- $780,000
- Price Change
- ▼ $20,000 1780003714
- Days on Market
- 75
- Status
- ACTIVE
- MLS#
- VAFX2301640
- Bedrooms
- 4
- Bathrooms
- 3
- Full Baths
- 2
- Half Baths
- 1
- Living Area
- 1,272
- Lot Size (Acres)
- 0.43
- Style
- Split Level, Traditional
- Year Built
- 1959
- County
- Fairfax
- School District
- Fairfax County Public Schools
Property Description
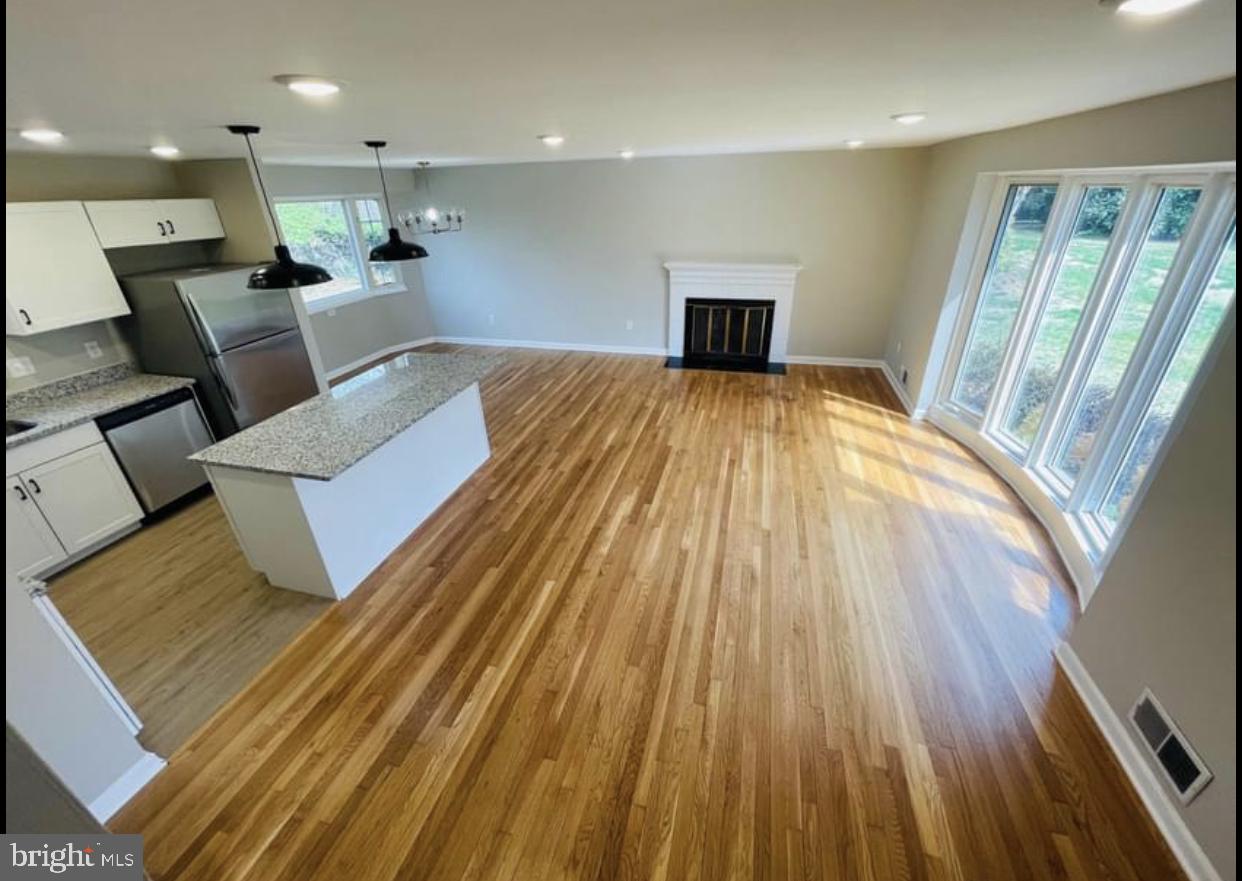
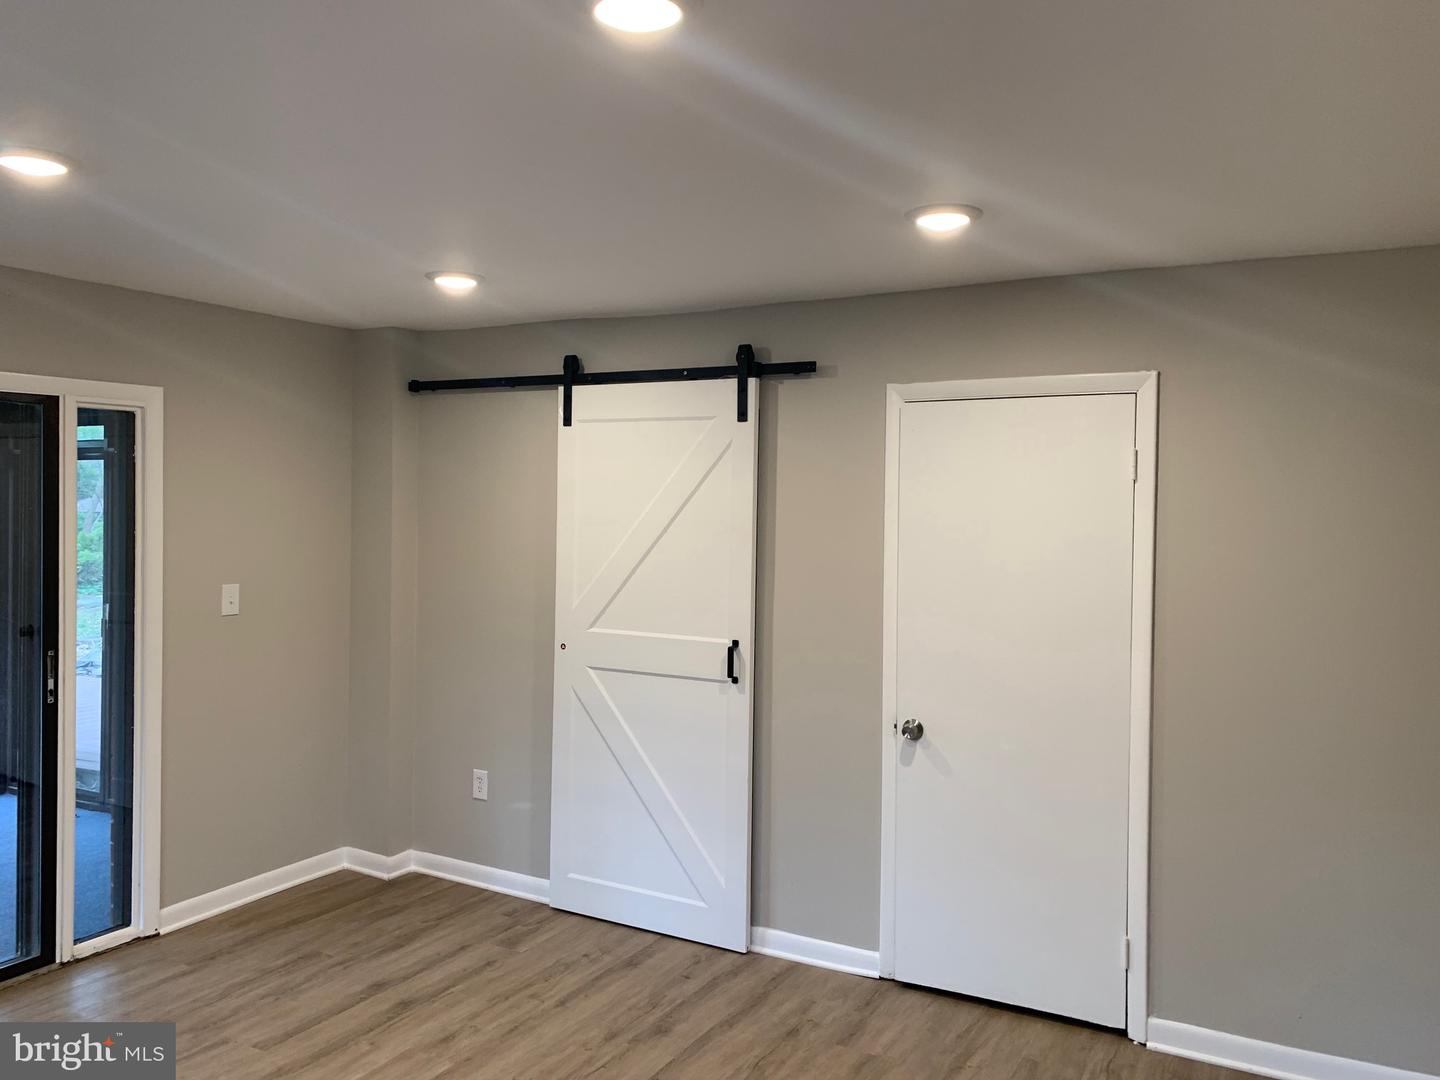
Nestled in the serene enclave of Sleepy Hollow Woods, this exquisite split-level home, beautifully renovated in 2022, offers a harmonious blend of modern luxury and timeless charm. Spanning 1,272 square feet plus downstairs space, the residence features four spacious bedrooms and two and a half elegantly appointed bathrooms, ensuring comfort and convenience for all. Step inside to discover a warm and inviting atmosphere, highlighted by rich hardwood floors and plush carpeting. The heart of the home is the gourmet kitchen, equipped with high-end appliances including a gas oven/range, built-in microwave, refrigerator, and dishwasher, perfect for culinary enthusiasts. Retreat to the primary suite, complete with a luxurious walk-in closet and a spa-like bathroom featuring a tub shower. The additional bedrooms are generously sized, offering ample space for relaxation or productivity. Enjoy tranquil views of the surrounding trees and woods from your private enclosed screen porched, perfect for morning coffee or evening relaxation. The outdoor space is complemented by a spacious deck, ideal for hosting summer barbecues or enjoying quiet evenings under the stars. With a large lot of 0.43 acres, this property also includes a charming storage barn/shed, providing extra space for your hobbies or storage needs. Experience the exclusive lifestyle this home offers, where comfort meets elegance in a picturesque setting, right inside the beltway!
/u.realgeeks.media/farahdiba-homes/IMG_7727.jpeg)
Additional Information
- Subdivision
- Sleepy Hollow Woods
- Taxes
- $10140
- Interior Features
- Breakfast Area, Built-Ins, Carpet, Combination Dining/Living, Combination Kitchen/Dining, Dining Area, Family Room Off Kitchen, Kitchen - Eat-In, Primary Bath(s), Bathroom - Tub Shower, Walk-in Closet(s)
- School District
- Fairfax County Public Schools
- Fireplaces
- 1
- Fireplace Description
- Screen
- Flooring
- Carpet, Hardwood, Tile/Brick
- View
- Trees/Woods
- Heating
- Central
- Heating Fuel
- Natural Gas
- Cooling
- Central A/C
- Roof
- Composite
- Water
- Public
- Sewer
- Public Sewer
- Room Level
- Primary Bedroom: Upper 1, Primary Bathroom: Upper 1, Bedroom 1: Upper 1, Bedroom 2: Upper 1, Bedroom 3: Upper 1, Bathroom 1: Upper 1, Family Room: Main, Living Room: Main, Half Bath: Main, Laundry: Main, Kitchen: Main
Mortgage Calculator
Listing courtesy of Samson Properties. Contact: 7033788810