4727 Exeter St, Annandale, VA 22003
- $635,000
- 3
- BD
- 4
- BA
- 1,716
- SqFt




- List Price
- $635,000
- Price Change
- ▼ $14,000 1784083143
- Days on Market
- 112
- Status
- ACTIVE
- MLS#
- VAFX2300970
- Bedrooms
- 3
- Bathrooms
- 4
- Full Baths
- 3
- Half Baths
- 1
- Living Area
- 1,716
- Lot Size (Acres)
- 0.04
- Style
- Contemporary
- Year Built
- 1969
- County
- Fairfax
- School District
- Fairfax County Public Schools
Property Description
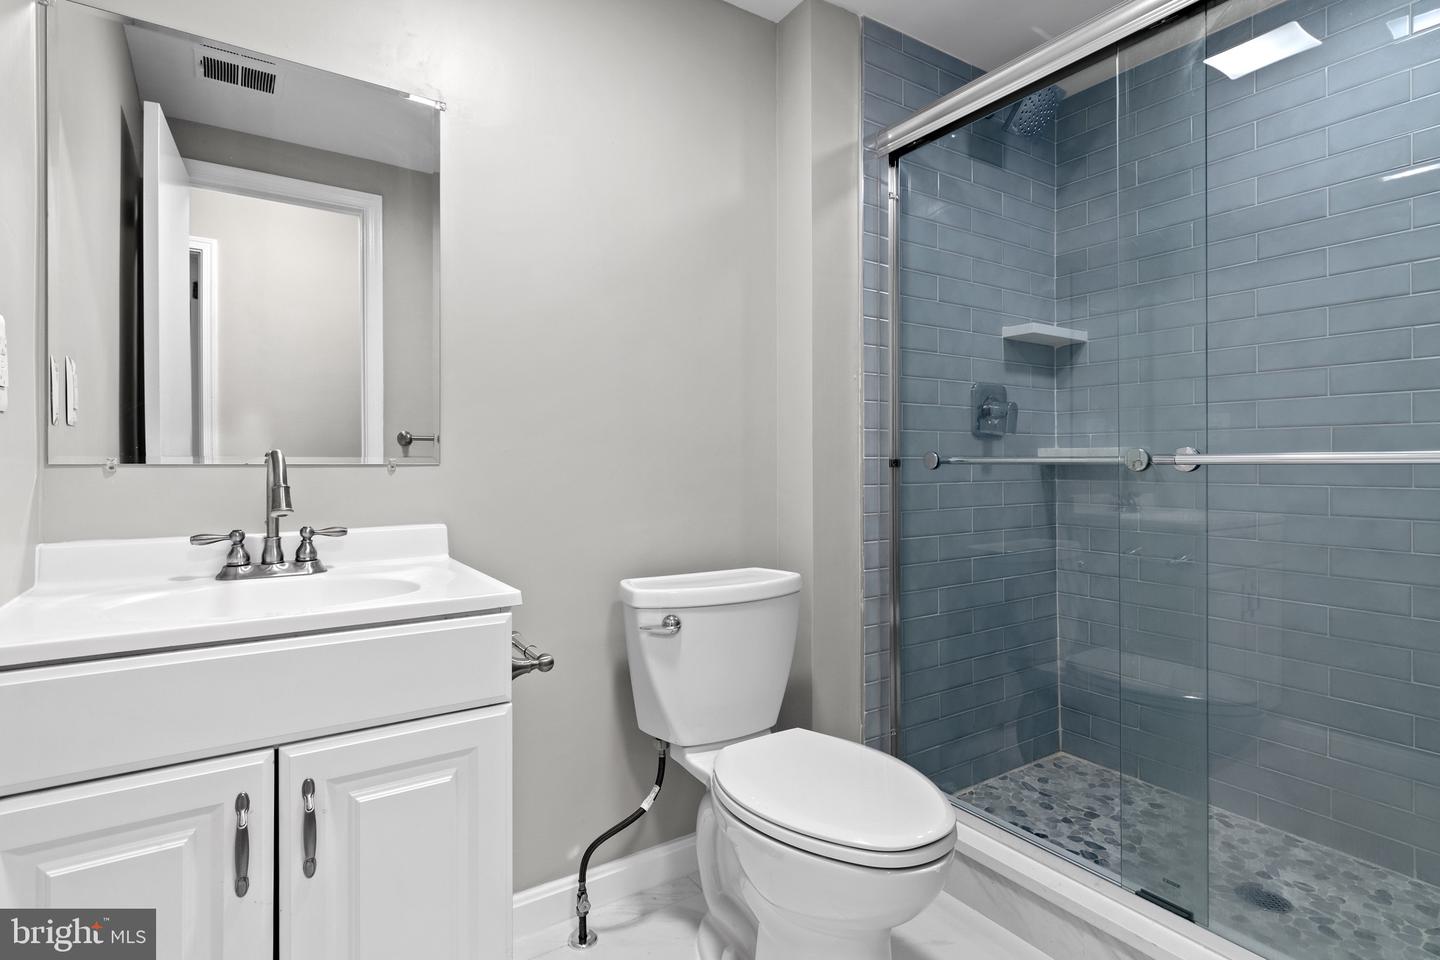
Ready to MOVE IN. Welcome to this stunning, all-brick townhome ideally located on a peaceful cul-de-sac in the heart of Annandale. This spacious home offers approximately 2,500 sq. ft. of living space and has been recently upgraded from top to bottom. The upper level features three bedrooms and two full bathrooms. The fully finished basement includes a recreation room with a full bathroom and two additional rooms with closets—perfect for guest suites, a home office, a gym, or a cozy hangout. Key features and recent updates include: - Flooring: New hardwood, vinyl, and plank flooring throughout, including the stairs. - Kitchen & Baths: Fully renovated with new cabinets, stainless steel appliances, and ceramic tiling in all bathrooms. - Upgrades: All new windows and a new sliding door installed in March 2025. - Systems: HVAC and water heater is replaced in 2022. - Outdoor Space: A fully fenced backyard and ample storage throughout the home. Situated inside the beltway, this property offers quick access to I-395, I-495, and I-66. You will be just minutes away from local libraries, shopping, dining, and public transportation.
/u.realgeeks.media/farahdiba-homes/IMG_7727.jpeg)
Additional Information
- Subdivision
- Annandale Acres
- Taxes
- $7325
- HOA Fee
- $254
- HOA Frequency
- Quarterly
- Stories
- 3
- Interior Features
- Floor Plan - Open
- School District
- Fairfax County Public Schools
- Elementary School
- Annandale Terrace
- Middle School
- Poe
- High School
- Annandale
- Flooring
- Laminate Plank
- Heating
- Hot Water
- Heating Fuel
- Natural Gas
- Cooling
- Central A/C
- Utilities
- Cable TV, Natural Gas Available, Phone Available, Sewer Available, Water Available
- Water
- Public
- Sewer
- Public Sewer
- Room Level
- Dining Room: Main, Kitchen: Main, Family Room: Main, Foyer: Main, Half Bath: Main, Primary Bedroom: Upper 1, Primary Bathroom: Upper 1, Bedroom 1: Upper 1, Bedroom 2: Upper 1, Full Bath: Upper 1, Full Bath: Lower 1, Laundry: Lower 1, Library: Lower 1, Recreation Room: Lower 1
- Basement
- Yes
Mortgage Calculator
Listing courtesy of Samson Properties. Contact: 7033788810