8206 Pettit Ct, Mclean, VA 22102
- $4,995,000
- 6
- BD
- 10
- BA
- 6,001
- SqFt




- List Price
- $4,995,000
- Days on Market
- 52
- Status
- COMING SOON
- MLS#
- VAFX2300652
- Bedrooms
- 6
- Bathrooms
- 10
- Full Baths
- 7
- Half Baths
- 3
- Living Area
- 6,001
- Lot Size (Acres)
- 0.85
- Style
- Transitional
- Year Built
- 2026
- County
- Fairfax
- School District
- Fairfax County Public Schools
Property Description
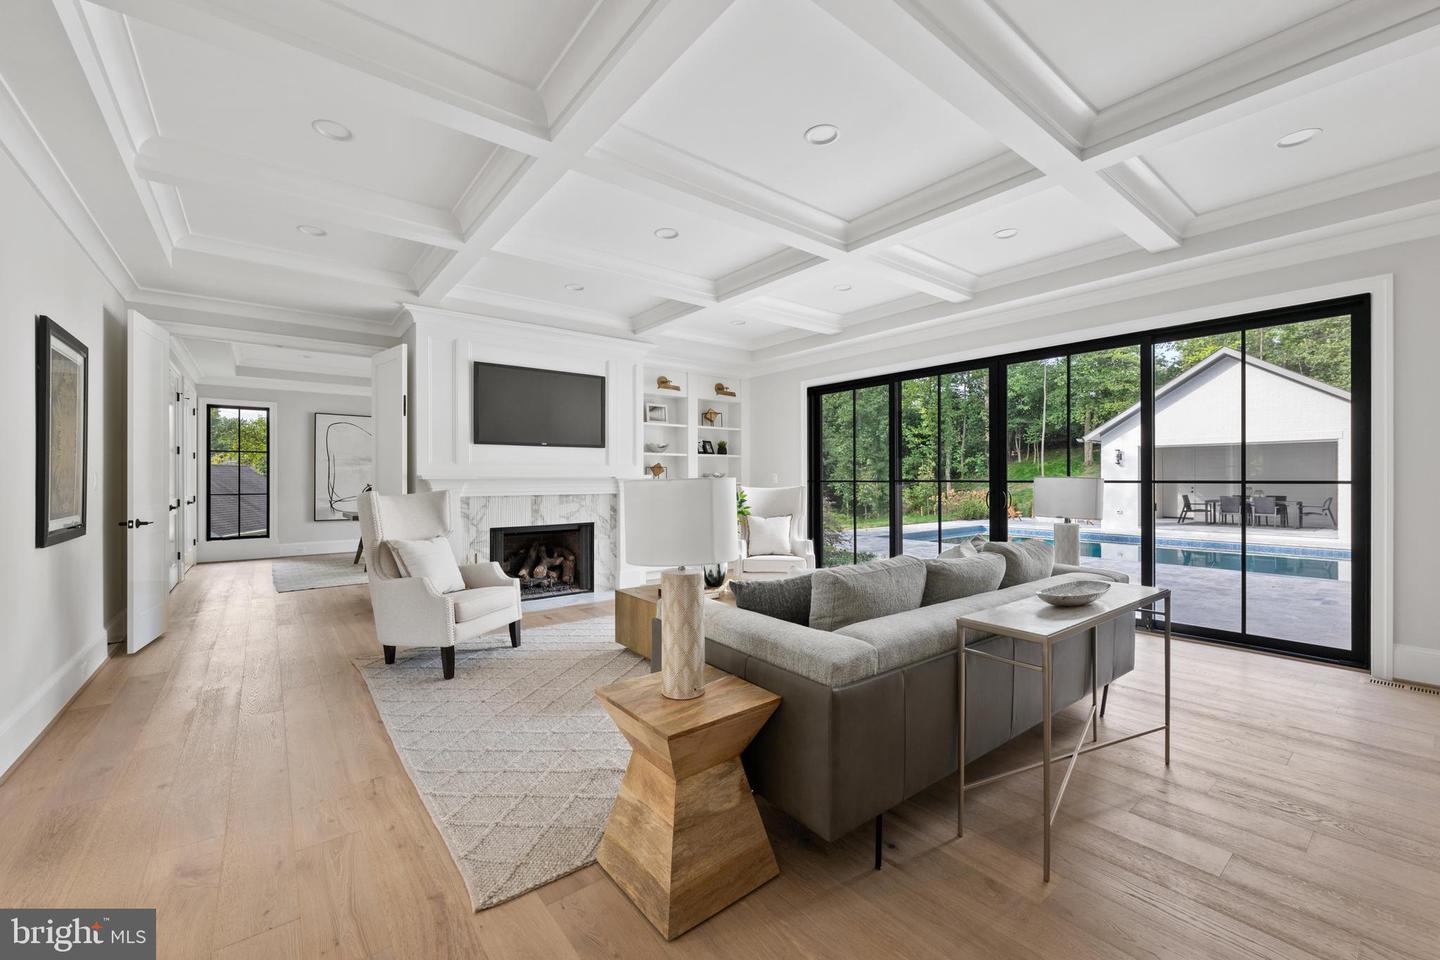
Welcome to 8206 Pettit Ct, a masterpiece of modern luxury crafted by Cherry Hill Custom Homes in the Spring Hill neighborhood of McLean. Nestled on a spacious .85 acre lot on a peaceful court, this soon-to-be-completed residence offers an unparalleled blend of elegance, functionality, and sophisticated living, with delivery expected in February 2027. Spanning 8,368 finished square feet across three meticulously designed levels, this home features 6 spacious bedrooms, 7 full bathrooms, and 3 powder rooms, ensuring ample space for family, guests, and entertaining. The attached 3-car garage provides convenient access, while an elevator servicing all three floors offers seamless navigation throughout the home. Step inside to an impressive open-concept main level thoughtfully designed for effortless living and entertaining. The grand foyer leads to a formal dining room, a private study, and a gourmet kitchen featuring a large island, scullery/pantry, and adjacent mudroom. The expansive family room opens directly to a screened porch overlooking the patio/pool deck area. (The pool is offered as an optional upgrade and is not included in the list price.) The upper level is dedicated to private retreats, highlighted by a luxurious primary bedroom suite with a spa-like primary bath and expansive walk-in closet. It also includes a convenient laundry room, a comfortable sitting loft, and three additional generously sized bedrooms, each with en-suite baths and walk-in closets. The fully finished lower level serves as a true retreat and entertainment hub, complete with a large recreation room, wet bar, games area, exercise room, two additional bedrooms with baths, and mechanical/storage space. Stunning white brick exteriors with striking black-framed windows and classic architectural details are showcased in the provided renderings, creating a timeless yet contemporary curb appeal on this premium lot. 8206 Pettit Ct represents the pinnacle of refined living, just minutes from McLean and Tysons upscale amenities, and just a stone's throw to Spring Hill Rec Center. There’s still time to personalize finishes—contact the listing agent to tour the site, view completed projects, or meet with the builder. Interior photos are from other projects recently completed by Cherry Hill Custom Homes. Actual finishes may differ from what you see in the listing photos.
/u.realgeeks.media/farahdiba-homes/IMG_7727.jpeg)
Additional Information
- Subdivision
- Spring Hill
- Taxes
- $18248
- Interior Features
- Additional Stairway, Bar, Bathroom - Soaking Tub, Built-Ins, Butlers Pantry, Crown Moldings, Dining Area, Double/Dual Staircase, Elevator, Family Room Off Kitchen, Formal/Separate Dining Room, Kitchen - Gourmet, Kitchen - Island, Pantry, Primary Bath(s), Recessed Lighting, Walk-in Closet(s), Wet/Dry Bar, Wood Floors
- School District
- Fairfax County Public Schools
- Elementary School
- Spring Hill
- Middle School
- Cooper
- High School
- Langley
- Fireplaces
- 3
- Fireplace Description
- Gas/Propane
- Flooring
- Engineered Wood
- Garage
- Yes
- Garage Spaces
- 3
- Heating
- Central
- Heating Fuel
- Natural Gas
- Cooling
- Central A/C
- Roof
- Architectural Shingle
- Water
- Public
- Sewer
- Septic = # of BR
- Basement
- Yes
Mortgage Calculator
Listing courtesy of KW Metro Center. Contact: 7032246000