12709 Mill Glen Ct, Clifton, VA 20124
- $1,850,000
- 5
- BD
- 4
- BA
- 4,900
- SqFt










- List Price
- $1,850,000
- Price Change
- ▼ $65,000 1778192895
- Days on Market
- 109
- Status
- ACTIVE
- MLS#
- VAFX2298376
- Bedrooms
- 5
- Bathrooms
- 4
- Full Baths
- 3
- Half Baths
- 1
- Living Area
- 4,900
- Lot Size (Acres)
- 6.04
- Style
- Contemporary
- Year Built
- 1986
- County
- Fairfax
- School District
- Fairfax County Public Schools
Property Description
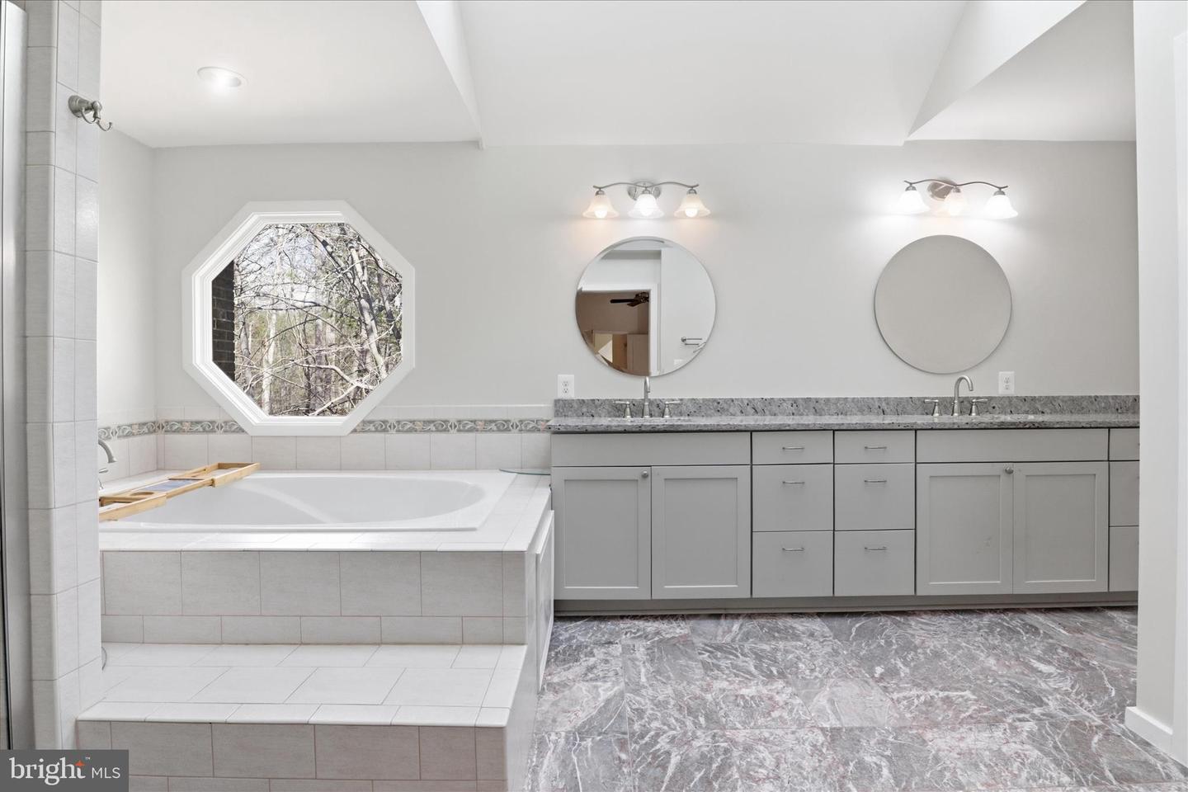
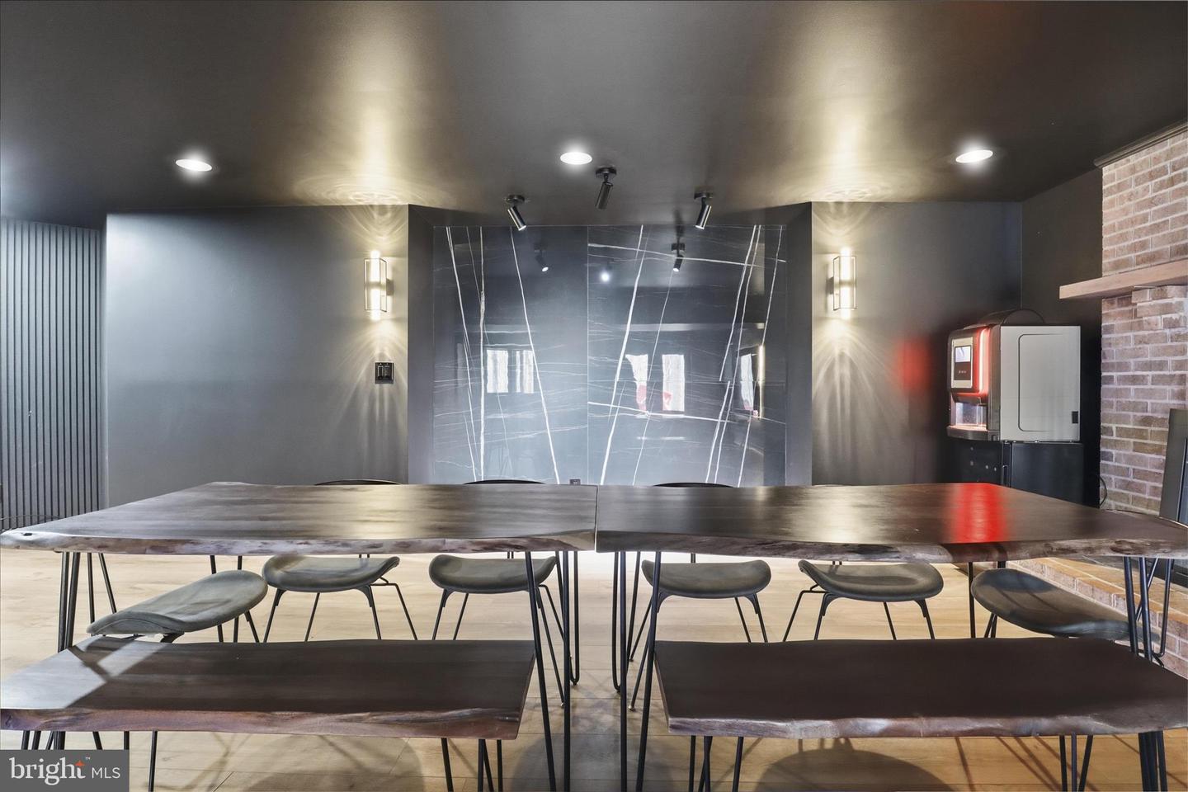
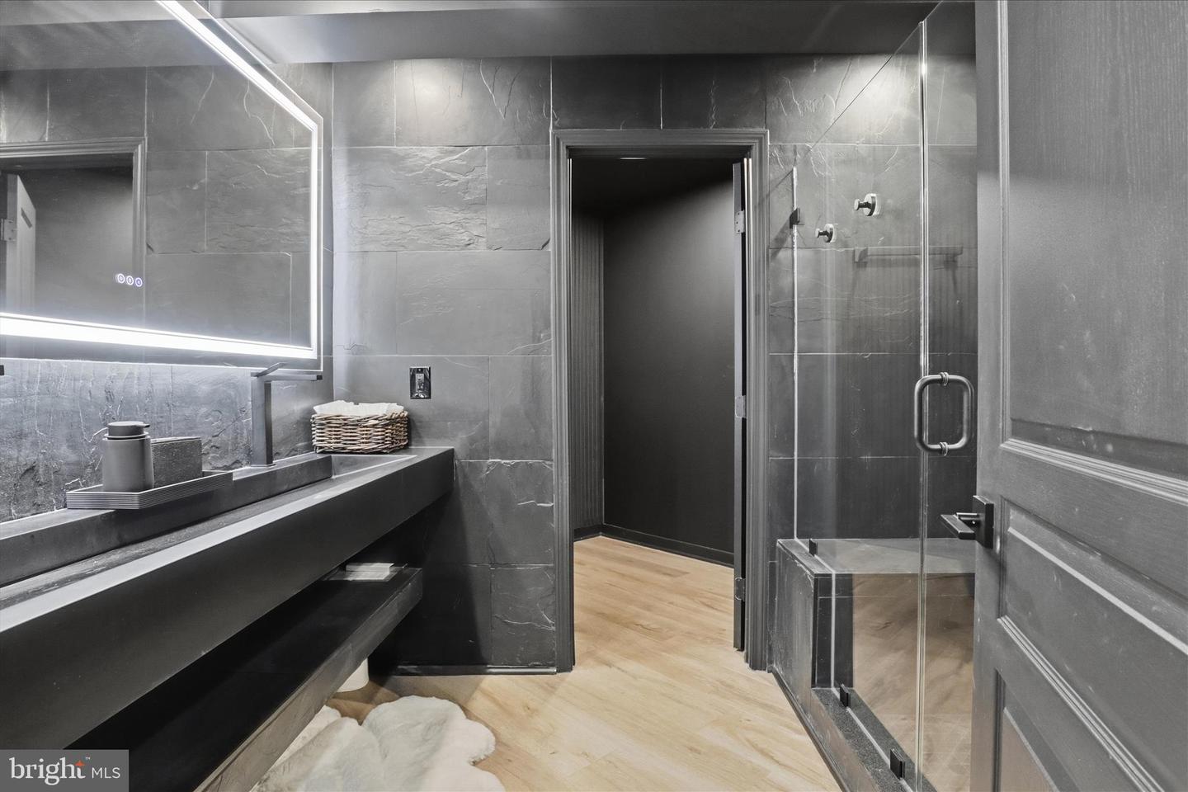
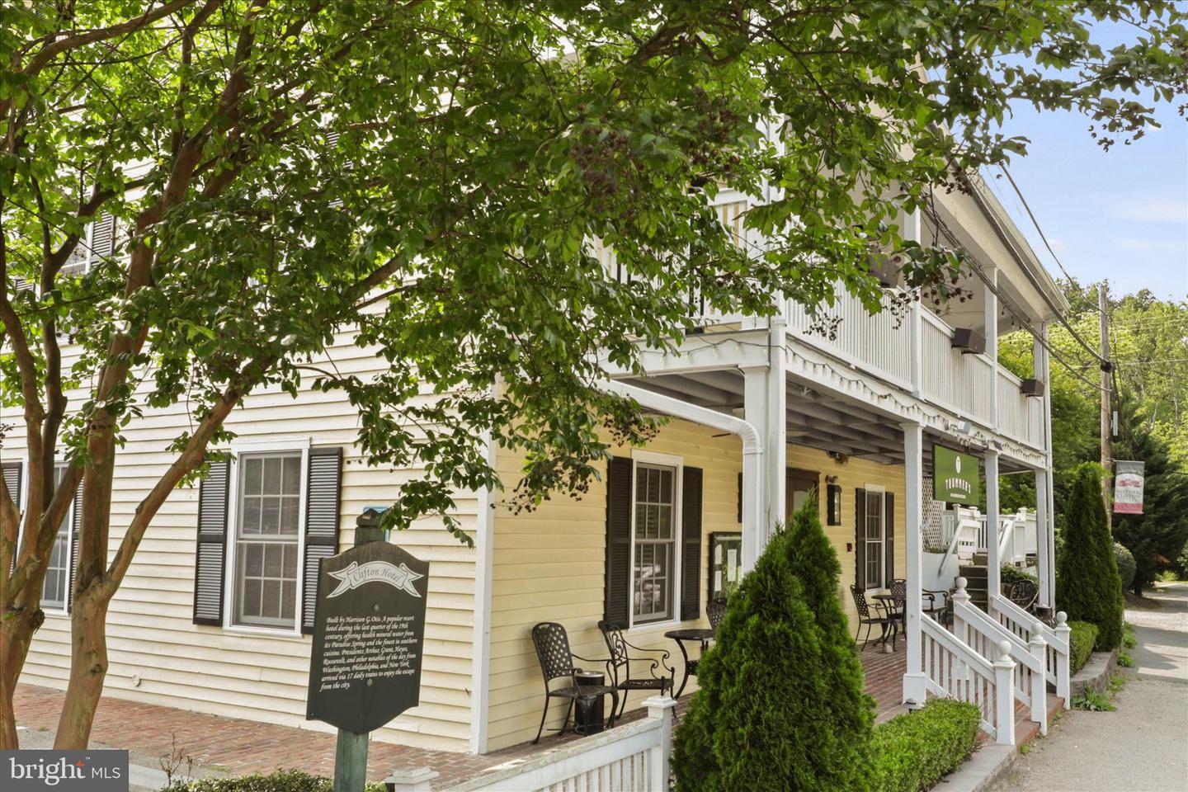
If you're looking for elegance and sophistication.. this Clifton home is it. It has 5 large bedrooms, 3.5 baths and is sited on a serene private 6 acre lot with a long driveway. Stunning views greet you out of every window. Step into the double door entryway to find a circular staircase leading you to the upper level and soaring ceilings throughout. On the main level.. you're greeted by walls of windows that fill the home with lots of natural light. The expansive family room has a 2-story large brick fireplace with high ceilings and a wet bar. The kitchen comes with the finest appointments including a double oven, in-island sink, quartz countertops,, stainless steel appliances and more. The formal living and dining room are simply elegant. A main level office, a powder room that has just been updated (April 2026) with a long stone sink and designer mirror and lighting come too. The grand primary suite is a true sanctuary, featuring a spacious walk-in closet and a luxurious, spa-like bath with Washlet toilet. There are 3 more spacious bedrooms on the upper level with another full bath. The walk-out lower level provides exceptional additional living space, complete with a very large recreation /movie/game room, fitness area, full bath, and an extra guest room—ideal for hosting family and friends. The 3 car garage is expansive.. it has room for loads of storage and epoxy flooring. The rear deck wraps around a large portion of the home. Great for entertaining. There's also a lower level patio. The lot is picture perfect with its mature trees and landscaping. It's truly tranquil and private. All of this is ideally located just moments from the historic town of Clifton, known for its charming shops and delightful dining options. A rare opportunity to own such a remarkable home. Close to all the major commuter routes, shopping and so much more. Don't miss this one.
/u.realgeeks.media/farahdiba-homes/IMG_7727.jpeg)
Additional Information
- Subdivision
- Mill Branch
- Taxes
- $18952
- HOA Fee
- $1,000
- HOA Frequency
- Annually
- School District
- Fairfax County Public Schools
- Elementary School
- Union Mill
- Middle School
- Robinson Secondary School
- High School
- Robinson Secondary School
- Fireplaces
- 3
- Fireplace Description
- Screen
- Garage
- Yes
- Garage Spaces
- 3
- Exterior Features
- Satellite Dish
- View
- Trees/Woods
- Heating
- Heat Pump(s), Zoned
- Heating Fuel
- Electric
- Cooling
- Central A/C, Zoned, Ceiling Fan(s)
- Water
- Well
- Sewer
- Septic = # of BR
- Room Level
- Living Room: Main, Dining Room: Main, Kitchen: Main, Great Room: Main, Breakfast Room: Main, Library: Main, Laundry: Main, Primary Bedroom: Upper 1, Bedroom 3: Upper 1, Primary Bathroom: Upper 1, Bedroom 2: Upper 1, Bathroom 2: Upper 1, Bedroom 4: Upper 1, Recreation Room: Lower 1, Office: Lower 1, Bonus Room: Lower 1, Utility Room: Lower 1, Full Bath: Lower 1
- Basement
- Yes
Mortgage Calculator
Listing courtesy of Samson Properties. Contact: 7033788810