904 Falls Bridge Ln, Great Falls, VA 22066
- $1,995,000
- 4
- BD
- 5
- BA
- 4,661
- SqFt






- List Price
- $1,995,000
- Price Change
- ▼ $55,000 1778709310
- Days on Market
- 74
- Status
- ACTIVE
- MLS#
- VAFX2296936
- Bedrooms
- 4
- Bathrooms
- 5
- Full Baths
- 4
- Half Baths
- 1
- Living Area
- 4,661
- Lot Size (Acres)
- 0.8300000000000001
- Style
- Transitional
- Year Built
- 1990
- County
- Fairfax
- School District
- Fairfax County Public Schools
Property Description
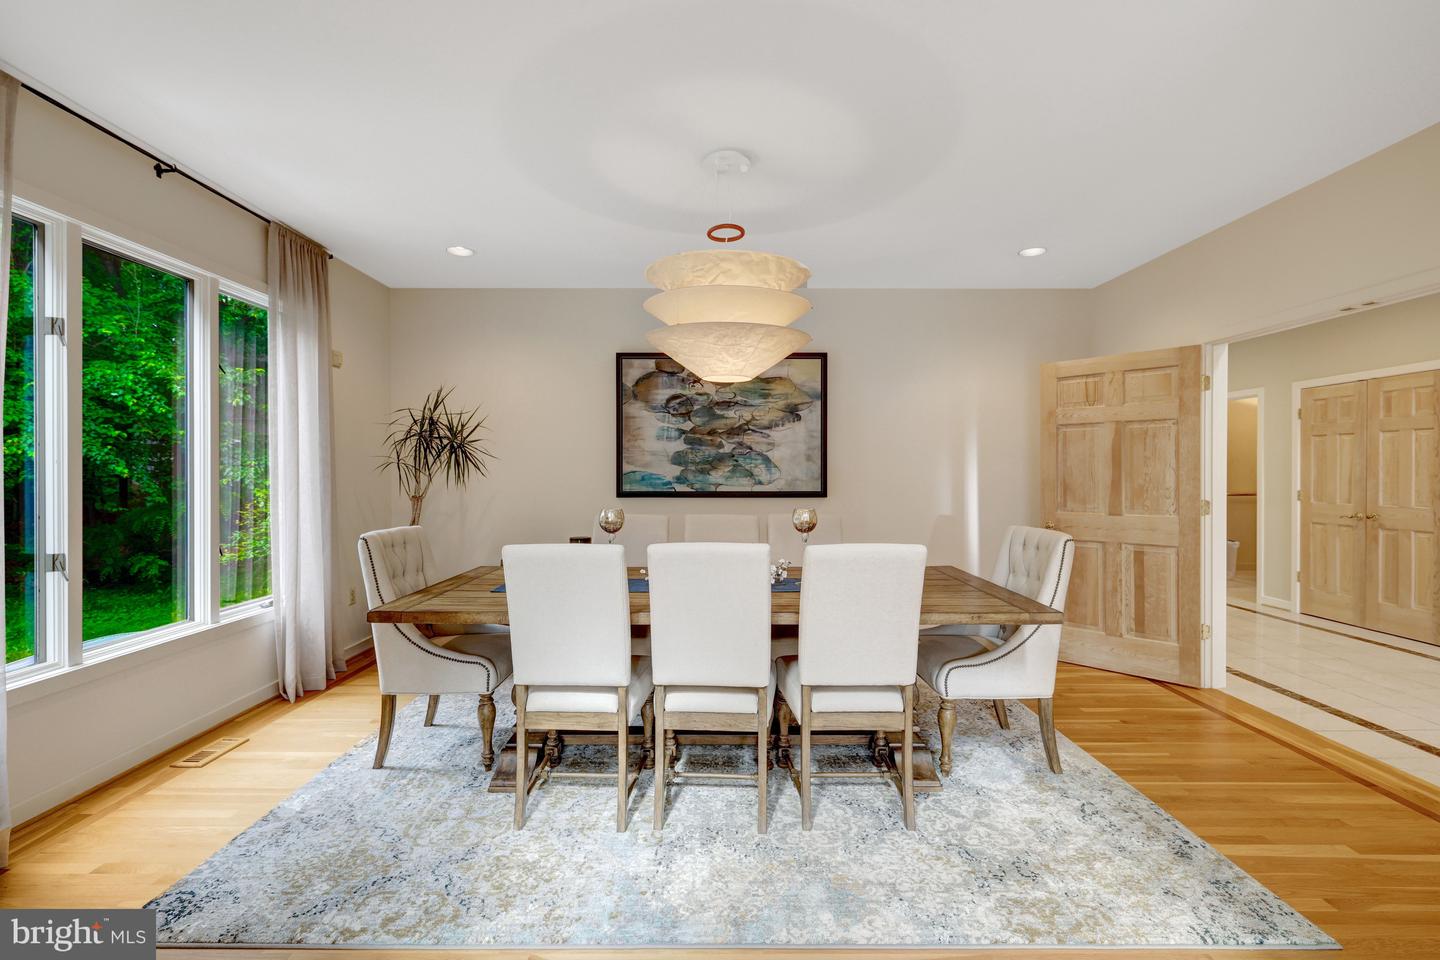
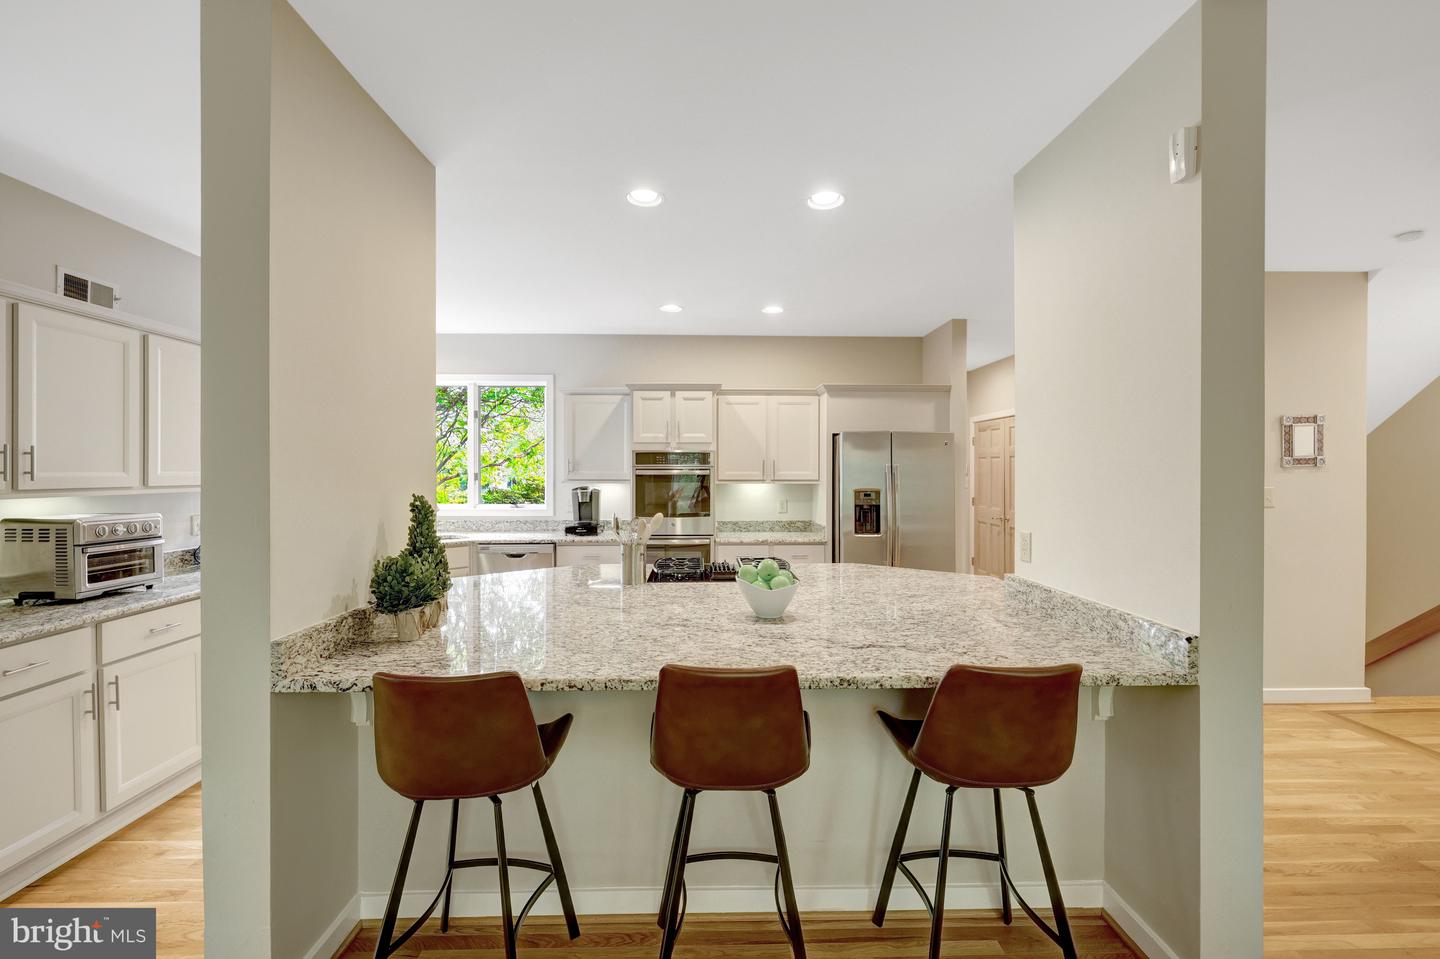
Custom natural landscaping & Zen rock garden of river rock and boulders surround this breathtaking cedar & fieldstone contemporary. Beautiful stone and woodwork is integrated throughout this property, creating a natural flow that brings the outdoors in. The interior boasts well over 5,000 sq. ft., with triple windows and French doors providing an abundance of natural light throughout the floorplan. A two-story dramatic marble foyer is perfect for sculptural/art displays, opens into a vaulted living room with marble fireplace, dining room with double doors, and at the rear, a quiet library. All rooms have natural oak floors with walnut inlays. Across from the library, is a convenient, newly updated powder room and coat closet. The expansive foyer allows exiting through double French doors on the first of two rear decks, both enclosed by Chippendale railings. The adjacent wing has an updated gourmet dream kitchen with a huge granite island, new stainless-steel appliances, and casual dining area which flows into the family room. The family room features a soaring fieldstone fireplace, walls of windows and French doors leading to the second deck
/u.realgeeks.media/farahdiba-homes/IMG_7727.jpeg)
Additional Information
- Subdivision
- Georgetown Manor Estates
- Taxes
- $19662
- Interior Features
- Kitchen - Gourmet, Combination Kitchen/Living, Kitchen - Island, Kitchen - Table Space, Dining Area, Kitchen - Eat-In, Primary Bath(s), Upgraded Countertops, Crown Moldings, Window Treatments, Wood Floors, Recessed Lighting, Floor Plan - Traditional, Floor Plan - Open
- School District
- Fairfax County Public Schools
- Elementary School
- Forestville
- Middle School
- Cooper
- High School
- Langley
- Fireplaces
- 4
- Garage
- Yes
- Garage Spaces
- 2
- Exterior Features
- Extensive Hardscape
- Heating
- Forced Air, Heat Pump(s)
- Heating Fuel
- Natural Gas
- Cooling
- Ceiling Fan(s), Central A/C
- Water
- Well
- Sewer
- Septic = # of BR
- Room Level
- Primary Bedroom: Upper 1, Kitchen: Main, Living Room: Main, Bedroom 3: Upper 1, Bedroom 4: Upper 1, Foyer: Main, Dining Room: Main, Storage Room: Lower 1, Bedroom 2: Upper 1, Study: Main, Family Room: Main, Laundry: Main, Utility Room: Lower 1, Exercise Room: Lower 1, Breakfast Room: Main, Recreation Room: Lower 1
- Basement
- Yes
Mortgage Calculator
Listing courtesy of Compass. Contact: 7038281778