1150 Kettle Pond Ln, Great Falls, VA 22066
- $990,000
- 4
- BD
- 3
- BA
- 2,000
- SqFt


- List Price
- $990,000
- Price Change
- ▼ $69,000 1782169876
- Days on Market
- 123
- Status
- ACTIVE
- MLS#
- VAFX2296424
- Bedrooms
- 4
- Bathrooms
- 3
- Full Baths
- 2
- Half Baths
- 1
- Living Area
- 2,000
- Lot Size (Acres)
- 0.61
- Style
- Colonial
- Year Built
- 1979
- County
- Fairfax
- School District
- Fairfax County Public Schools
Property Description
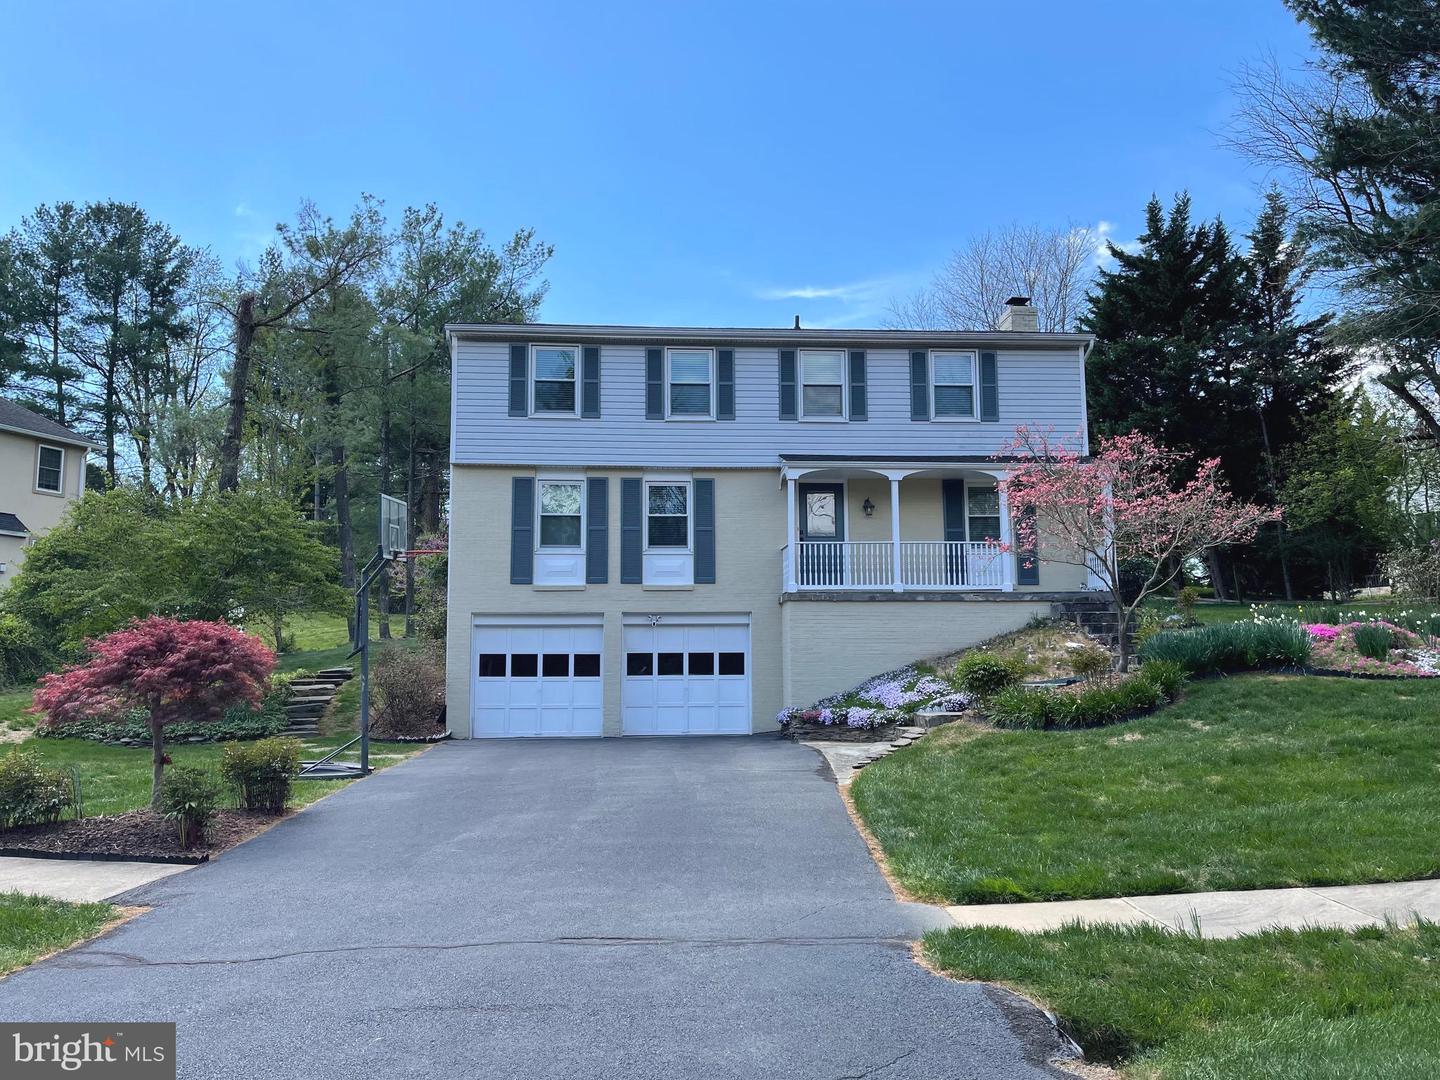
Welcome to this charming home in the highly desirable Great Falls community. The main level features a warm and inviting fireplace, creating a comfortable gathering space for family and guests. The home offers 4 spacious bedrooms, 2.5 bathrooms, and a 2-car garage, providing flexibility for everyday living, guests, or home office space.Situated on a private 0.61-acre lot, the property features a resurfaced deck and a large fenced backyard—perfect for entertaining, gardening, or relaxing outdoors. The home is located directly across from parkland, offering a peaceful and scenic setting. Residents enjoy walking-distance access to the community parks, and neighborhood trails. Located within the highly sought-Langley High School pyramid, including Cooper Middle School and Forestville Elementary School. "The listing price has been reduced to $990,000, and the property is being sold in as-is condition" -- Recent updates include a new air conditioning system (2017), septic system pump-out (2023), replacement of three septic float sensors (2022), a new kitchen garbage disposal (2025), and replacement of the underground copper water line (2023).-- Don’t miss this opportunity to live in one of Northern Virginia’s most desirable communities.
/u.realgeeks.media/farahdiba-homes/IMG_7727.jpeg)
Additional Information
- Subdivision
- Lockmeade
- Taxes
- $11401
- HOA Fee
- $350
- HOA Frequency
- Annually
- Interior Features
- Attic, Kitchen - Island, Kitchen - Table Space, Dining Area, Primary Bath(s), Window Treatments, Ceiling Fan(s)
- School District
- Fairfax County Public Schools
- Middle School
- Cooper
- High School
- Langley
- Fireplaces
- 1
- Fireplace Description
- Mantel(s)
- Garage
- Yes
- Garage Spaces
- 2
- Exterior Features
- Sidewalks
- Heating
- Forced Air
- Heating Fuel
- Natural Gas
- Cooling
- Central A/C
- Utilities
- Electric Available
- Water
- Public
- Sewer
- Septic Exists
- Room Level
- Dining Room: Main, Bedroom 3: Upper 1, Primary Bedroom: Upper 1, Bedroom 4: Upper 1, Kitchen: Lower 2, Other: Lower 1, Game Room: Lower 1, Living Room: Main, Family Room: Main, Bedroom 2: Upper 1, Foyer: Main
- Basement
- Yes
Mortgage Calculator
Listing courtesy of Home & Home Realty LLC. Contact: 7036771889