11698 Fox Glen Dr, Oakton, VA 22124
- $1,298,500
- 3
- BD
- 4
- BA
- 2,777
- SqFt






- List Price
- $1,298,500
- Price Change
- ▼ $25,000 1783365951
- Days on Market
- 137
- Status
- ACTIVE
- MLS#
- VAFX2294382
- Bedrooms
- 3
- Bathrooms
- 4
- Full Baths
- 3
- Half Baths
- 1
- Living Area
- 2,777
- Lot Size (Acres)
- 0.71
- Style
- Contemporary
- Year Built
- 1982
- County
- Fairfax
- School District
- Fairfax County Public Schools
Property Description
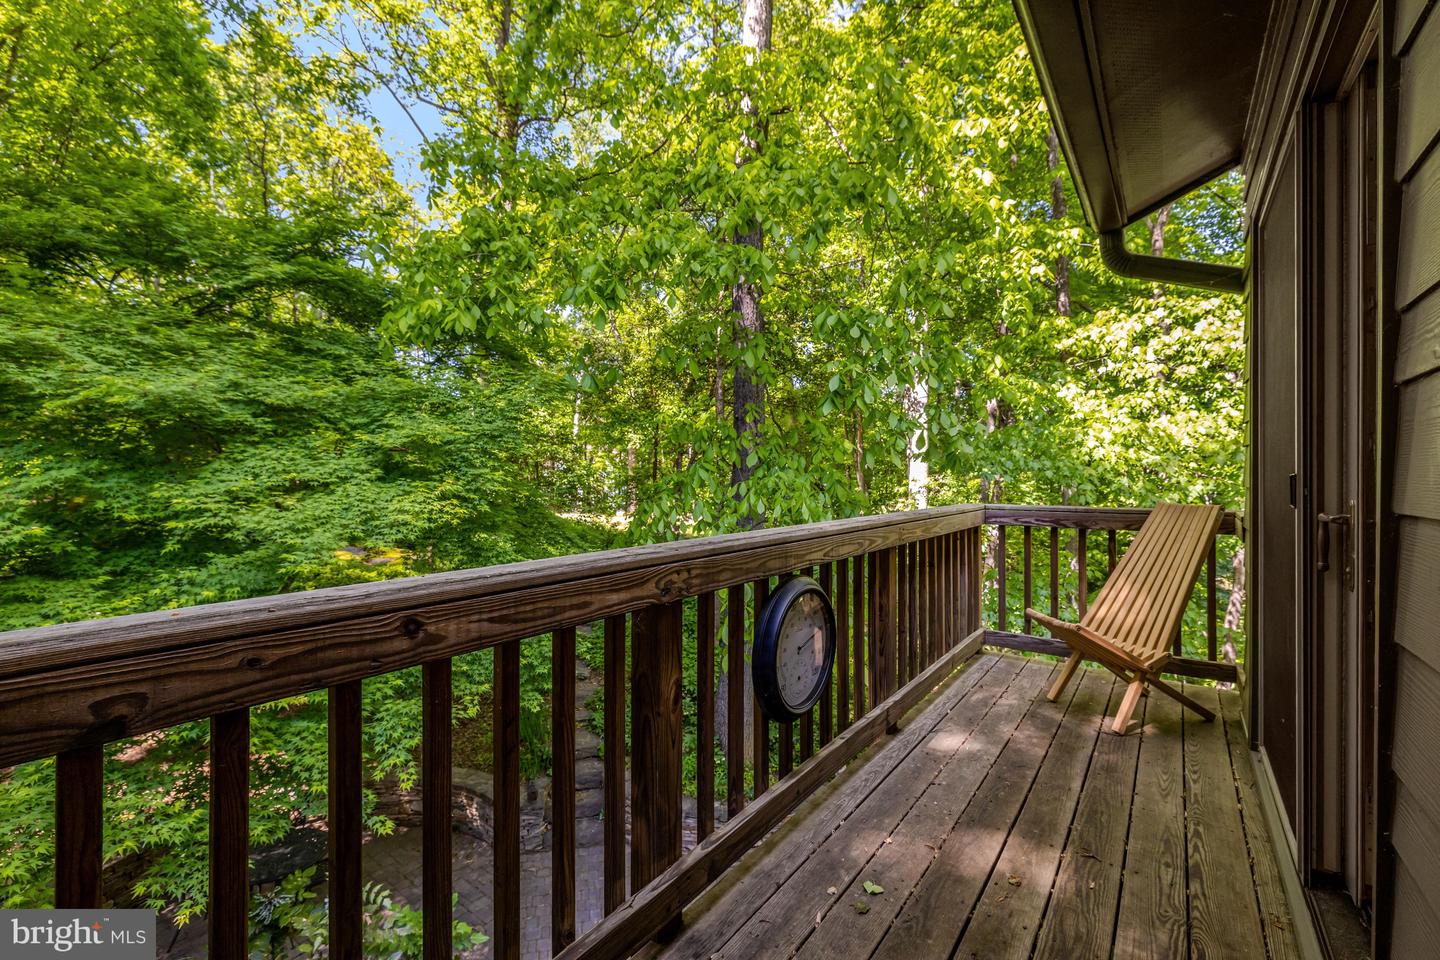
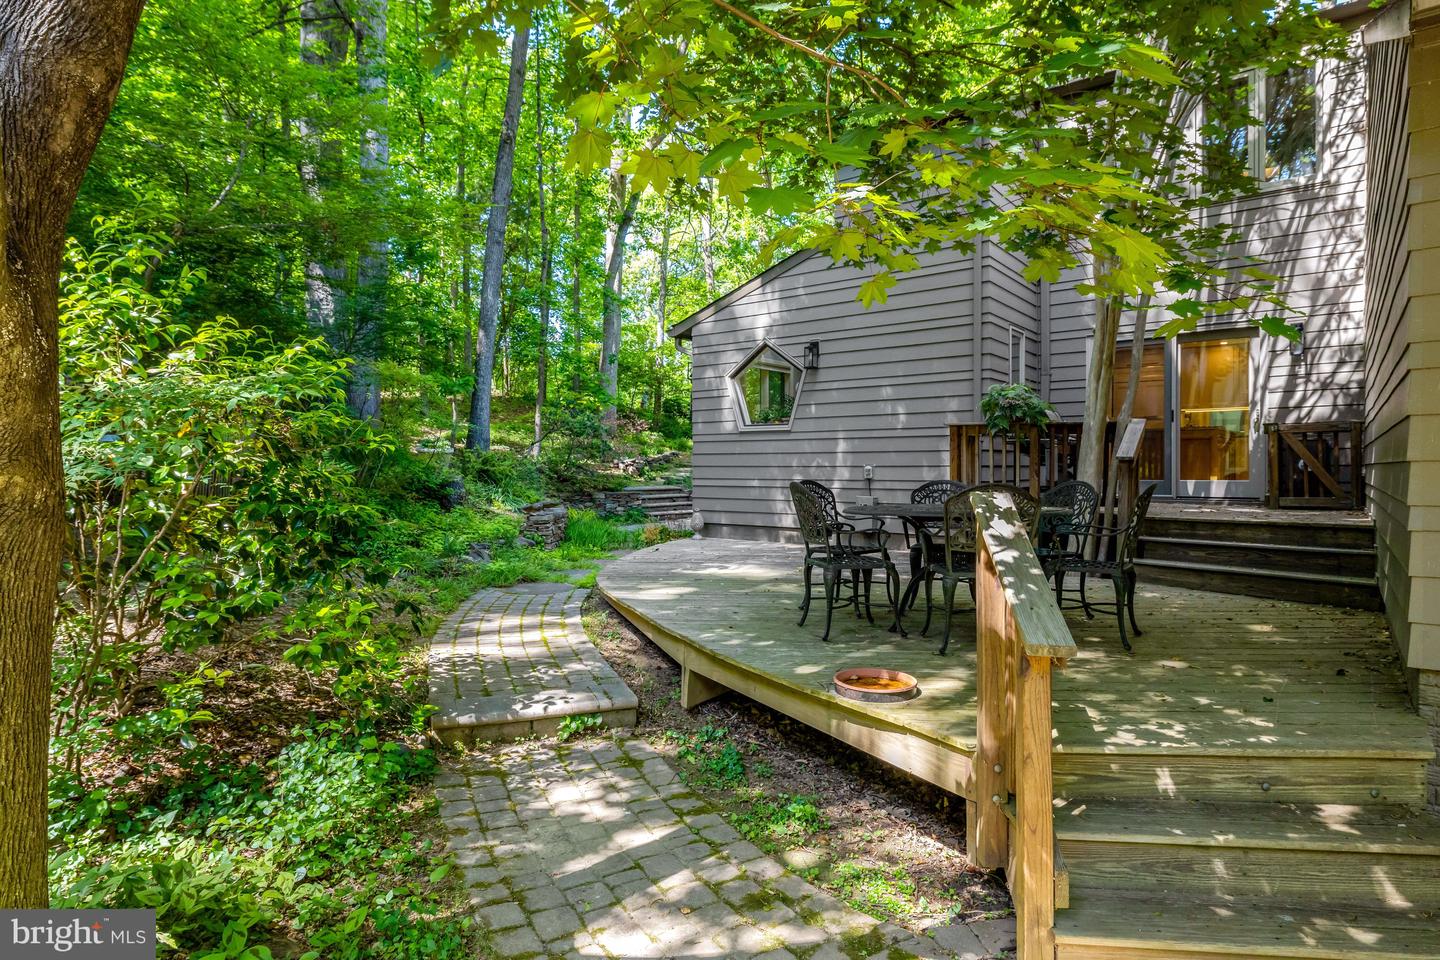
Stunning Contemporary Hardieplank home in the most incredible park-like setting including extensive hardscape and gardens! The owners have lovingly updated and cared for this home with so many beautiful upgrades, additions, custom windows & skylights, maple hardwood floors, and beautiful lighting. The hand-crafted cherry & padauk handrail on their staircase is truly a piece of art! As you enter the breath-taking custom Kolbe front door, you are greeted in the large foyer. The expansive main level offers a Living Room, Dining Room, Family Room with wood burning stove, Sun Room, Gourmet Kitchen, Laundry Room with custom pantry, and Powder Room. The showcase Kitchen has gorgeous Quartzite counters plus a live edge walnut breakfast bar, stainless Bosch oven & microwave-drawer, Sub-zero Refrigerator, Miele 3-tiered dishwasher, and Plato cabinets! The upper level includes the Primary Bedroom with balcony, Primary Sitting Room, custom designed Primary Bathroom with walk-in shower, 2 additional generous size Bedrooms, Study, & updated second Bathroom. All bedrooms have lots of closets including an easy-access door to a floored storage space. The lower level is quite spacious with 3 large Recreation Rooms, a gas fireplace, spa-like Bathroom, and a well-designed utility room including a workshop, handy utility sink & cabinet, and a tankless water heater. The yard is so inviting with gorgeous curved stone walls, stone walkways, year-round low-maintenance perennial gardens, patios, decks, porch & balcony, AND a private grassy oasis in the backyard for running around or sitting by a firepit! The schools are top notch with Waples Mill ES, Franklin MS, and Oakton HS! And a membership to the Oakton Swim & Racquet Club can be purchased directly from the owners as a separate bill of sale. This home truly brings the outside, in! You Will Fall in Love!!
/u.realgeeks.media/farahdiba-homes/IMG_7727.jpeg)
Additional Information
- Subdivision
- Fox Vale
- Taxes
- $11424
- HOA Fee
- $145
- HOA Frequency
- Annually
- Interior Features
- Attic, Bathroom - Jetted Tub, Bathroom - Walk-In Shower, Built-Ins, Ceiling Fan(s), Family Room Off Kitchen, Formal/Separate Dining Room, Kitchen - Gourmet, Pantry, Primary Bath(s), Skylight(s), Stove - Wood, Upgraded Countertops, Walk-in Closet(s), Wood Floors
- School District
- Fairfax County Public Schools
- Elementary School
- Waples Mill
- Middle School
- Franklin
- High School
- Oakton
- Fireplaces
- 2
- Fireplace Description
- Wood, Gas/Propane
- Flooring
- Hardwood, Carpet
- Garage
- Yes
- Garage Spaces
- 2
- Exterior Features
- Extensive Hardscape, Exterior Lighting, Stone Retaining Walls
- Heating
- Central, Forced Air, Zoned, Wood Burn Stove
- Heating Fuel
- Natural Gas
- Cooling
- Central A/C, Ceiling Fan(s), Zoned
- Roof
- Architectural Shingle
- Water
- Public
- Sewer
- Septic = # of BR
- Room Level
- Primary Bedroom: Upper 1, Sitting Room: Upper 1, Primary Bathroom: Upper 1, Bedroom 2: Upper 1, Bedroom 3: Upper 1, Study: Upper 1, Bathroom 2: Upper 1, Living Room: Main, Dining Room: Main, Kitchen: Main, Family Room: Main, Sun/Florida Room: Main, Foyer: Main, Half Bath: Main, Recreation Room: Lower 1, Game Room: Lower 1, Bathroom 3: Lower 1, Workshop: Lower 1
- Basement
- Yes
Mortgage Calculator
Listing courtesy of Stone Properties VA, LLC. Contact: