2613 River Birch Road, Herndon, VA 20171
- $549,900
- 3
- BD
- 3
- BA
- 1,576
- SqFt



- List Price
- $549,900
- Price Change
- ▼ $25,000 1778884057
- Days on Market
- 150
- Status
- ACTIVE
- MLS#
- VAFX2292882
- Bedrooms
- 3
- Bathrooms
- 3
- Full Baths
- 2
- Half Baths
- 1
- Living Area
- 1,576
- Style
- Contemporary
- Year Built
- 2026
- County
- Fairfax
- School District
- Fairfax County Public Schools
Property Description
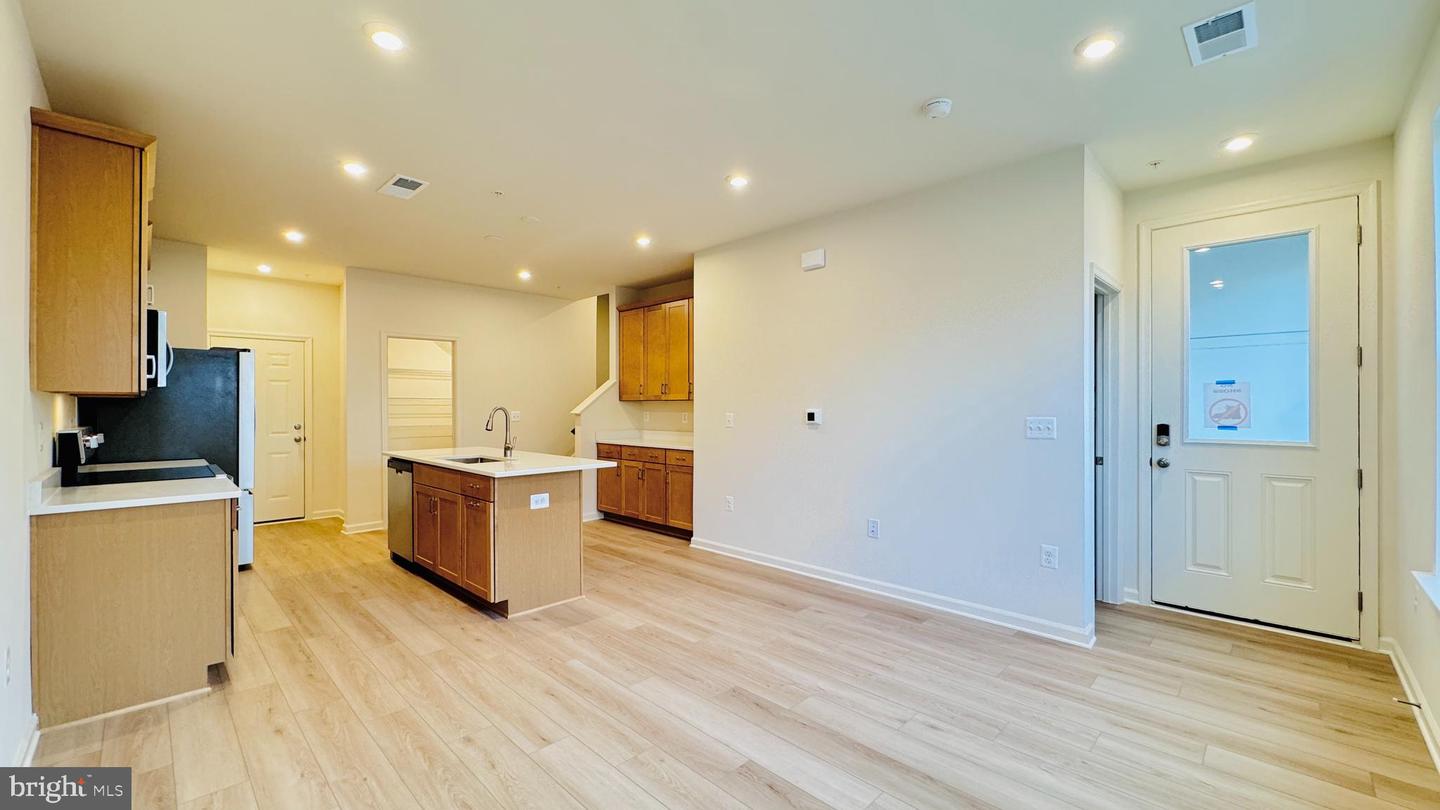
Welcome to Arpina Valley! This charming Drees Homes community boasts a prime location directly off Rt 28, offering easy access to Dulles Airport for seamless travel experiences. Residents enjoy the convenience of being just minutes away from local shopping, a variety of restaurants, and the vibrant Reston Town Center, ensuring there's always something to explore nearby. Our gorgeous plans offer luxury living and a low-maintenance lifestyle, and many back to common spaces, providing a serene backdrop. Discover a perfect balance of convenience and tranquility in this welcoming community. Welcome to The Harridan: A Contemporary Urban Townhome-Style Condominium Step into modern living with The Harridan, a stylish urban townhome that seamlessly blends functionality with sophisticated design. This spacious home features an open-concept floorplan, offering a smooth transition from the inviting family room to the heart of the home—the kitchen. The kitchen boasts a large island, sleek quartz countertops, stainless steel appliances, and a walk-in pantry, perfect for both cooking and entertaining. Convenience is key with a coat closet right off the garage, along with additional storage space and a half bath on the main level. The upper level is dedicated to comfort and privacy, featuring a luxurious owner’s retreat that fills the space with natural light. The ensuite bath includes a dual vanity, a separate shower, a private water closet, and an expansive walk-in closet. Two additional well-sized bedrooms, full bath and a dedicated laundry room round out the upper floor, a spacious game room loft area, providing both function and comfort for your everyday life. This home offers the perfect blend of style, convenience, and privacy—an ideal setting for urban living at its finest.
/u.realgeeks.media/farahdiba-homes/IMG_7727.jpeg)
Additional Information
- Subdivision
- Arpina Valley
- HOA Fee
- $222
- HOA Frequency
- Monthly
- Condo Fee
- $189
- Stories
- 4
- Interior Features
- Bathroom - Tub Shower, Bathroom - Stall Shower, Carpet, Combination Dining/Living, Combination Kitchen/Dining, Family Room Off Kitchen, Floor Plan - Open, Kitchen - Island, Primary Bath(s), Walk-in Closet(s)
- Amenities
- Common Grounds
- School District
- Fairfax County Public Schools
- Elementary School
- Lutie Lewis Coates
- Middle School
- Carson
- High School
- Westfield
- Flooring
- Carpet, Ceramic Tile, Luxury Vinyl Plank, Partially Carpeted
- Garage
- Yes
- Garage Spaces
- 1
- Exterior Features
- Exterior Lighting, Sidewalks, Street Lights
- Community Amenities
- Common Grounds
- Heating
- Central, Energy Star Heating System, Heat Pump(s), Programmable Thermostat
- Heating Fuel
- Electric
- Cooling
- Central A/C, Energy Star Cooling System, Programmable Thermostat
- Roof
- Architectural Shingle
- Utilities
- Cable TV Available, Electric Available, Phone Available, Sewer Available, Water Available
- Water
- Public
- Sewer
- No Septic System, Public Sewer
Mortgage Calculator
Listing courtesy of Samson Properties. Contact: 7033788810