8374 Elway Ln, Warrenton, VA 20186
- $1,799,000
- 4
- BD
- 5
- BA
- 3,964
- SqFt




- List Price
- $1,799,000
- Days on Market
- 3
- Status
- ACTIVE
- MLS#
- VAFQ2022916
- Bedrooms
- 4
- Bathrooms
- 5
- Full Baths
- 4
- Half Baths
- 1
- Living Area
- 3,964
- Lot Size (Acres)
- 27.28
- Style
- Cape Cod
- Year Built
- 1979
- County
- Fauquier
- School District
- Fauquier County Public Schools
Property Description
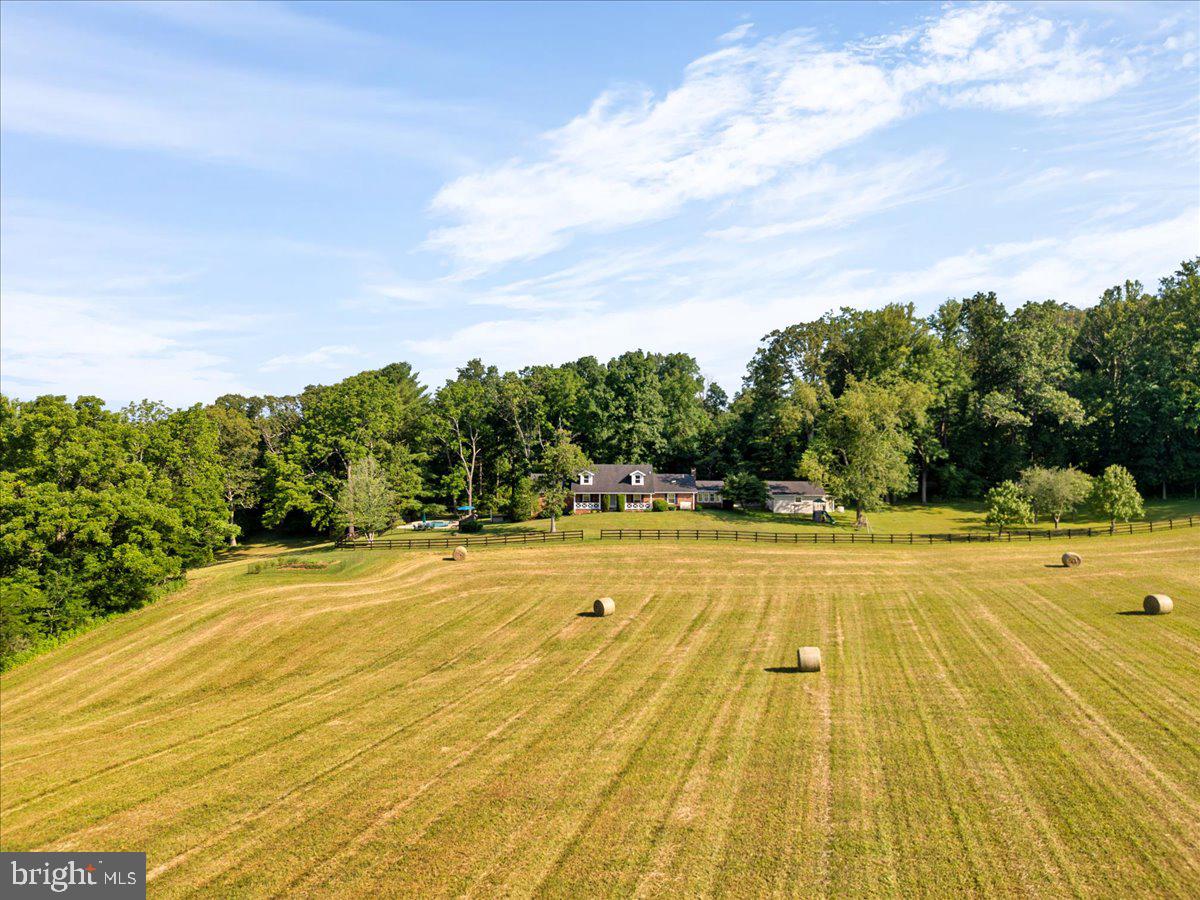
Old Mill Farm | Nestled within the prestigious enclave of Springs Road and the historic Warrenton Hunt, Old Mill Farm offers an unparalleled blend of absolute privacy, pastoral beauty, and refined estate living. Encompassing over 27 acres of rolling pastures, mature woodlands, and the tranquil waters of the Great Run stream flowing through the acreage, this exceptional property serves as a hallmark of Piedmont heritage. Remarkably private yet conveniently situated a mere three miles from the heart of historic Warrenton, it represents a rare opportunity to secure a premier country estate. For those looking to preserve this quintessential landscape or build a multi-generational legacy, the expansive acreage offers significant long-term flexibility. Buyer to verify potential for a conservation easement or possible subdivision. At the heart of the estate is a classic, beautifully detailed Cape Cod-style country home spanning over 4500 ft.² of finished space. Designed for effortless, true main-level living, the main floor hosts three spacious bedrooms including a private primary suite retreat alongside 2.5 baths and a conveniently located main-level laundry room. The residence radiates timeless character, showcasing dramatic architectural elements like soaring cathedral ceilings and elegant crown moldings. The expansive living room commands attention with a magnificent brick, wood-burning fireplace and custom built-in cabinetry, opening seamlessly to a striking upper-level loft area. A separate, cozy family room also features its own wood-burning fireplace, providing an intimate space for evening relaxation. The beautifully updated kitchen flows effortlessly into a sunny breakfast room adorned with pristine hardwood floors, which perfectly mirrors the formal dining room. The architecture completely embraces its natural surroundings with a massive, light-filled sunroom/solarium that invites the stunning landscape indoors. The upper level features a fourth bedroom, a full bath, and an open loft, ideal for guests or a quiet reading nook. Below, the walkout lower level introduces a large game room/office alongside a generous mudroom space that provides a highly functional, direct transition to the outdoor amenities. Just steps away, enjoy warm afternoons by the pristine, in-ground pool perfectly positioned to take in long-range views. Or step out onto the expansive rear porch to experience breathtaking, panoramic sunset views over the rolling Virginia pastureland. The gentle flow of Great Run running directly through the estate provides a scenic, calming boundary, completing this rare offering in the heart of fox hunting country. Equestrians will immediately recognize the property’s premier potential. The 27.28 acres feature expansive, partially fenced board pastures looking out onto quintessential country views, ready to be converted into a first-class horse facility. Tucked away behind the trees, generous equipment sheds provide excellent storage for farm machinery or tools. Two, separate (detached) two-car garages, plus extra parking spaces and a circular driveway to easily accommodate family and guests. Shed/workshop/single-car garage features its own dedicated electrical power, making it the ultimate setup for a hobby room, studio, or workshop space. Please note that the property is currently enrolled in the land-use program and the Seller shall not be responsible for any roll-back taxes.
/u.realgeeks.media/farahdiba-homes/IMG_7727.jpeg)
Additional Information
- Subdivision
- None Available
- Taxes
- $8865.16
- Interior Features
- Additional Stairway, Air Filter System, Bathroom - Soaking Tub, Bathroom - Stall Shower, Bathroom - Tub Shower, Breakfast Area, Built-Ins, Carpet, Ceiling Fan(s), Dining Area, Entry Level Bedroom, Floor Plan - Traditional, Formal/Separate Dining Room, Kitchen - Island, Pantry, Primary Bath(s), Upgraded Countertops, Wood Floors
- School District
- Fauquier County Public Schools
- Fireplaces
- 2
- Fireplace Description
- Wood
- Flooring
- Tile/Brick, Wood, Stone
- Garage
- Yes
- Garage Spaces
- 5
- Exterior Features
- Outbuilding(s)
- Pool Description
- Fenced, In Ground
- View
- Creek/Stream, Pasture, Trees/Woods
- Heating
- Forced Air, Heat Pump(s)
- Heating Fuel
- Electric, Oil
- Cooling
- Central A/C, Ceiling Fan(s), Heat Pump(s)
- Roof
- Shingle, Asphalt
- Water
- Private
- Sewer
- On Site Septic
- Room Level
- Office: Lower 1, Living Room: Main, Family Room: Main, Dining Room: Main, Kitchen: Main, Breakfast Room: Main, Primary Bedroom: Main, Bedroom 1: Main, Bedroom 2: Main, Bedroom 3: Upper 1, Bathroom 3: Upper 1, Primary Bathroom: Main, Bathroom 1: Main, Game Room: Main, Solarium: Main, Mud Room: Lower 1, Utility Room: Lower 1
- Basement
- Yes
Mortgage Calculator
Listing courtesy of TTR Sotheby's International Realty. Contact: (703) 714-9030