10723 Viognier Ter, Fairfax, VA 22030
- $749,900
- 3
- BD
- 3
- BA
- 2,419
- SqFt




- List Price
- $749,900
- Days on Market
- 34
- Status
- ACTIVE
- MLS#
- VAFC2008598
- Bedrooms
- 3
- Bathrooms
- 3
- Full Baths
- 2
- Half Baths
- 1
- Living Area
- 2,419
- Style
- Contemporary
- Year Built
- 2017
- County
- Fairfax City
- School District
- Fairfax County Public Schools
Property Description
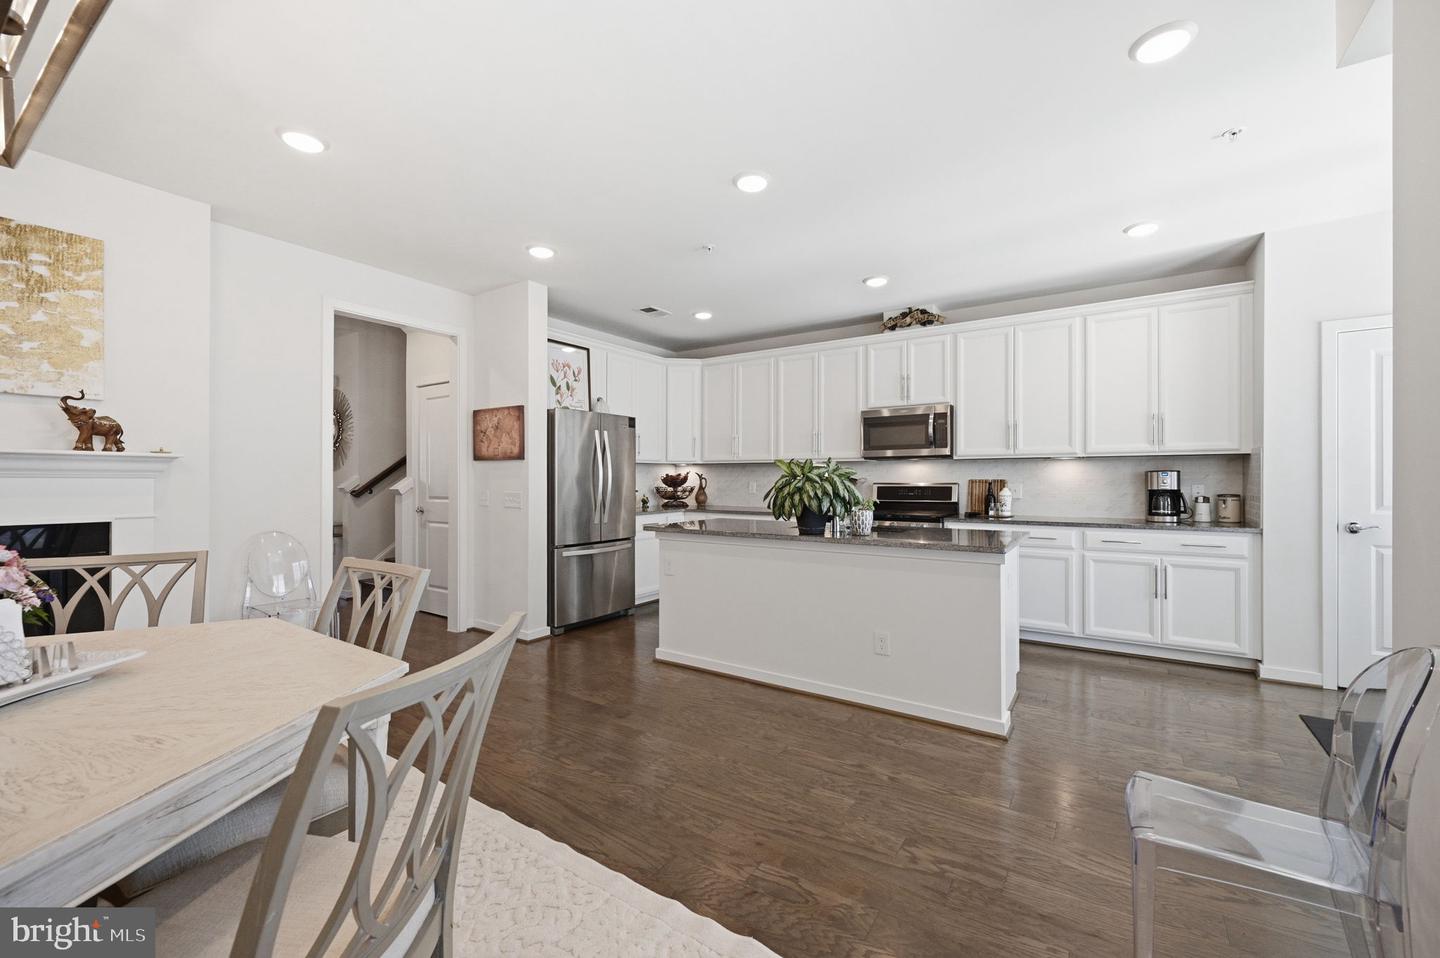
Welcome to 10723 Viognier Terrace, where modern elegance meets absolute comfort. Located in the highly sought after Mount Vineyard community in the City of Fairfax, this stunning two-story townhouse has been meticulously maintained. It shines in pristine, move-in-ready condition from top to bottom. As you step inside, you are greeted by gorgeous, wide-plank hardwood floors that flow seamlessly throughout the main level. The heart of the home features a beautiful double-sided fireplace, perfectly framing both the cozy family room and the sophisticated dining area. Fall in love with the gourmet kitchen, which boasts an abundance of cabinetry, extensive counter space, and an extra-large center island designed for effortless daily living and vibrant entertaining. Upstairs, the beautiful hardwoods continue into a versatile loft area, the perfect flex space for a home office, cozy reading nook, or media room. The expansive primary suite is a bright and airy sanctuary, complete with a generous walk-in closet and a luxurious ensuite bathroom featuring a double vanity and a sleek glass door shower. Two additional bedrooms offer comfort and flexibility on the upper level. Offering an unbeatable blend of style, space, and a premier Fairfax location, this is a rare opportunity you do not want to miss!
/u.realgeeks.media/farahdiba-homes/IMG_7727.jpeg)
Additional Information
- Subdivision
- Mount Vineyard
- Building Name
- Mount Vineyard
- Taxes
- $7019
- HOA Fee
- $71
- HOA Frequency
- Monthly
- Condo Fee
- $232
- Interior Features
- Combination Kitchen/Living, Kitchen - Island, Elevator, Entry Level Bedroom, Wood Floors, Floor Plan - Open
- Amenities
- Jog/Walk Path
- School District
- Fairfax County Public Schools
- Elementary School
- Providence
- Middle School
- Katherine Johnson
- High School
- Fairfax
- Garage
- Yes
- Garage Spaces
- 1
- Community Amenities
- Jog/Walk Path
- Heating
- Forced Air
- Heating Fuel
- Natural Gas
- Cooling
- Central A/C
- Water
- Public
- Sewer
- Public Sewer
- Room Level
- Primary Bedroom: Unspecified, Bedroom 2: Unspecified, Living Room: Unspecified, Bedroom 3: Unspecified, Foyer: Unspecified, Dining Room: Unspecified, Laundry: Unspecified
Mortgage Calculator
Listing courtesy of Century 21 Redwood Realty. Contact: (703) 359-7800