4114 Orchard Drive, Fairfax, VA 22032
- $785,000
- 4
- BD
- 2
- BA
- 1,204
- SqFt








- List Price
- $785,000
- Price Change
- ▼ $14,999 1781989004
- Days on Market
- 52
- Status
- ACTIVE
- MLS#
- VAFC2008462
- Bedrooms
- 4
- Bathrooms
- 2
- Full Baths
- 2
- Living Area
- 1,204
- Lot Size (Acres)
- 0.39
- Style
- Ranch/Rambler
- Year Built
- 1954
- County
- Fairfax City
- School District
- Fairfax County Public Schools
Property Description
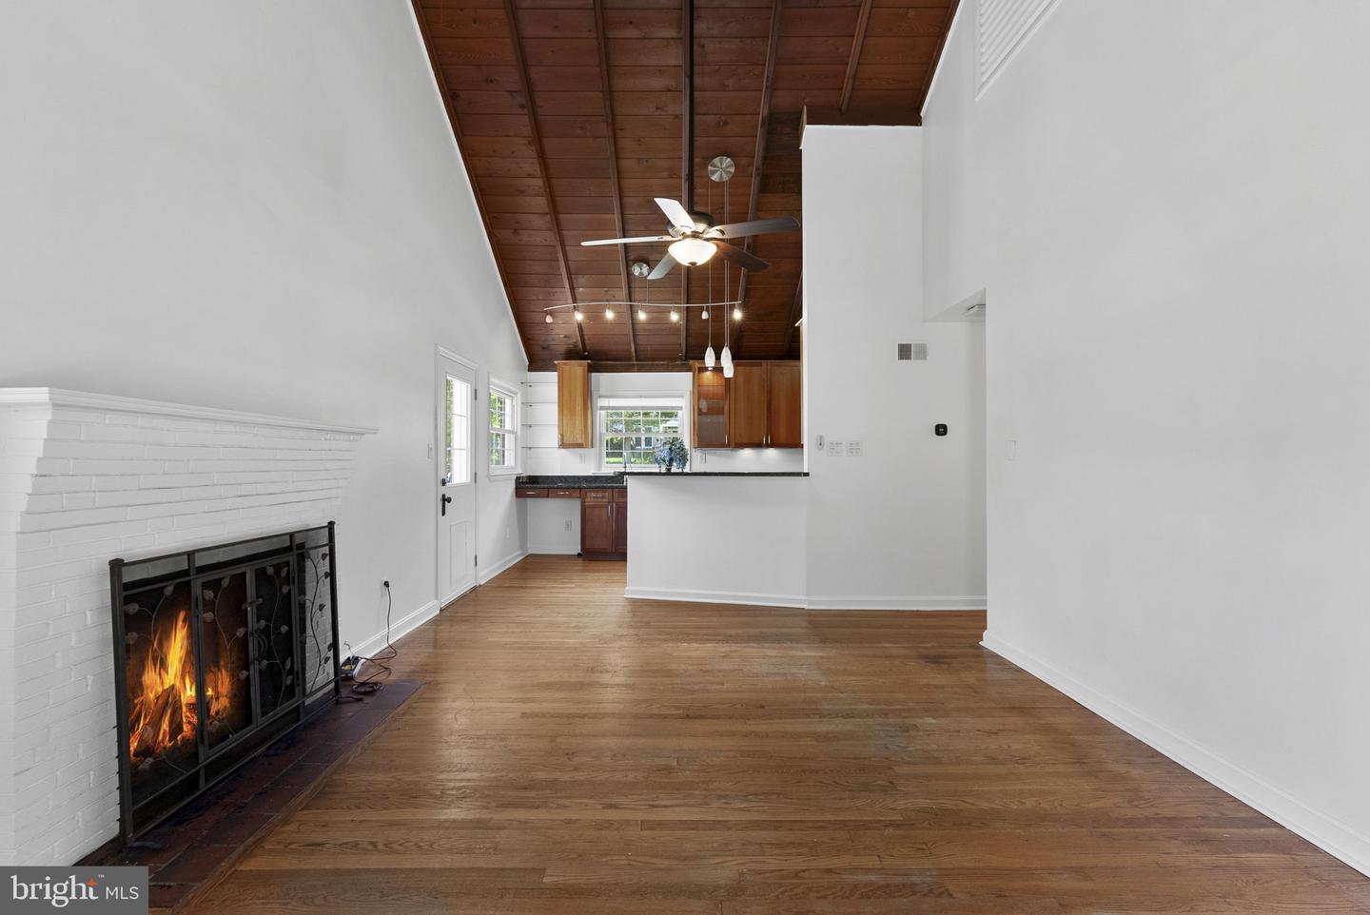
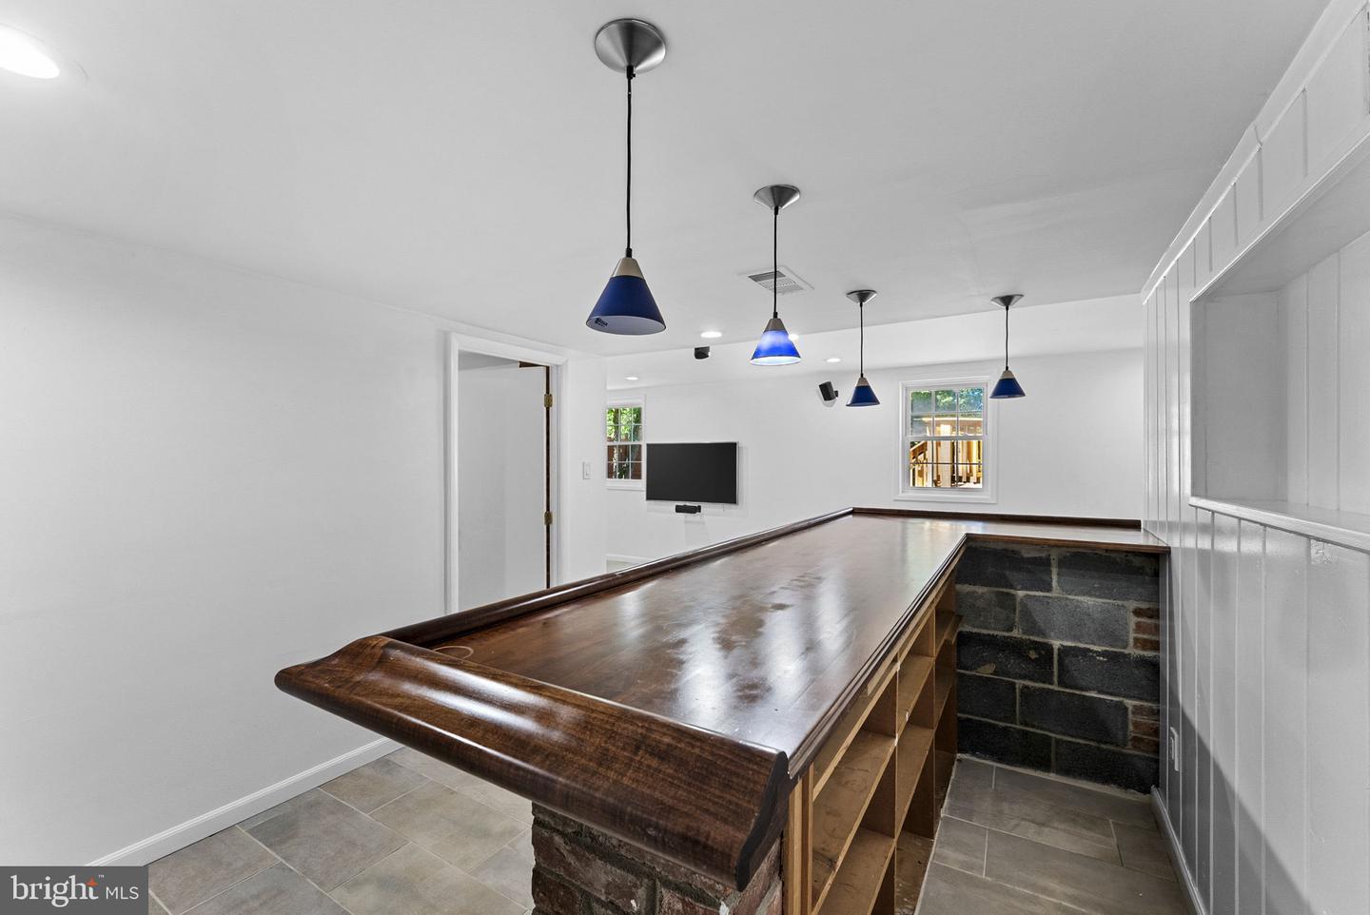
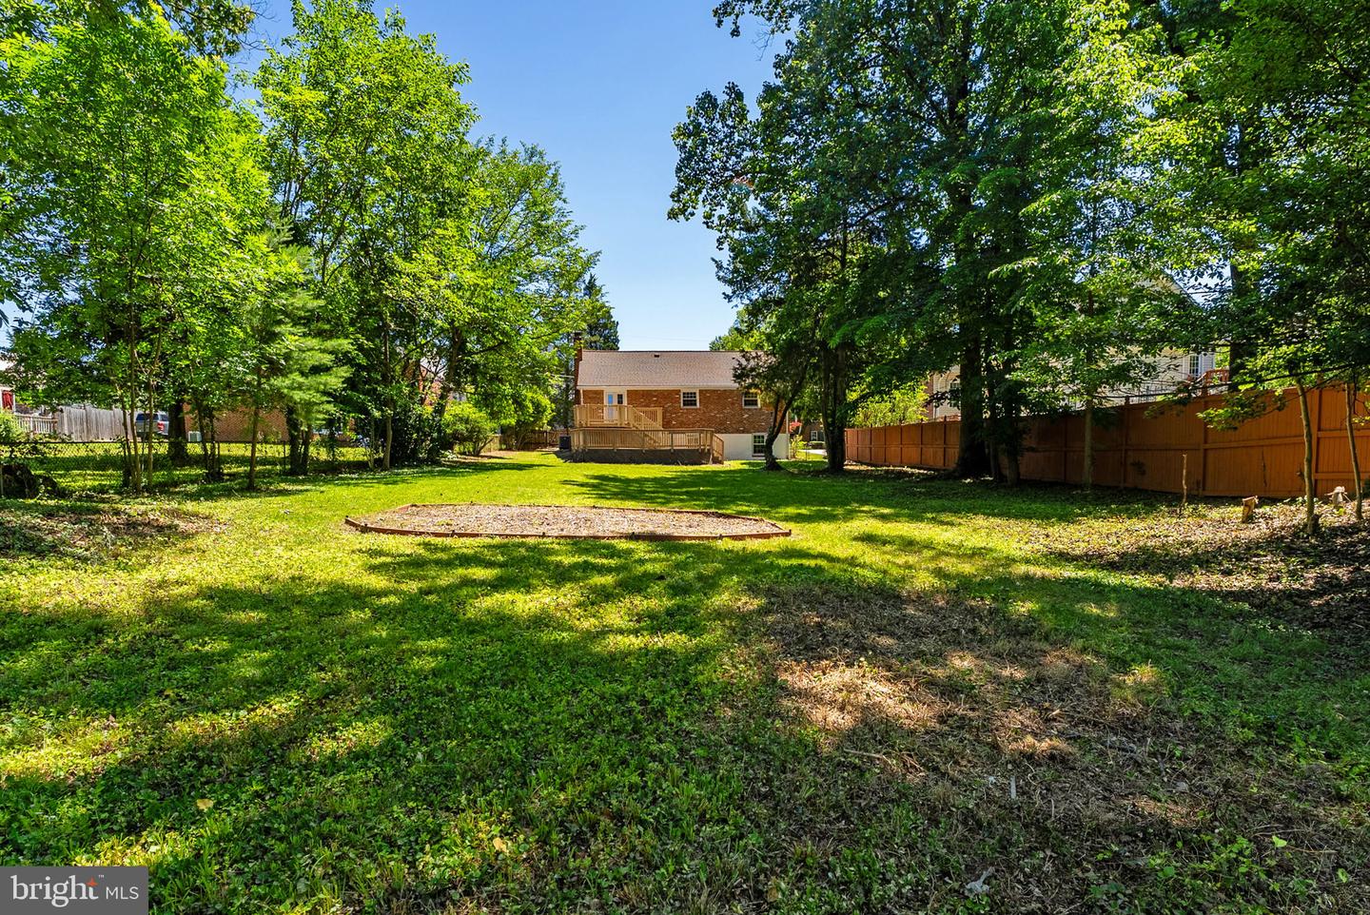
NEW PRICE | Welcome Home to 4114 Orchard Dr., Fairfax VA 22032. This beautifully refreshed 4-bedroom, 2-bath rambler offering 2,408 finished square feet on a spacious 0.389-acre lot in the highly desirable Fairfax City. Fresh interior paint enhances the home's warm and inviting atmosphere, while hardwood flooring and a cozy wood-burning fireplace add timeless charm throughout. The gourmet kitchen features upgraded cabinetry, granite countertops, and stainless steel appliances, making it ideal for both everyday living and entertaining. The dining/family room showcases stunning vaulted wood ceilings that create character, warmth, and an open feel. The finished lower level provides exceptional flexibility with an additional bedroom, full bath, recreation area, and custom maple-topped bar—perfect for guests, a home office, entertaining, or multi-generational living. Step outside to a spacious two-tier deck overlooking the expansive backyard, offering endless possibilities for outdoor entertaining, gardening, recreation, or simply relaxing in a private setting. Ideally located near shopping, dining, parks, and major commuter routes, this home combines comfort, convenience, and versatility in an outstanding Fairfax location. Don't miss this wonderful opportunity to own a beautifully maintained home in one of Northern Virginia's most sought-after communities.
/u.realgeeks.media/farahdiba-homes/IMG_7727.jpeg)
Additional Information
- Subdivision
- Halemhurst
- Taxes
- $6901.54
- Interior Features
- Bathroom - Jetted Tub, Bar, Bathroom - Tub Shower, Built-Ins, Ceiling Fan(s), Combination Kitchen/Dining, Exposed Beams, Entry Level Bedroom, Floor Plan - Traditional, Kitchen - Galley, Kitchen - Gourmet, Pantry, Upgraded Countertops, Stove - Wood, Water Treat System, Wet/Dry Bar, Wood Floors
- School District
- Fairfax County Public Schools
- Elementary School
- Daniels Run
- Middle School
- Katherine Johnson
- High School
- Fairfax
- Fireplaces
- 1
- Fireplace Description
- Wood
- Flooring
- Ceramic Tile, Hardwood
- Exterior Features
- Street Lights, Outbuilding(s)
- View
- Garden/Lawn, Street, Trees/Woods
- Heating
- Heat Pump - Electric BackUp
- Heating Fuel
- Electric
- Cooling
- Central A/C
- Roof
- Architectural Shingle
- Utilities
- Above Ground, Cable TV, Electric Available, Phone Available
- Water
- Public
- Sewer
- Public Sewer
- Room Level
- Living Room: Main, Kitchen: Main, Foyer: Main, Bathroom 1: Main, Bedroom 4: Lower 1, Bonus Room: Lower 1, Recreation Room: Lower 1, Bedroom 1: Main, Bedroom 2: Main, Bedroom 3: Main, Utility Room: Lower 1, Bonus Room: Lower 1, Laundry: Lower 1, Bathroom 2: Lower 1
- Basement
- Yes
Mortgage Calculator
Listing courtesy of Keller Williams Realty. Contact: 7036690099