802 Parkway Ter, Alexandria, VA 22302
- $1,400,000
- 5
- BD
- 3
- BA
- 2,100
- SqFt




- List Price
- $1,400,000
- Days on Market
- 0
- Status
- COMING SOON
- MLS#
- VAAX2065530
- Bedrooms
- 5
- Bathrooms
- 3
- Full Baths
- 3
- Living Area
- 2,100
- Lot Size (Acres)
- 0.26
- Style
- Cape Cod
- Year Built
- 1951
- County
- Alexandria City
- School District
- Alexandria City Public Schools
Property Description
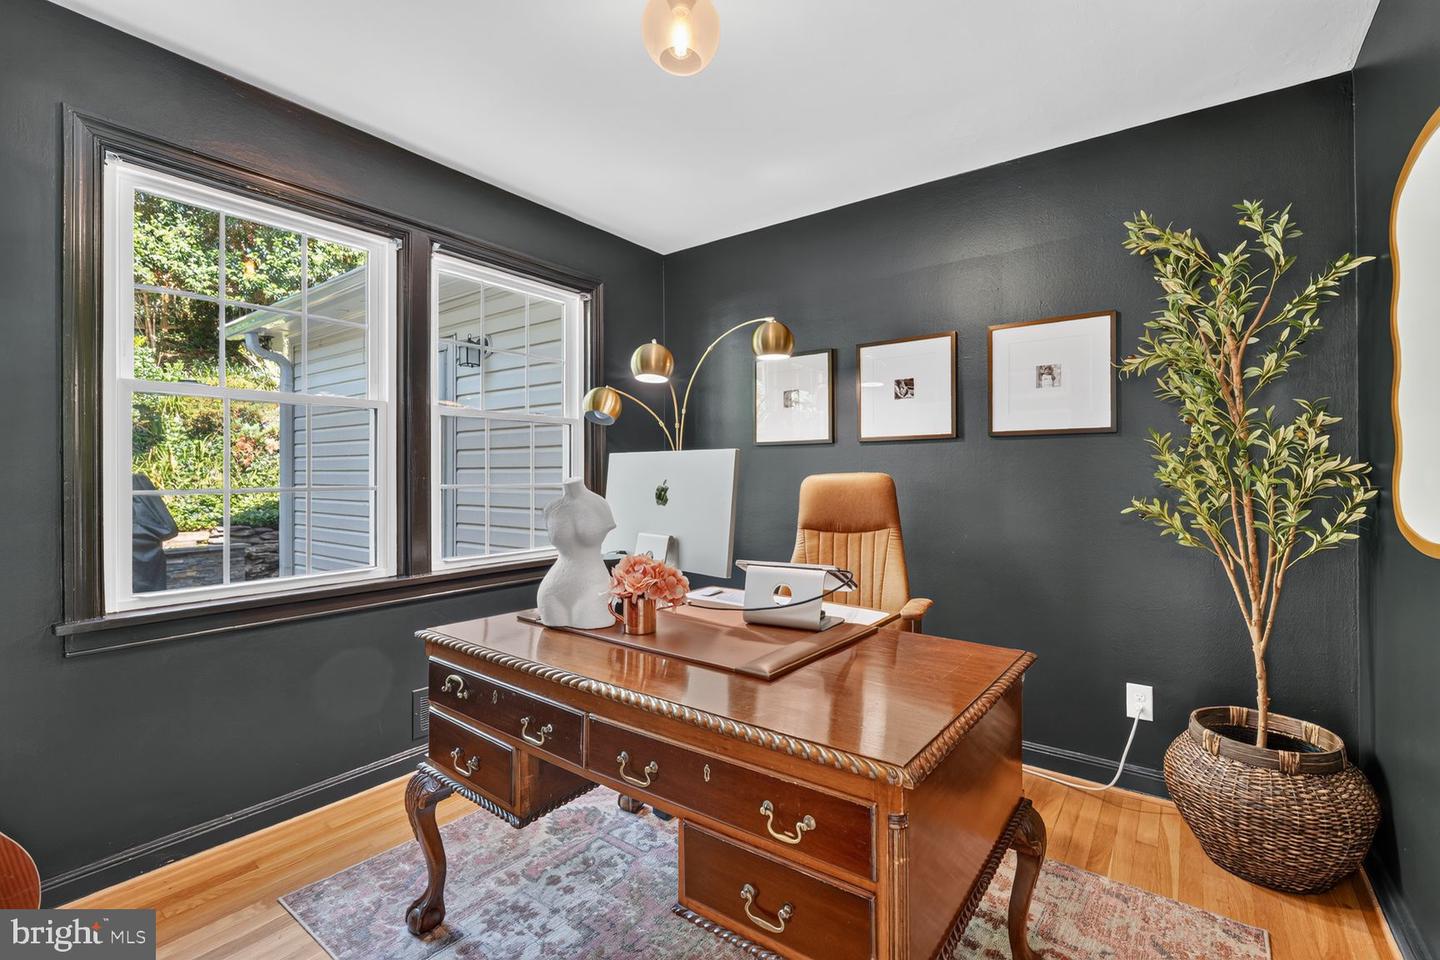
A rare opportunity to own a beautifully updated five-bedroom, three-bath home offering an exceptional combination of space, natural light, privacy, and seamless indoor-outdoor living. A classic entry foyer opens to a sun-filled living room anchored by an oversized picture window and fireplace. The renovated chef’s kitchen offers generous workspace, a breakfast bar, and an effortless connection to the striking vaulted family room, where expansive windows and skylights create a bright, airy setting for everyday living and entertaining. Step outside to a spacious rear patio with an outdoor TV, surrounded by mature, terraced gardens and a private putting green. Thoughtfully designed for both relaxation and entertaining, the outdoor spaces offer a wonderful sense of privacy and connection to the landscape. Three well-proportioned bedrooms and a full bath are located on the main level. Upstairs, the expansive primary suite serves as a private retreat, complete with a generous walk-in closet and a spacious deck perfect for morning coffee or unwinding at the end of the day. The newly renovated, spa-inspired primary bath features custom tilework, a soaking tub, oversized walk-in shower, and dual vanities. The finished lower level provides additional flexible living space, including a warm and inviting family room with a second fireplace, a third full bath, substantial storage, and a dedicated laundry and utility area. Set on an elevated lot with skyline views, mature landscaping, and exceptional privacy, this distinctive home brings together generous living spaces, thoughtful updates, multiple outdoor retreats, and amenities rarely found in one property. A collection of integrated home technologies also conveys, adding another layer of convenience, comfort, and modern living.
/u.realgeeks.media/farahdiba-homes/My_Company_Logo.png)
Additional Information
- Subdivision
- Braddock Heights
- Taxes
- $14483
- Interior Features
- Bathroom - Soaking Tub, Bathroom - Walk-In Shower, Breakfast Area, Built-Ins, Combination Kitchen/Dining, Dining Area, Entry Level Bedroom, Family Room Off Kitchen, Floor Plan - Open, Floor Plan - Traditional, Kitchen - Galley, Kitchen - Gourmet, Kitchen - Island, Primary Bath(s), Recessed Lighting, Skylight(s), Wood Floors
- School District
- Alexandria City Public Schools
- High School
- T.C. Williams
- Fireplaces
- 2
- Garage
- Yes
- Garage Spaces
- 1
- View
- Trees/Woods, Scenic Vista, Water
- Heating
- Heat Pump(s), 90% Forced Air
- Heating Fuel
- Electric, Natural Gas
- Cooling
- Central A/C, Zoned
- Roof
- Architectural Shingle
- Water
- Public
- Sewer
- Public Sewer
- Basement
- Yes
Mortgage Calculator
Listing courtesy of Long & Foster Real Estate, Inc.. Contact: