301 N Beauregard St Unit #1107, Alexandria, VA 22312
- $229,000
- 1
- BD
- 2
- BA
- 943
- SqFt




- List Price
- $229,000
- Days on Market
- 6
- Status
- ACTIVE
- MLS#
- VAAX2064360
- Bedrooms
- 1
- Bathrooms
- 2
- Full Baths
- 1
- Half Baths
- 1
- Living Area
- 943
- Style
- Contemporary
- Year Built
- 1968
- County
- Alexandria City
- School District
- Alexandria City Public Schools
Property Description
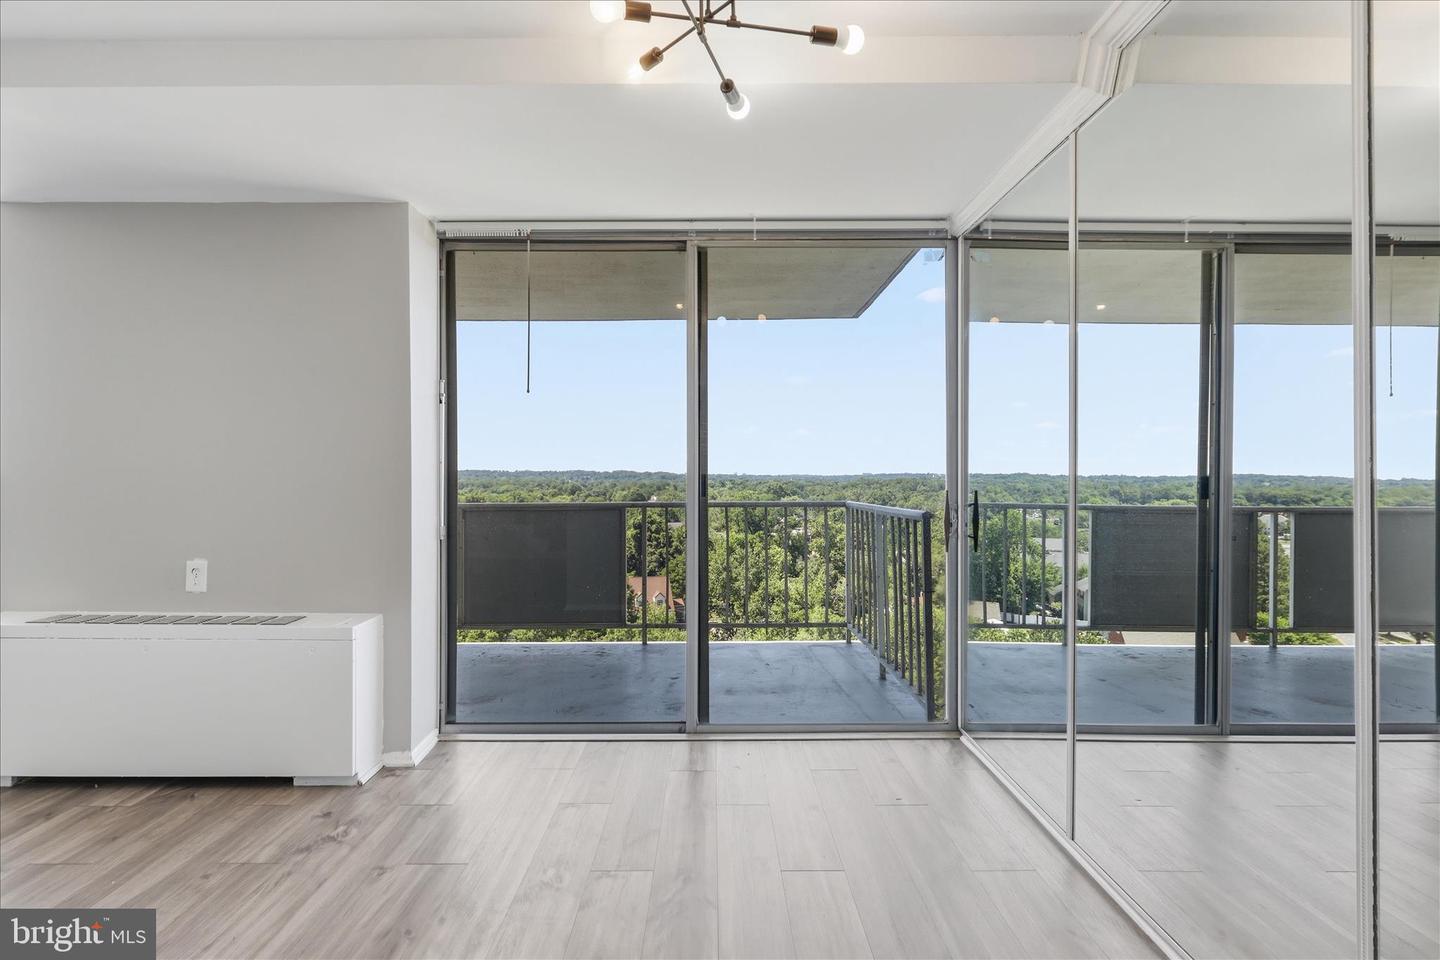
Welcome to The Fountains, where comfort, convenience, and elevated condo living come together in a prime Alexandria location. This bright and inviting residence offers a spacious layout with abundant natural light, generous living and dining areas, and a private balcony with incredible views that extends the living space outdoors. Thoughtful updates throughout add style and ease, creating a move-in ready feel while still offering a comfortable, functional floor plan with excellent storage. Perfectly situated with quick access to I-395, Van Dorn Metro, the West Alexandria Transit Center, commuter routes, shopping, dining, parks, and everyday conveniences, this location makes commuting and daily life incredibly easy. The Fountains offers a full-service lifestyle with desirable community amenities, including a front desk/concierge, outdoor pool, fitness center, tennis courts, party room, beautifully maintained common areas, and ample parking. Enjoy the best of Alexandria living with convenience at your doorstep and a comfortable retreat to come home to.
/u.realgeeks.media/farahdiba-homes/IMG_7727.jpeg)
Additional Information
- Subdivision
- The Fountains
- Building Name
- The Fountains
- Taxes
- $2656
- Condo Fee
- $794
- Interior Features
- Bathroom - Tub Shower, Dining Area, Floor Plan - Traditional, Primary Bath(s)
- Amenities
- Common Grounds, Elevator, Exercise Room, Extra Storage, Fitness Center, Party Room, Pool - Outdoor, Tennis Courts, Sauna
- School District
- Alexandria City Public Schools
- Elementary School
- William Ramsay
- Middle School
- Francis C Hammond
- High School
- Alexandria City
- Community Amenities
- Common Grounds, Elevator, Exercise Room, Extra Storage, Fitness Center, Party Room, Pool - Outdoor, Tennis Courts, Sauna
- View
- Trees/Woods
- Heating
- Central
- Heating Fuel
- Natural Gas
- Cooling
- Central A/C
- Water
- Public
- Sewer
- Public Sewer
- Room Level
- Primary Bedroom: Upper 1, Living Room: Main, Dining Room: Main, Kitchen: Main
Mortgage Calculator
Listing courtesy of Compass. Contact: 7032911859