2712 S June St, Arlington, VA 22202
- $1,090,000
- 3
- BD
- 3
- BA
- 1,336
- SqFt



- List Price
- $1,090,000
- Days on Market
- 0
- Status
- COMING SOON
- MLS#
- VAAR2075758
- Bedrooms
- 3
- Bathrooms
- 3
- Full Baths
- 2
- Half Baths
- 1
- Living Area
- 1,336
- Lot Size (Acres)
- 0.18
- Style
- Colonial
- Year Built
- 1943
- County
- Arlington
- School District
- Arlington County Public Schools
Property Description
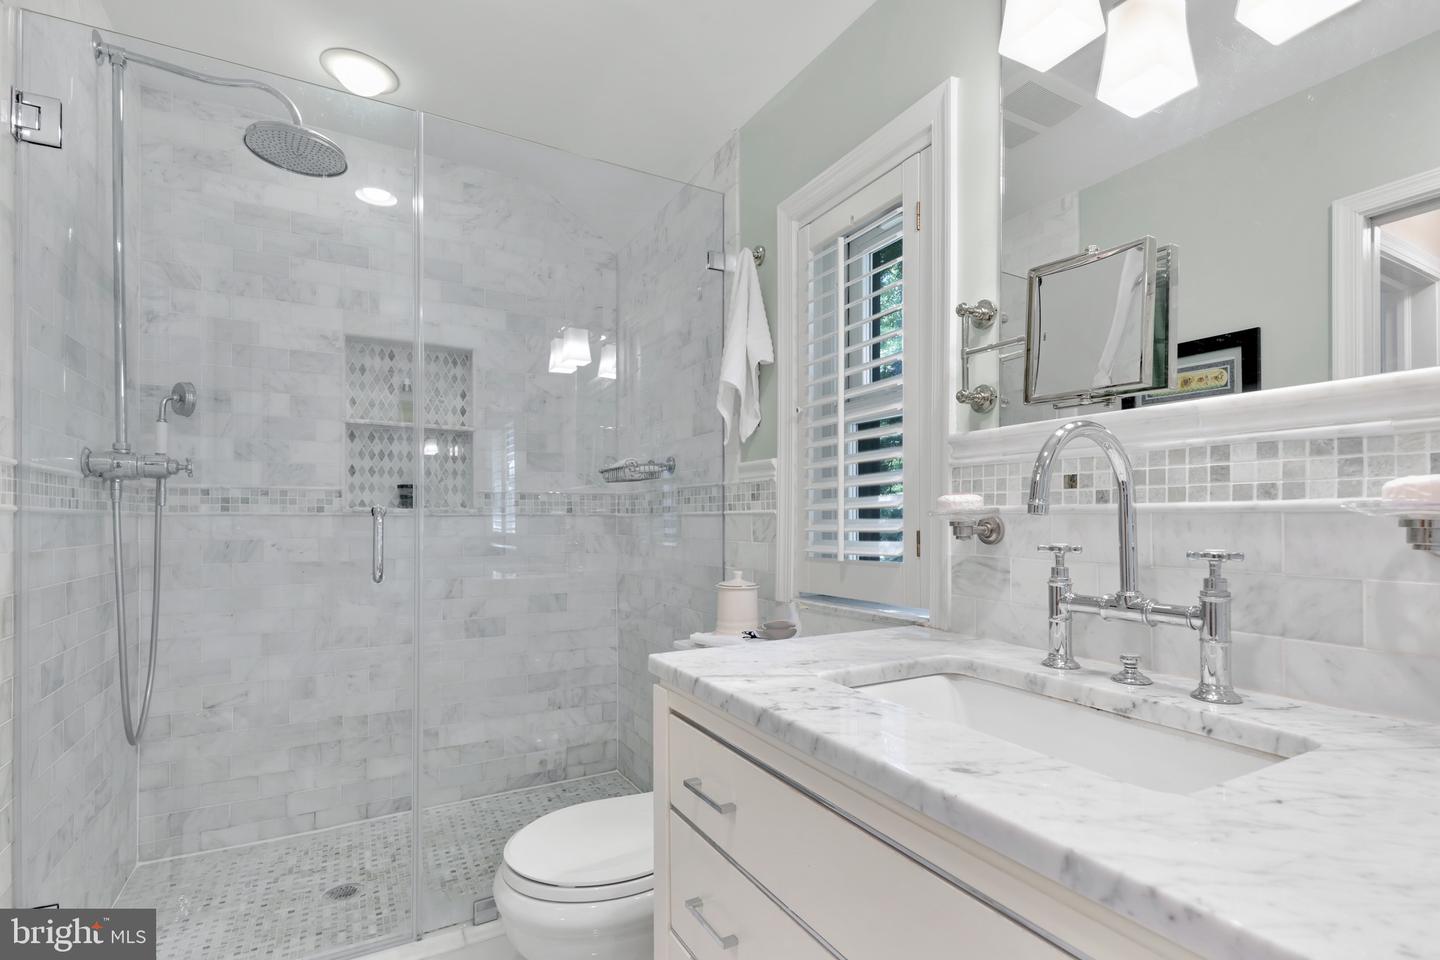
Professional photos will be available 7/29. Located just off Arlington Ridge Road in the sought-after Oakcrest neighborhood of Arlington's coveted 22202, this beautifully updated Colonial blends timeless charm with modern convenience just minutes from Amazon HQ2, National Landing, the Pentagon, and Washington, DC. Thoughtfully maintained and move-in ready, the home offers exceptional flexibility with a fully finished lower-level guest or au pair suite featuring a private entrance, full bath, and bonus room ideal for a home office, gym, or studio. Upstairs are two spacious bedrooms and a beautifully renovated full bath, while the main level includes a versatile flex room that can serve as a home office or guest room. Refinished hardwood floors, plantation shutters, and abundant natural light create a warm and inviting atmosphere. The living room centers around a wood-burning fireplace and opens through French doors to a private, landscaped backyard with mature gardens, hardscaping, retaining walls, and an oversized private deck - perfect for entertaining or relaxing outdoors. The charming kitchen features stainless steel appliances and convenient side entry from the driveway. An oversized detached two-car garage and extended driveway provide abundant off-street parking. Enjoy an unbeatable location just one block from Four Mile Run Park and Trail, with easy access to Metrobus, I-395, Reagan National Airport, National Landing, Pentagon City, Crystal City, Old Town Alexandria, and neighborhood favorites including Starbucks, grocery stores, fitness centers, tennis courts, and the Sunday Farmers Market. Located in the desirable Oakridge, Gunston, and Wakefield school pyramid, this home offers the perfect blend of character, flexibility, outdoor living, and exceptional convenience.
/u.realgeeks.media/farahdiba-homes/IMG_7727.jpeg)
Additional Information
- Subdivision
- Oakcrest
- Taxes
- $10147
- Interior Features
- Dining Area, Ceiling Fan(s), Window Treatments, Built-Ins, Chair Railings, Bathroom - Soaking Tub, Walk-in Closet(s), Wood Floors, Bathroom - Walk-In Shower, Recessed Lighting, Upgraded Countertops
- School District
- Arlington County Public Schools
- Elementary School
- Oakridge
- Middle School
- Gunston
- High School
- Wakefield
- Fireplaces
- 1
- Fireplace Description
- Wood, Screen
- Flooring
- Hardwood
- Garage
- Yes
- Garage Spaces
- 2
- Exterior Features
- Extensive Hardscape, Stone Retaining Walls
- View
- Trees/Woods, Street
- Heating
- Forced Air
- Heating Fuel
- Natural Gas
- Cooling
- Central A/C
- Roof
- Shingle, Composite
- Water
- Public
- Sewer
- Public Sewer
- Room Level
- Office: Lower 1, Recreation Room: Lower 1, Living Room: Main, Dining Room: Main, Kitchen: Main
- Basement
- Yes
Mortgage Calculator
Listing courtesy of TTR Sotheby's International Realty. Contact: (703) 745-1212