4141 N Henderson Rd Unit #1209, Arlington, VA 22203
- $299,000
- 1
- BA
- 545
- SqFt




- List Price
- $299,000
- Price Change
- ▼ $11,000 1783482487
- Days on Market
- 67
- Status
- ACTIVE
- MLS#
- VAAR2073572
- Bathrooms
- 1
- Full Baths
- 1
- Living Area
- 545
- Style
- Other, Contemporary
- Year Built
- 1973
- County
- Arlington
- School District
- Arlington County Public Schools
Property Description
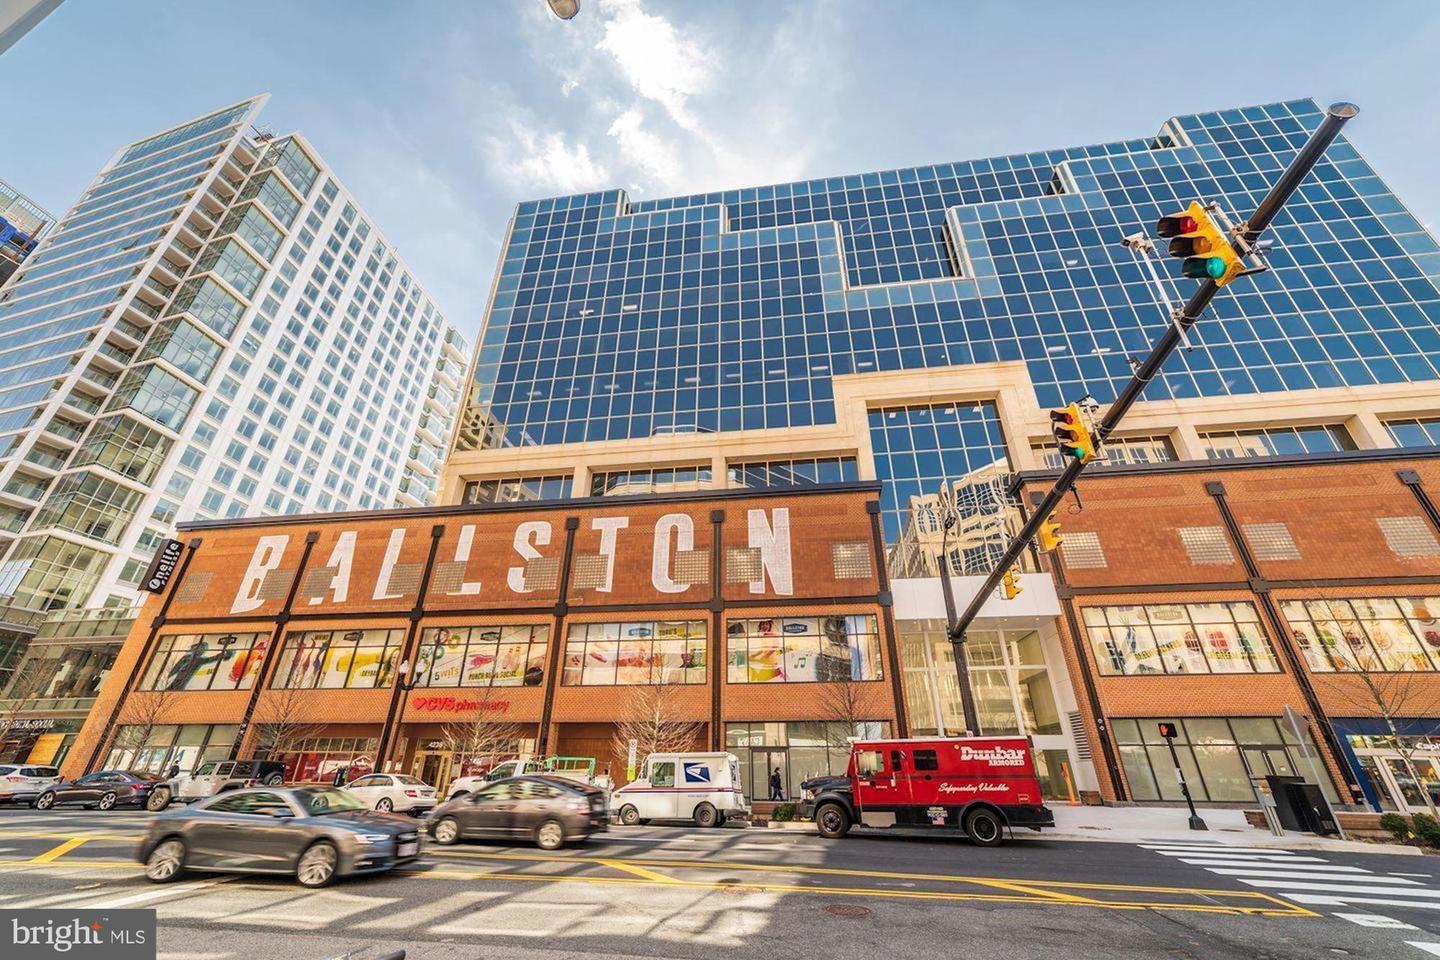
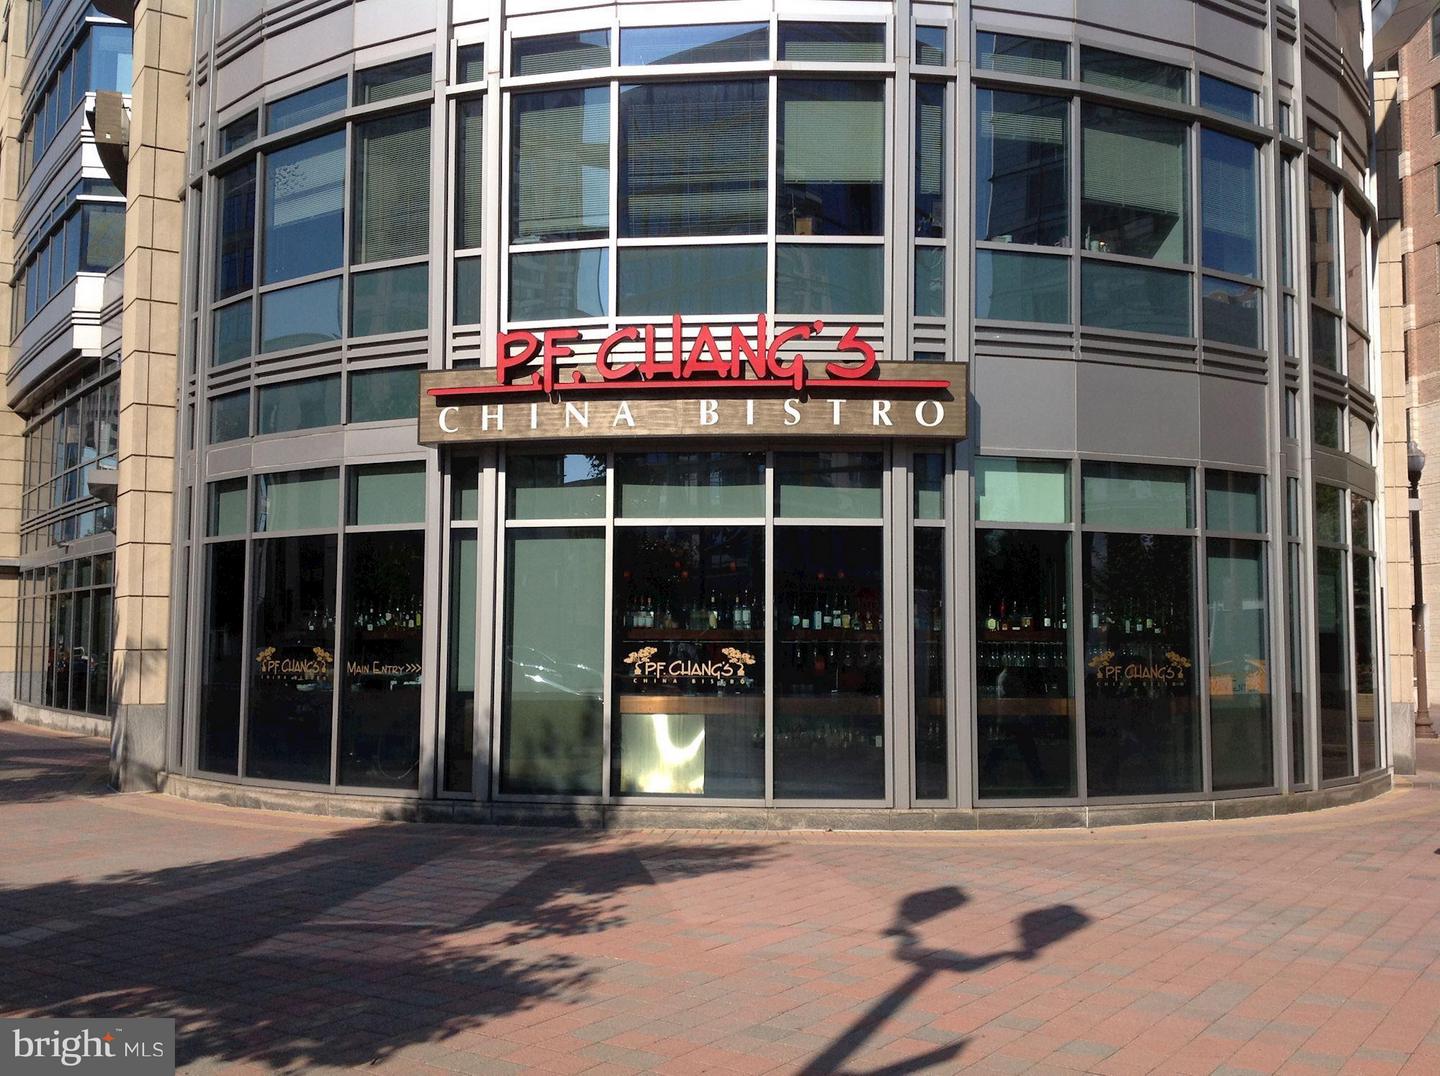
BEAUTIFUL RENOVATION - MOVE-IN READY! // 545 SF OF SPACE! // 1/2 MILE TO METRO! // CONDO FEE INCLUDES ALL UTILITIES! (electricity, water, gas, heating and cooling) // ALL-NEW KITCHEN FEATURES BRAND NEW APPLIANCES - gas stove, refrigerator, range hood, dishwasher // RENOVATED BATH // New high-quality LVP floors // This large Studio unit has 545 square feet of space, with a wall constructed to creat a separate sleeping area! // Windows and sliding doors have all been replaced. // Spacious balcony gets great light and a huge, unobstructed western view, and has plenty of space for dining, entertaining, and relaxing! // UP TO THREE GARAGE SPACES possible per unit [$600/yr for one car, $1,320/yr for two cars, additional charge for third]. // Many restaurants, shops, and night spots nearby. // Harris Teeter next door, new Target nearby, and Ballston Quarter just across the street - very convenient! // Hyde Park is a great building with professional on-site management and excellent full-time staff. Amenities include a pool, a large private park with a gazebo and gas and charcoal grills, and a community garden. ****** BE SURE TO SEE THE 3D VIRTUAL TOUR!
/u.realgeeks.media/farahdiba-homes/IMG_7727.jpeg)
Additional Information
- Subdivision
- Hyde Park
- Building Name
- Hyde Park
- Taxes
- $3033
- Condo Fee
- $578
- Stories
- 13
- Interior Features
- Dining Area, Primary Bath(s), Upgraded Countertops, Walk-in Closet(s), Kitchen - Gourmet, Other
- Amenities
- Common Grounds, Concierge, Elevator, Party Room, Picnic Area, Pool - Outdoor, Swimming Pool
- School District
- Arlington County Public Schools
- Flooring
- Luxury Vinyl Plank, Ceramic Tile
- Garage
- Yes
- Garage Spaces
- 3
- Exterior Features
- BBQ Grill, Extensive Hardscape, Play Area, Sidewalks, Other
- Community Amenities
- Common Grounds, Concierge, Elevator, Party Room, Picnic Area, Pool - Outdoor, Swimming Pool
- View
- Panoramic, Scenic Vista, Trees/Woods, Other
- Heating
- Forced Air
- Heating Fuel
- Natural Gas
- Cooling
- Central A/C
- Water
- Public
- Sewer
- Public Sewer
- Room Level
- Dining Room: Main, Kitchen: Main, Living Room: Main, Bathroom 1: Main
Mortgage Calculator
Listing courtesy of Long & Foster Real Estate, Inc.. Contact: