2343 N Fillmore St, Arlington, VA 22207
- $1,675,000
- 4
- BD
- 4
- BA
- 1,806
- SqFt






- List Price
- $1,675,000
- Days on Market
- 109
- Status
- ACTIVE
- MLS#
- VAAR2070896
- Bedrooms
- 4
- Bathrooms
- 4
- Full Baths
- 3
- Half Baths
- 1
- Living Area
- 1,806
- Lot Size (Acres)
- 0.18
- Style
- Bungalow
- Year Built
- 1915
- County
- Arlington
- School District
- Arlington County Public Schools
Property Description
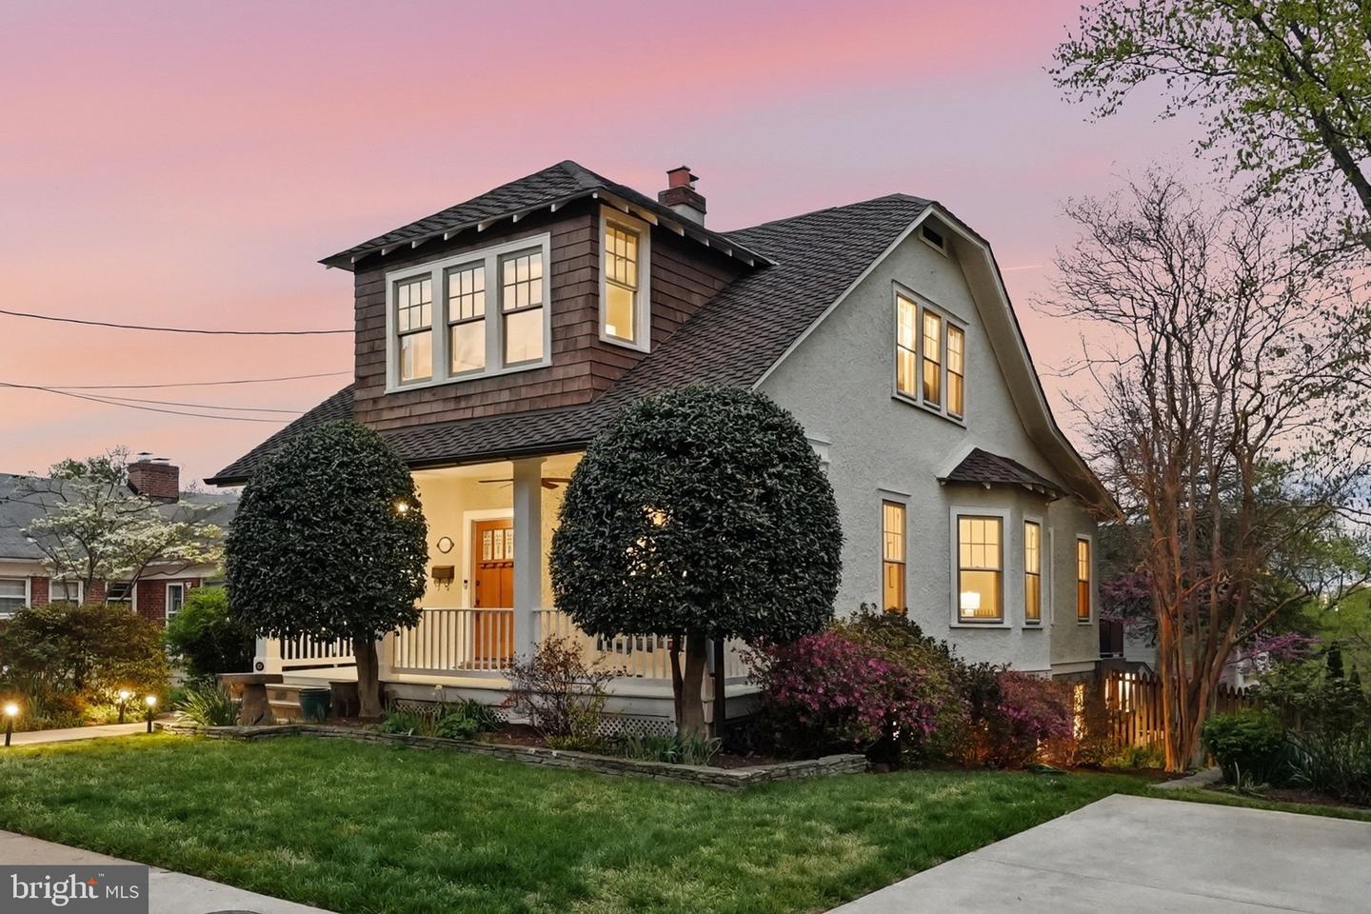
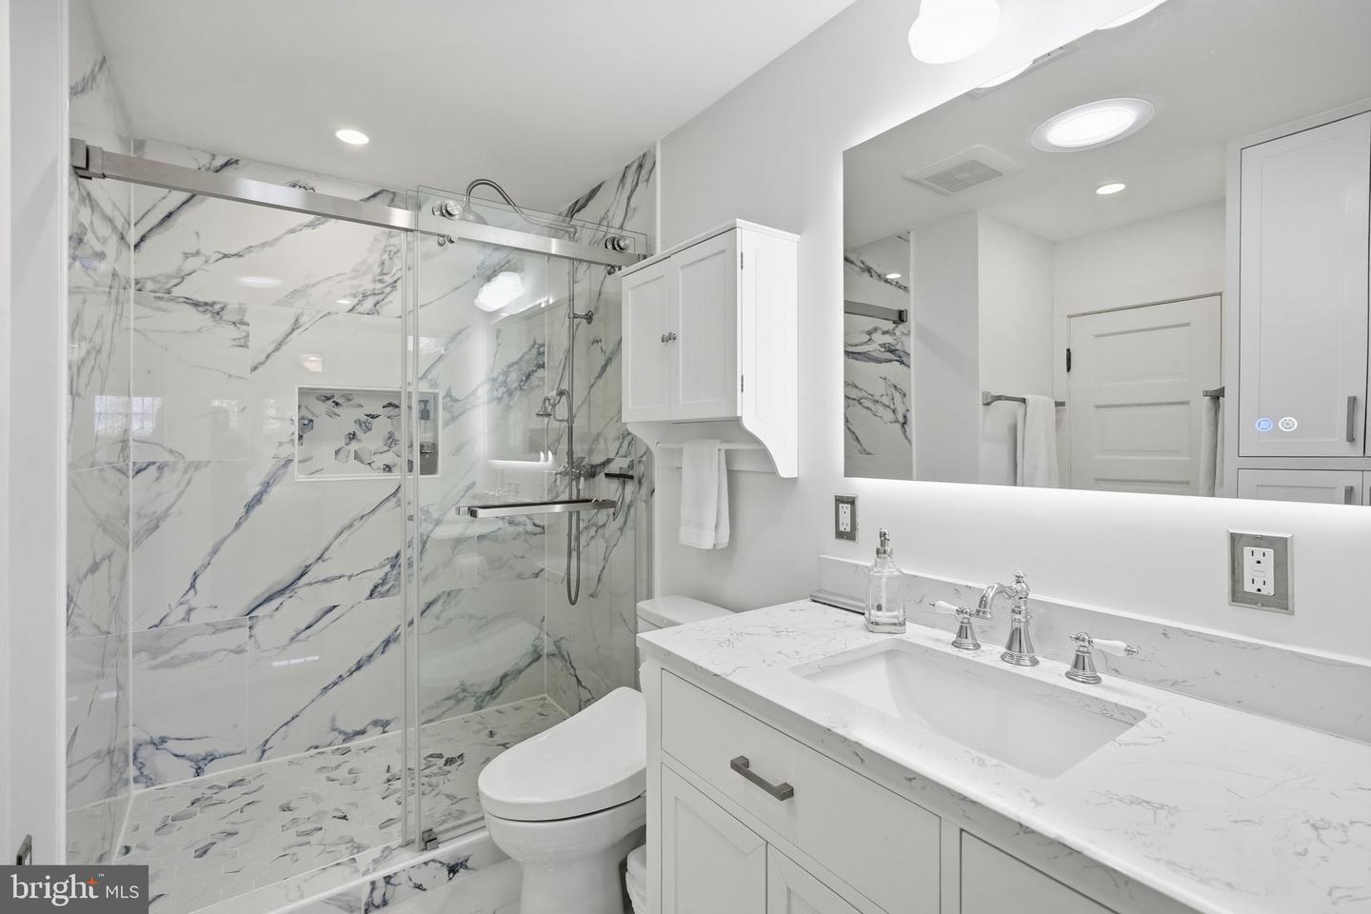
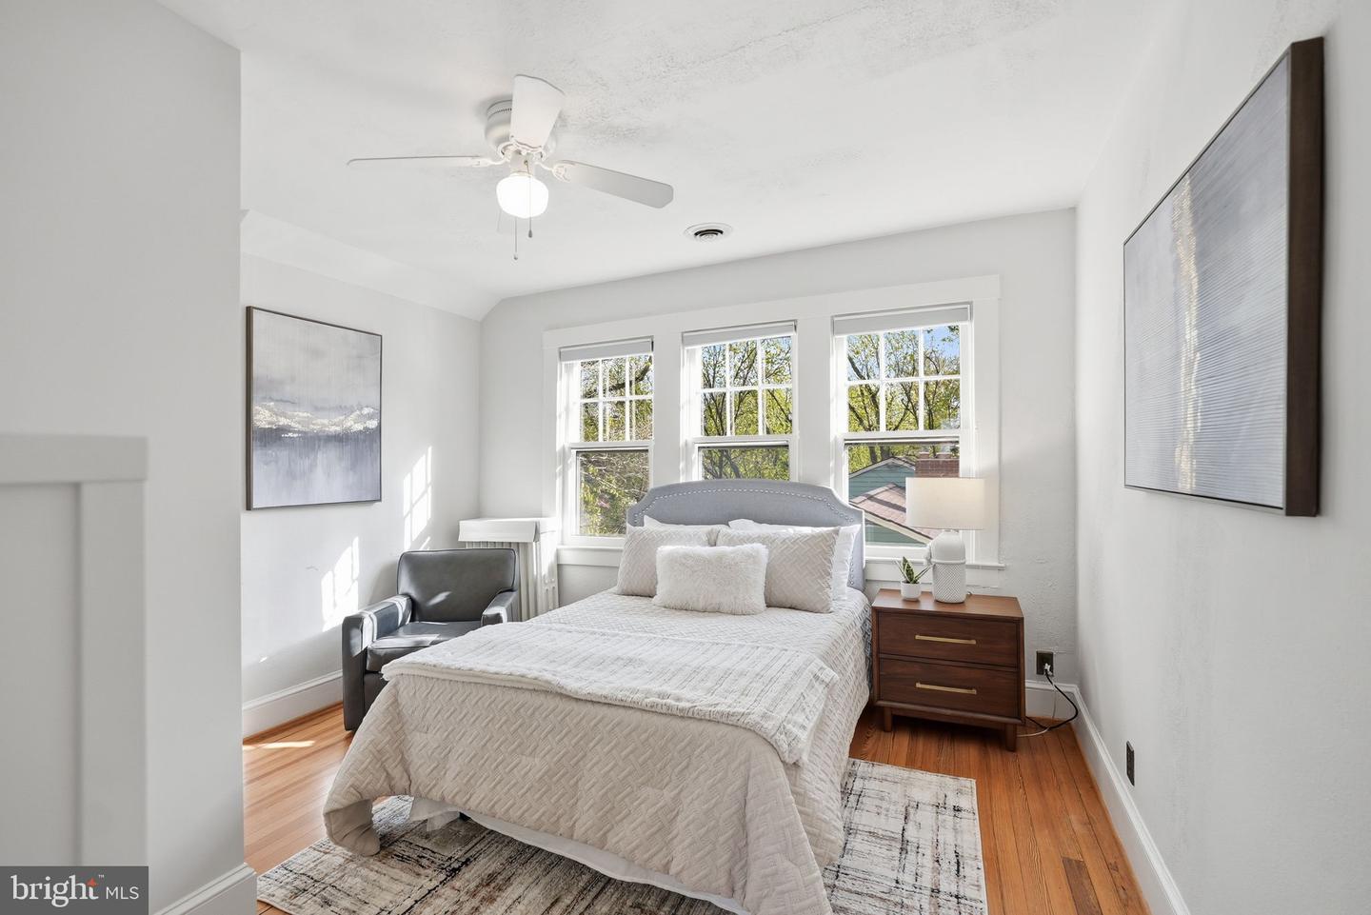
Welcome to 2343 N Fillmore Street, a truly special, historic home in Arlington’s coveted Maywood neighborhood, where historic charm and thoughtful modern updates seamlessly come together. Set on a beautifully sized lot just under 8,000 square feet, this home tells a story that reaches back beyond its 1915 tax record. From the moment you arrive, the curb appeal is undeniable. A storybook façade, framed by mature landscaping and manicured greenery, creates an immediate sense of warmth and character. The inviting covered front porch stretches across the front of the home, complete with a porch swing, and a ceiling fan, offering the perfect setting to relax and enjoy. Step inside to a welcoming foyer where original details immediately set the tone with warm maple hardwood floors and Arlington-classic arched openings that create a natural flow throughout the home. The main level unfolds with a series of light-filled, connected spaces that feel both open and intimate. The living room is anchored by a brick wood-burning fireplace, creating a cozy focal point. Just beyond, a charming sitting area framed by a bay window and elegant window seat offers a peaceful retreat, perfect for reading, relaxing, or enjoying morning coffee. The dining room is equally inviting, positioned to capture abundant light connecting to both the kitchen and outdoor living spaces, ideal for everyday meals or entertaining. The kitchen is both functional and beautifully appointed, blending timeless design with high-end performance. Soapstone countertops, a striking glass tile backsplash, and custom cabinetry are complemented by a premium AGA Legacy 6-burner, dual fuel stove with matching hood. A farmhouse sink centered beneath a large window allows views of the backyard, while a breakfast bar with seating creates an effortless connection to the dining area. A retro City Chill refrigerator, showcase cabinet island, and layered pendant, recessed, and chandelier lighting complete the space. Upstairs, the home offers three bedrooms and two full bathrooms, each filled with natural light and finished in a clean, timeless palette. The primary suite is bright and serene, and features a private en-suite bathroom added in 2024 with ceramic tile floors, a beautiful glass shower and walk in closet. The same warm maple flooring continues throughout the upper level, enhancing the home’s historic character. The fully finished lower level, renovated in 2020 offers a versatile space that can also function as a private suite. This level features a spacious bedroom, a full bathroom with glass shower, and a comfortable living area, along with a kitchenette complete with custom cabinetry, butcher block countertops, dishwasher, refrigerator and stylish tile backsplash. Ideal for guests, extended family, or flexible living arrangements with great storage. Outdoor living is truly exceptional. Just off the main level, an expansive deck provides the perfect setting for dining and relaxing above the backyard. The professionally landscaped, fully fenced two-tiered backyard has been thoughtfully designed for both beauty and functionality anchored by a heated, in-ground saltwater pool with new energy efficient heat pump, perfect for relaxing on Arlington’s warm summer days. A rear walkout entrance from the lower level provides direct access to the backyard and has been designed with accessibility in mind, including wheelchair-friendly pathways. Additional improvements include a whole-house instant hot water system that services the home’s radiator heat, combining classic comfort with modern efficiency, and a sprinkler system to keep the landscaped yard looking its best. This is a rare opportunity to own a home that combines historic character, modern updates, flexible living space, and a truly special outdoor setting all in one of Arlington’s most sought-after neighborhoods.
/u.realgeeks.media/farahdiba-homes/IMG_7727.jpeg)
Additional Information
- Subdivision
- Maywood
- Taxes
- $13650
- Interior Features
- Dining Area, Floor Plan - Traditional, Bathroom - Tub Shower, Bathroom - Walk-In Shower, Built-Ins, Butlers Pantry, Ceiling Fan(s), Crown Moldings, Kitchen - Gourmet, Recessed Lighting, Skylight(s), Upgraded Countertops, Walk-in Closet(s), Wood Floors
- School District
- Arlington County Public Schools
- Fireplaces
- 1
- Fireplace Description
- Mantel(s), Wood, Brick
- Flooring
- Hardwood
- Exterior Features
- Extensive Hardscape, Underground Lawn Sprinkler
- Pool Description
- In Ground
- Heating
- Hot Water, Radiator
- Heating Fuel
- Natural Gas
- Cooling
- Central A/C, Zoned
- Roof
- Shingle
- Water
- Public
- Sewer
- Public Sewer
- Room Level
- Primary Bedroom: Upper 1, Living Room: Main, Dining Room: Main, Kitchen: Main, Family Room: Main, Bedroom 2: Upper 1, Bathroom 2: Upper 1, Bedroom 3: Upper 1, Primary Bathroom: Upper 1, Foyer: Main, Half Bath: Main, In-Law/auPair/Suite: Lower 1, Bathroom 3: Lower 1, Family Room: Lower 1
- Basement
- Yes
Mortgage Calculator
Listing courtesy of Real Broker, LLC - Arlington. Contact: 8445517325