277 Heather Ln, Staunton, VA 24401
- $429,990
- 4
- BD
- 2
- BA
- 1,698
- SqFt




- List Price
- $429,990
- Price Change
- ▼ $10,000 1783382789
- Days on Market
- 87
- Status
- ACTIVE
- MLS#
- VAAG2002812
- Bedrooms
- 4
- Bathrooms
- 2
- Full Baths
- 2
- Living Area
- 1,698
- Lot Size (Acres)
- 0.25
- Style
- Craftsman
- Year Built
- 2026
- County
- Augusta
- School District
- Augusta County Public Schools
Property Description
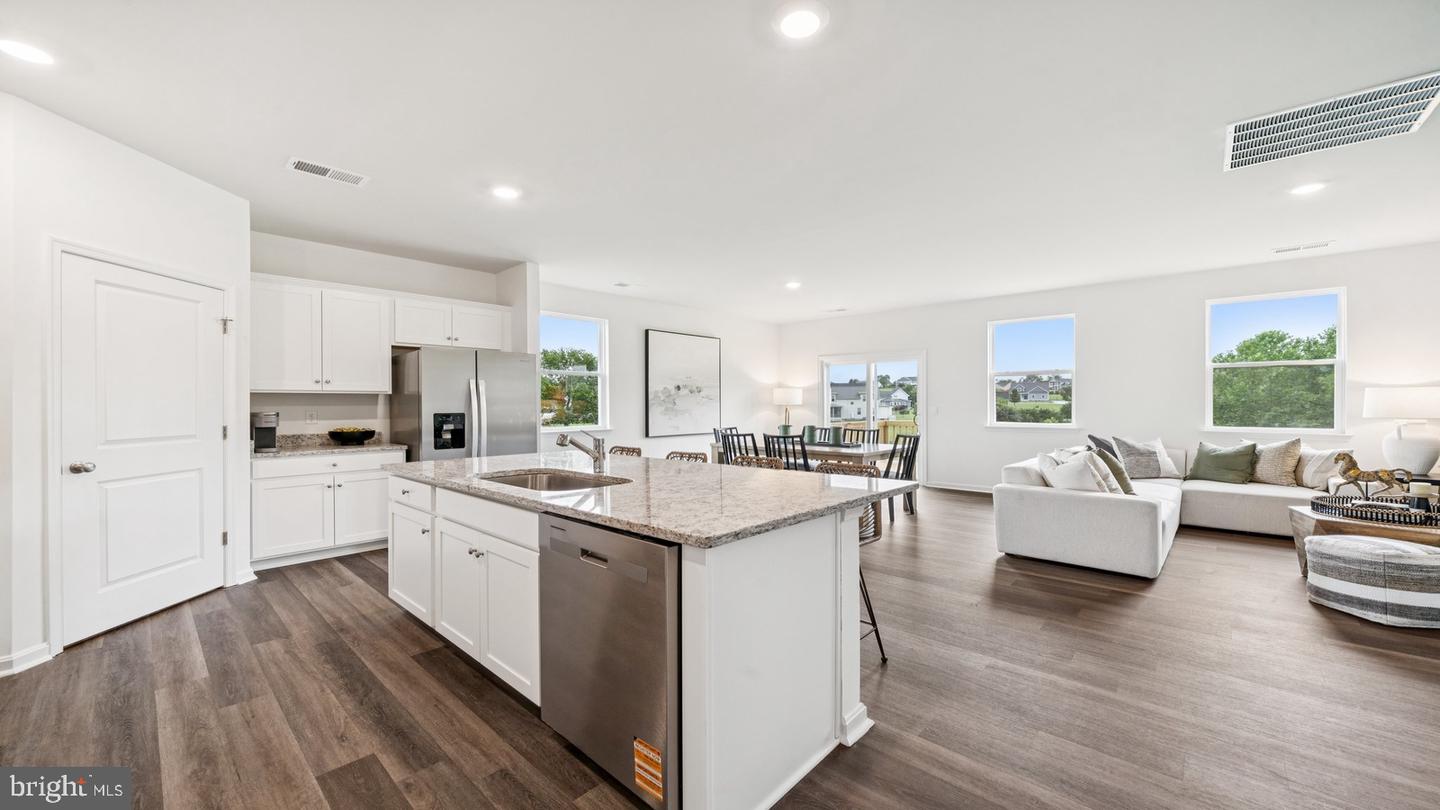
QUICK MOVE-IN! Welcome to this charming ranch-style home, offering 1,698 square feet of comfortable, one-level living designed with ease and convenience in mind. With 4 bedrooms and 2 baths, this thoughtfully designed floorplan features an open concept that seamlessly connects the spacious living, dining, and kitchen areas—perfect for both everyday living and entertaining. Step outside to a large deck or patio, ideal for relaxing on warm evenings or hosting friends and family. The 2-car garage provides ample space for parking and storage, while the low-maintenance exterior ensures you can spend more time enjoying life and less time on upkeep. This home combines practicality, comfort, and modern style, making it a perfect fit for those seeking a carefree, maintenance-free lifestyle. Take advantage of exceptional savings when you finance with the preferred lender! Photos and renderings are from builder's library, actual finishes and features may vary.
/u.realgeeks.media/farahdiba-homes/IMG_7727.jpeg)
Additional Information
- Subdivision
- Spring Lakes
- HOA Fee
- $265
- HOA Frequency
- Monthly
- Interior Features
- Butlers Pantry, Carpet, Dining Area, Entry Level Bedroom, Family Room Off Kitchen, Floor Plan - Open, Formal/Separate Dining Room, Kitchen - Gourmet, Kitchen - Island, Pantry, Primary Bath(s), Recessed Lighting, Store/Office, Upgraded Countertops, Walk-in Closet(s)
- Amenities
- Pool - Outdoor, Club House, Tot Lots/Playground, Exercise Room, Jog/Walk Path
- School District
- Augusta County Public Schools
- Elementary School
- Beverley Manor
- Middle School
- Beverley Manor
- High School
- Riverheads
- Flooring
- Carpet, Luxury Vinyl Plank
- Garage
- Yes
- Garage Spaces
- 2
- Community Amenities
- Pool - Outdoor, Club House, Tot Lots/Playground, Exercise Room, Jog/Walk Path
- Heating
- Central
- Heating Fuel
- Electric
- Cooling
- Central A/C
- Roof
- Architectural Shingle
- Water
- Public
- Sewer
- Public Sewer
Mortgage Calculator
Listing courtesy of D R Horton Realty of Virginia LLC. Contact: 8045109139