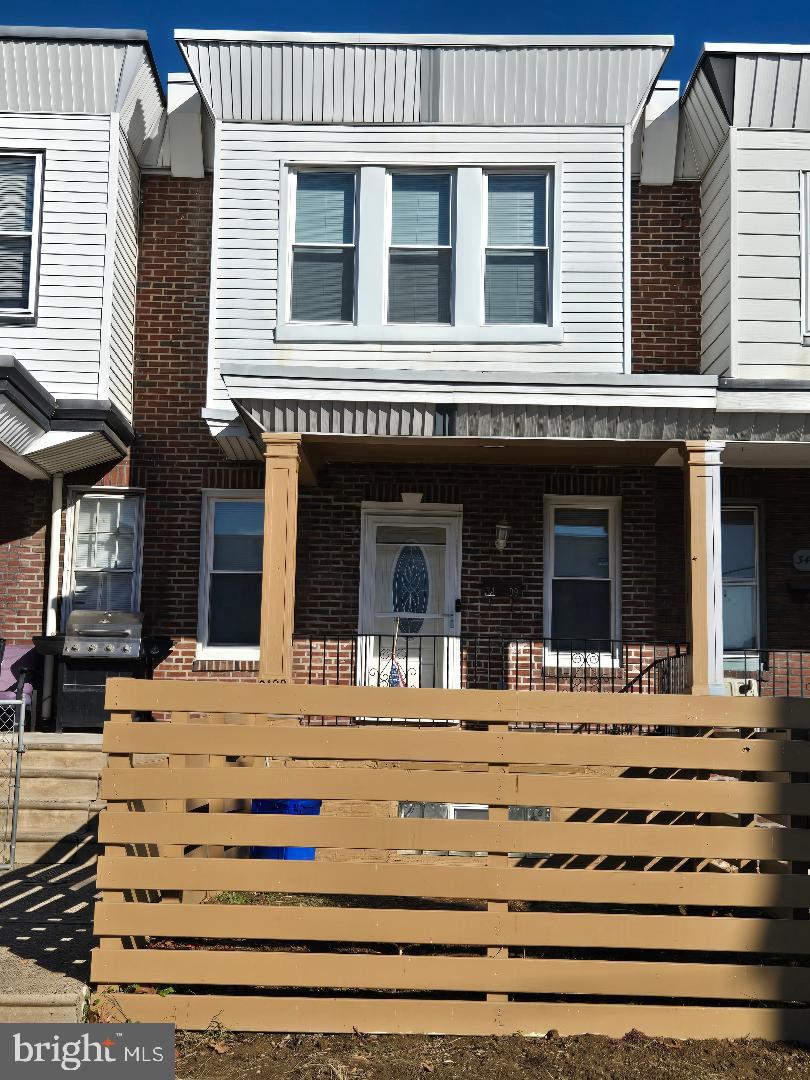
3409 Disston St, Philadelphia, PA 19149
- $295,900
- 2
- BD
- 2
- BA
- 1,344
- SqFt



- List Price
- $295,900
- Price Change
- ▼ $4,000 1784328484
- Days on Market
- 45
- Status
- ACTIVE
- MLS#
- PAPH2634178
- Bedrooms
- 2
- Bathrooms
- 2
- Full Baths
- 2
- Living Area
- 1,344
- Lot Size (Acres)
- 0.04
- Style
- Straight Thru
- Year Built
- 1940
- County
- Philadelphia
- School District
- Philadelphia City
Property Description
MUST SEE Welcome to this beautiful home located in the heart of Mayfair in Northeast Philadelphia. This fully renovated home is move-in-ready and has been completely updated. The home includes top quality finishes throughout. Features include painting thru out, engineered hardwood floors 1st & 2nd floors except kitchen and baths, recessed lighting, an open layout, and a tankless hot water heater. The expanded kitchen offers tiled flooring, recessed lighting, newer appliances, abundant cabinet and courter top space and a peninsula with pendant lighting—perfect for dining, and entertaining. A mini-split heating and cooling system provides year-round comfort in the kitchen area. The second floor features main bedrooms with 2 closets, enlarged 2nd bedroom and a stunning 4 piece bath room with tiled walls, a seamless glass shower, soaking tub, and double vanity. The fully finished basement adds additional living space and can be used as a den, office, or guest area. It includes tiled flooring, a full bathroom with a glass shower, laundry room or summer kitchen with door to back yard Major upgrades include a new roof with a 15-year warranty, all-new electrical and plumbing systems, new windows, new front and rear doors, new rear siding. Conveniently located near shopping, dining, and public transportation. This is a must-see property—schedule your private showing today.
/u.realgeeks.media/farahdiba-homes/IMG_7727.jpeg)
Additional Information
- Area
- 19149 (19149)
- Subdivision
- Mayfair
- Taxes
- $3705
- School District
- Philadelphia City
- Heating
- Radiator
- Heating Fuel
- Natural Gas
- Cooling
- Ductless/Mini-Split
- Water
- Public
- Sewer
- Public Sewer
- Room Level
- Living Room: Main, Dining Room: Main, Kitchen: Main, Primary Bedroom: Upper 1, Bedroom 2: Upper 1, Full Bath: Upper 1, Den: Lower 1, Full Bath: Lower 1
- Basement
- Yes
Mortgage Calculator
Listing courtesy of R H M Real Estate Inc. Contact: 2156581550