8203 Shawnee St Unit #LOT 7, Philadelphia, PA 19118
- $1,900,500
- 4
- BD
- 5
- BA
- 3,234
- SqFt








- List Price
- $1,900,500
- Days on Market
- 83
- Status
- ACTIVE
- MLS#
- PAPH2617438
- Bedrooms
- 4
- Bathrooms
- 5
- Full Baths
- 3
- Half Baths
- 2
- Living Area
- 3,234
- Lot Size (Acres)
- 0.04
- Style
- Contemporary, Traditional
- County
- Philadelphia
- School District
- Philadelphia City
Property Description
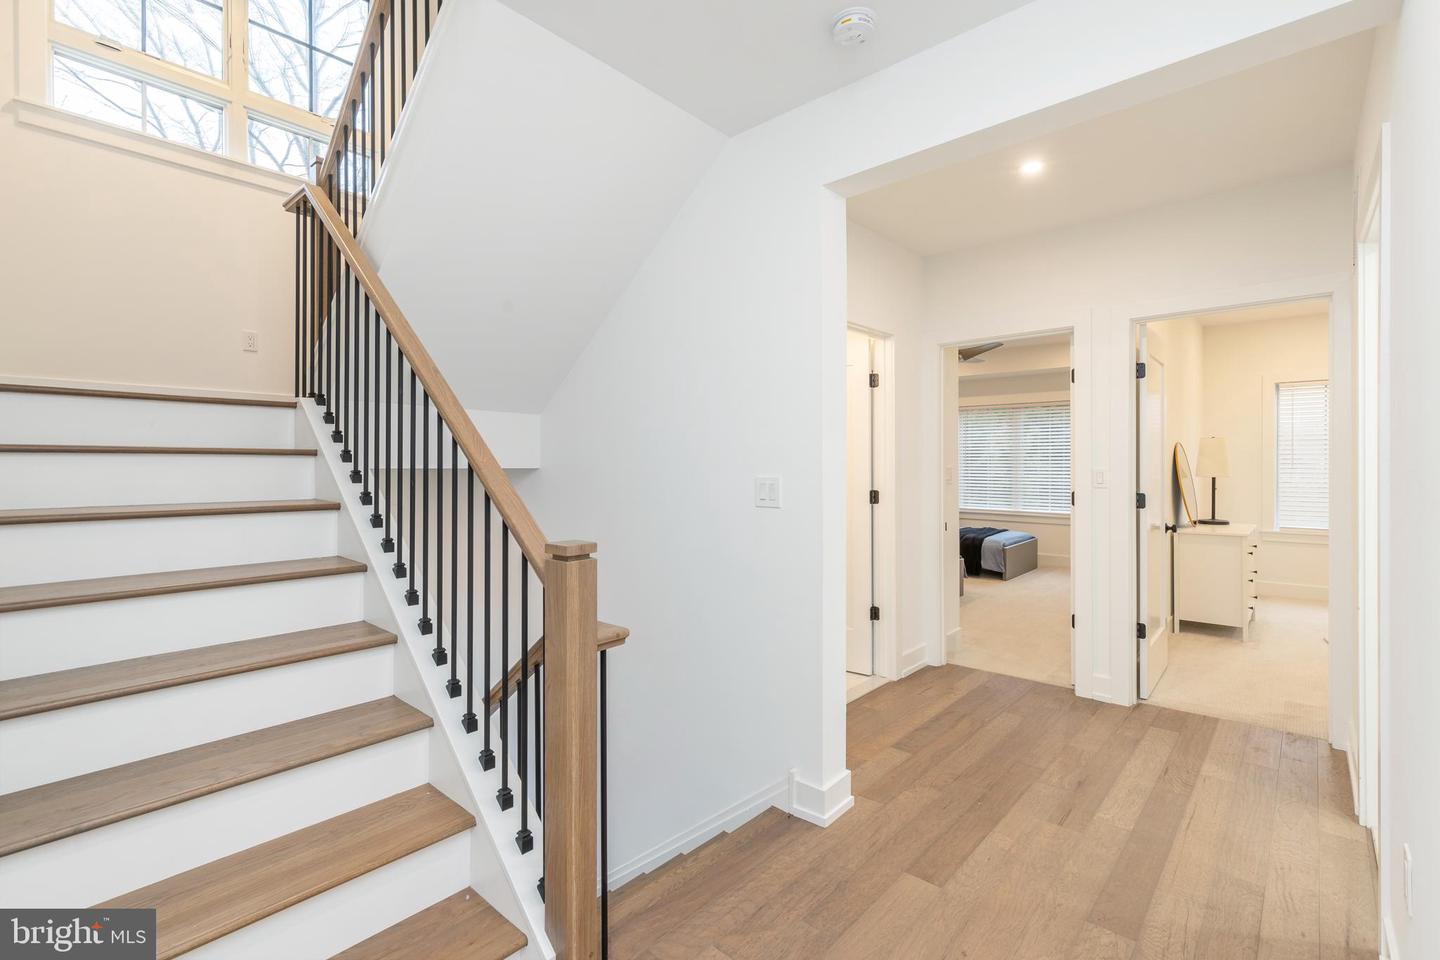
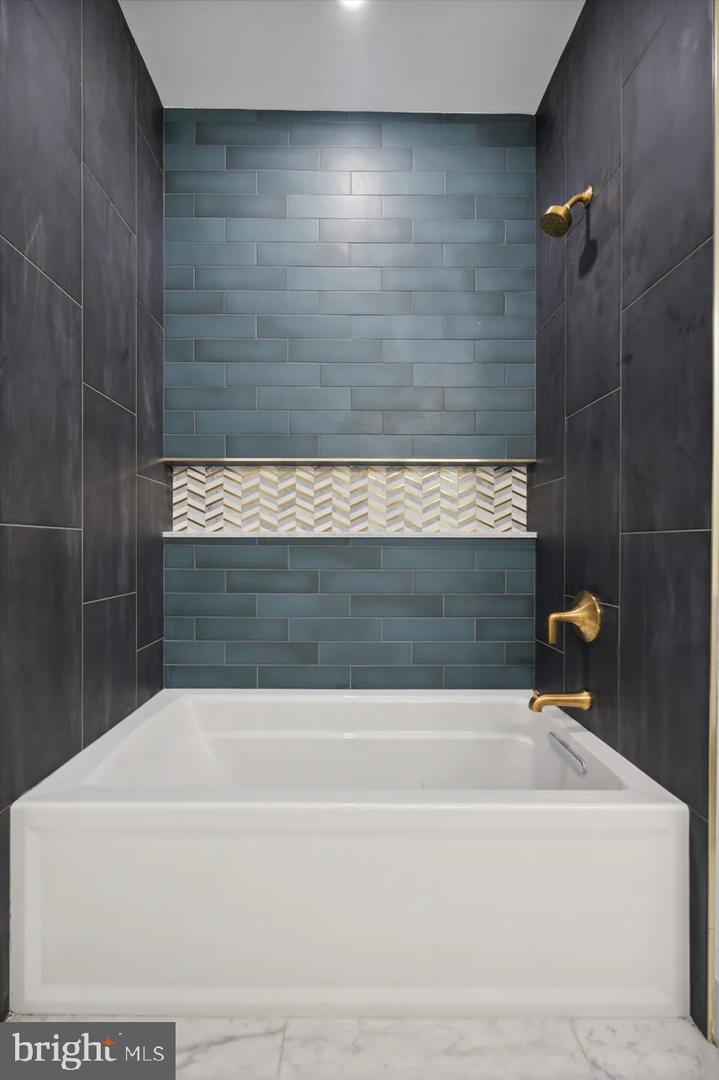
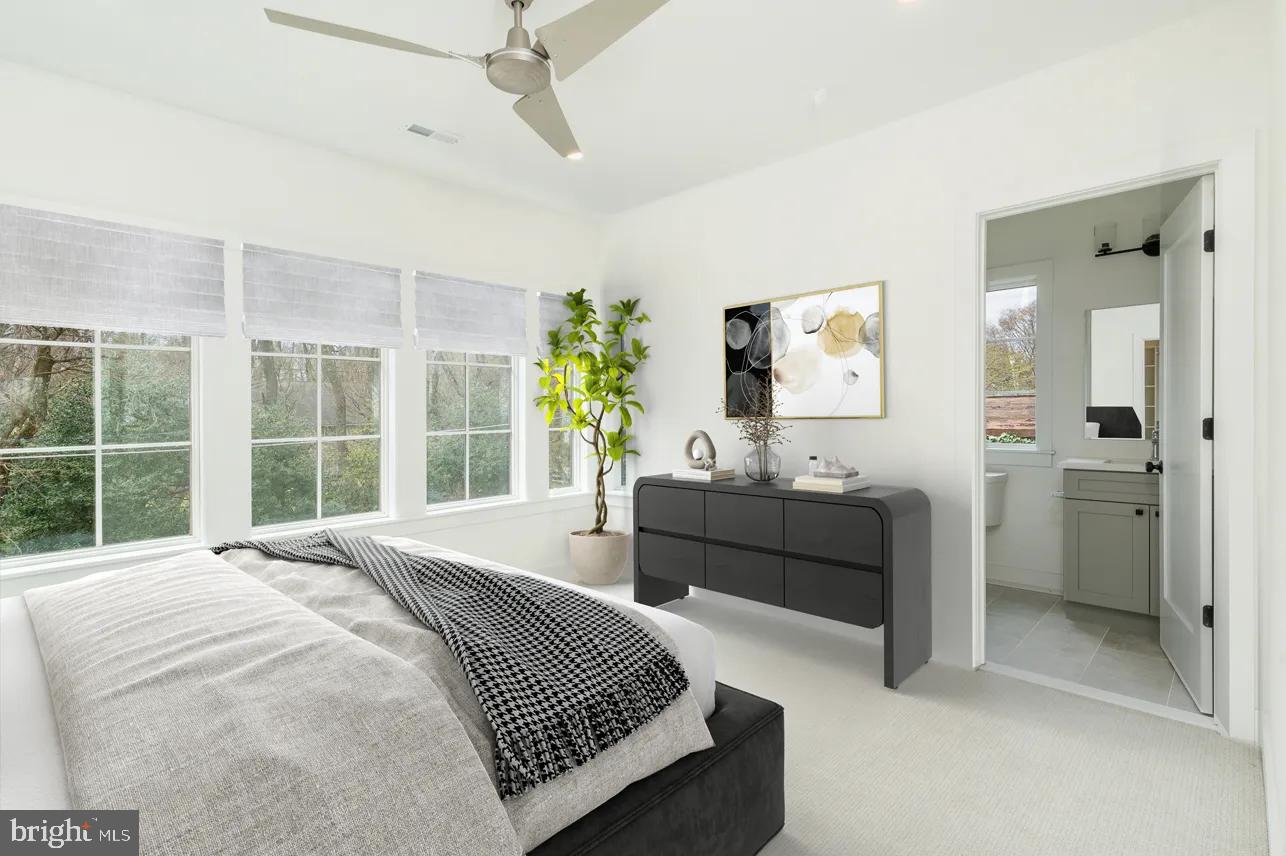
Welcome to this beautiful Interior home at The Enclave at Chestnut Hill, located in the heart of historic Chestnut Hill, The Enclave at Chestnut Hill offers an exceptional opportunity to own a luxury townhome in one of Philadelphia’s most distinguished neighborhoods. Overlooking the iconic beauty of Pastorius Park and just steps from the boutiques and acclaimed dining of Germantown Avenue, this intimate collection blends timeless architecture with modern comfort. Residents enjoy the charm of tree-lined streets, convenient access to Center City via the Chestnut Hill West line, and proximity to Morris Arboretum & Gardens and surrounding parkland. The Enclave at Chestnut Hill offers new luxury townhomes in Philadelphia ideally suited to the needs of today’s discerning homeowners. Each Chestnut Hill luxury home for sale features 4 bedrooms, 3 full and 2 half baths, a 2-car garage, a luxurious owner’s suite, a well-appointed kitchen with state-of-the-art appliances, courtyard and elevator. The Enclave at Chestnut Hill by Judd Builders is thoughtfully crafted for those who value elegance, walkability, and refined living. Qualifies for 10 Year Tax Abetment *Photos are of Staged Similar Home Limited opportunities available—don’t miss your chance to be part of this premier community.
/u.realgeeks.media/farahdiba-homes/IMG_7727.jpeg)
Additional Information
- Area
- 19118 (19118)
- Subdivision
- Chestnut Hill
- Taxes
- $3926
- HOA Fee
- $395
- HOA Frequency
- Monthly
- Interior Features
- Bathroom - Soaking Tub, Bathroom - Stall Shower, Bathroom - Tub Shower, Bathroom - Walk-In Shower, Built-Ins, Butlers Pantry, Carpet, Dining Area, Elevator, Family Room Off Kitchen, Floor Plan - Open, Kitchen - Gourmet, Kitchen - Island, Recessed Lighting, Walk-in Closet(s), Wet/Dry Bar, Wood Floors, Skylight(s)
- School District
- Philadelphia City
- Fireplaces
- 1
- Flooring
- Ceramic Tile, Luxury Vinyl Plank, Partially Carpeted
- Garage
- Yes
- Garage Spaces
- 2
- Heating
- Zoned, Central, 90% Forced Air
- Heating Fuel
- Natural Gas
- Cooling
- Central A/C
- Roof
- Architectural Shingle
- Water
- Public
- Sewer
- Public Sewer
- Room Level
- Bonus Room: Main, Living Room: Upper 1, Laundry: Upper 2, Dining Room: Upper 1, Family Room: Upper 1, Kitchen: Upper 1, Bathroom 2: Upper 2, Bedroom 1: Upper 3, Study: Upper 3, Bedroom 3: Upper 2, Bedroom 4: Upper 2
Mortgage Calculator
Listing courtesy of DePaul Realty. Contact: 2674640040