15 Monmouth Ct, Easton, PA 18040
- $399,000
- 3
- BD
- 3
- BA
- 1,466
- SqFt






- List Price
- $399,000
- Days on Market
- 3
- Status
- ACTIVE
- MLS#
- PANH2010362
- Bedrooms
- 3
- Bathrooms
- 3
- Full Baths
- 2
- Half Baths
- 1
- Living Area
- 1,466
- Lot Size (Acres)
- 0.13
- Style
- Contemporary
- Year Built
- 2001
- County
- Northampton
- School District
- Easton Area
Property Description
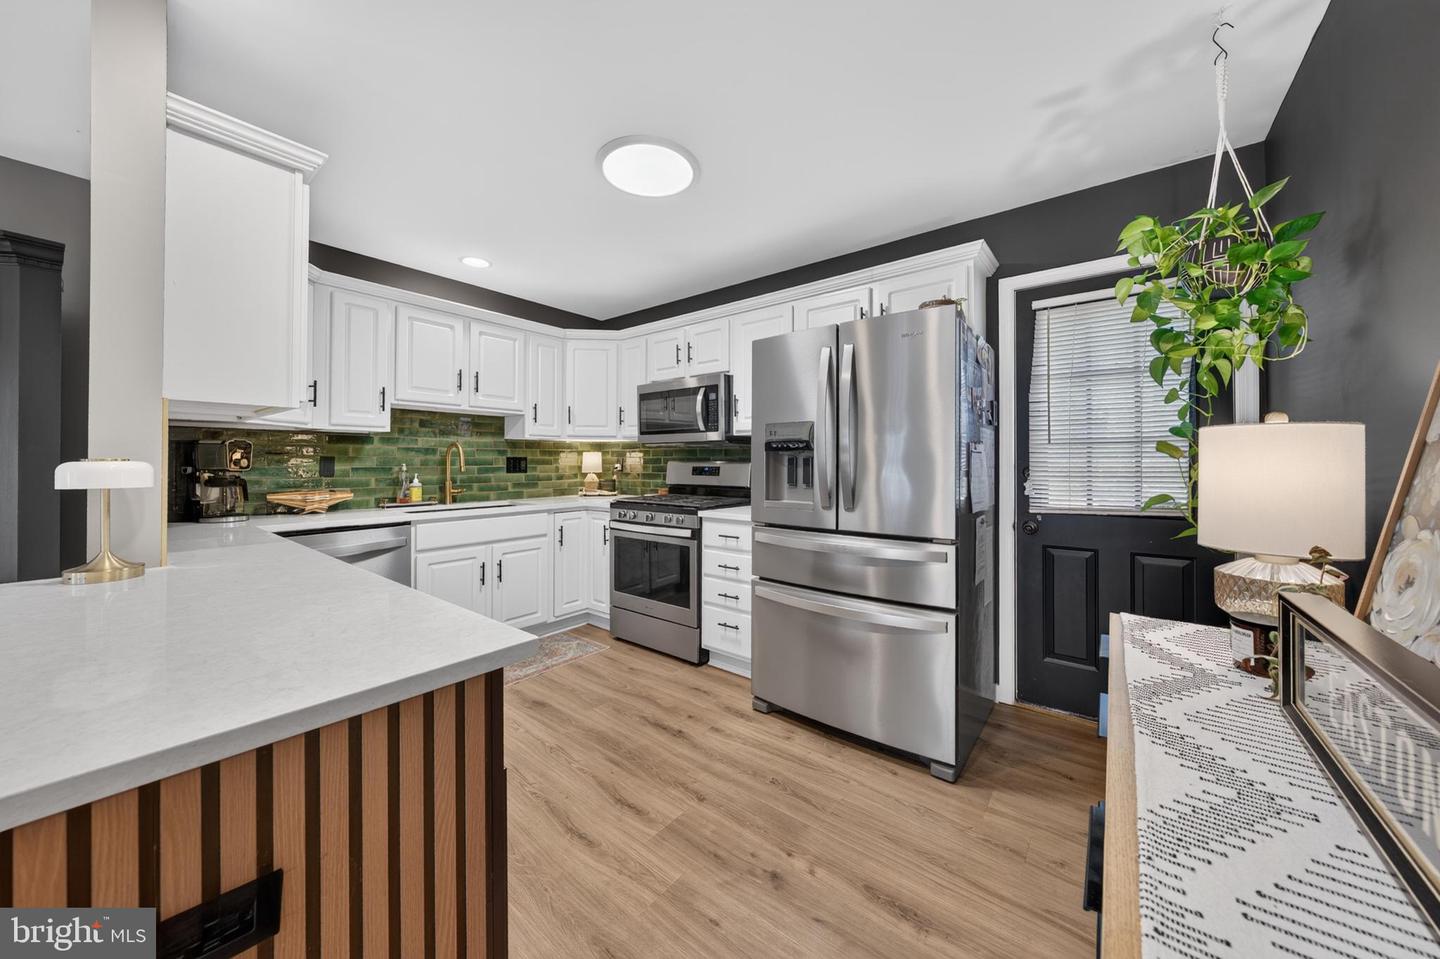
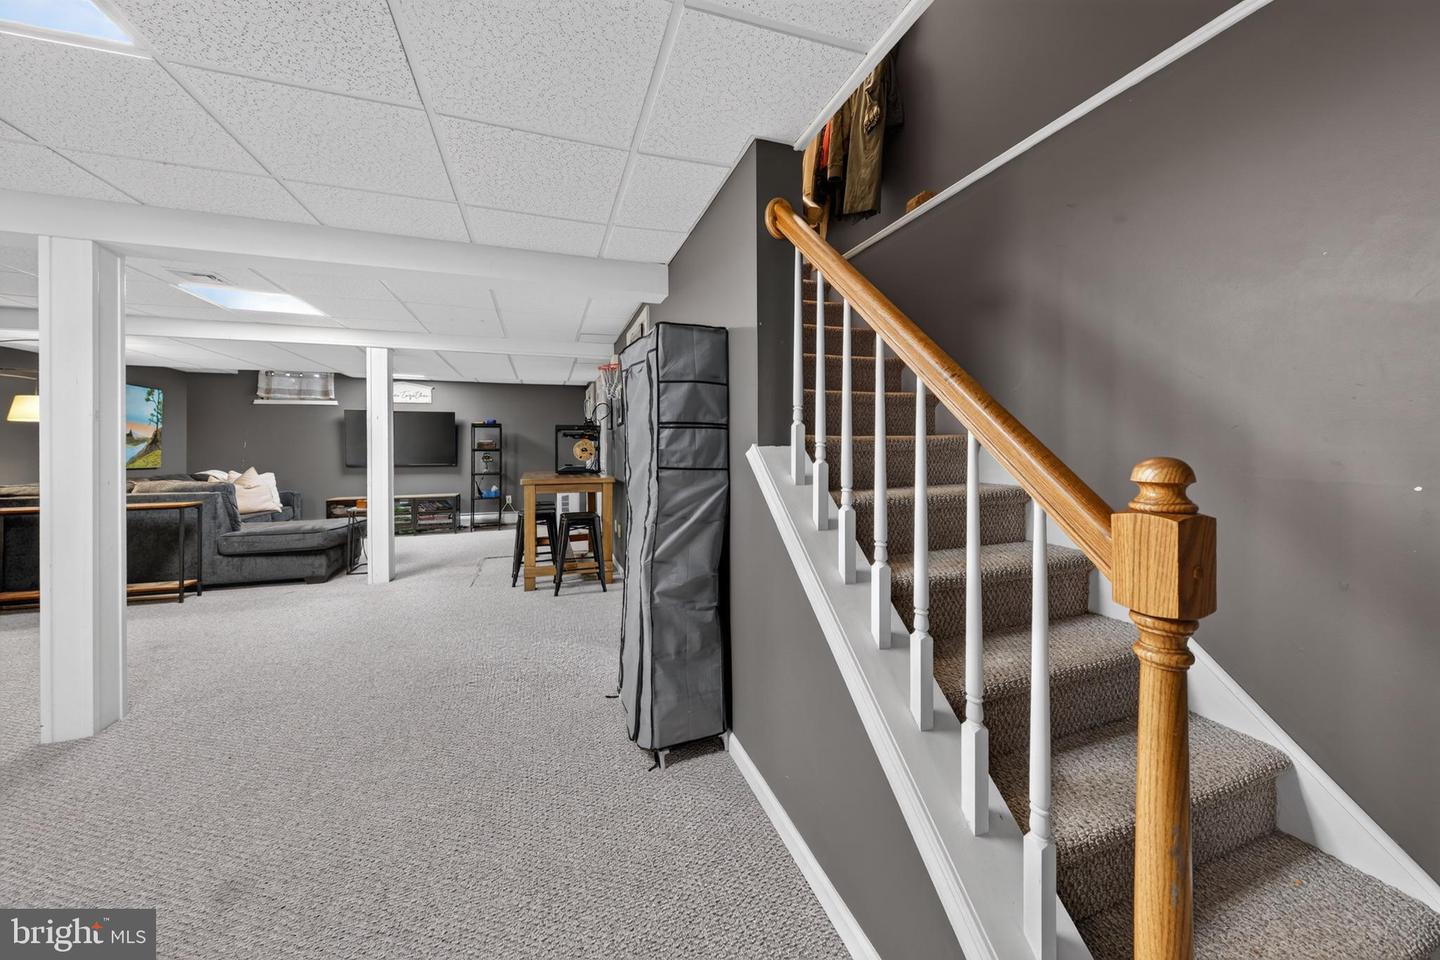
Tucked away on a quiet cul-de-sac, this beautifully maintained end-unit townhouse offers the perfect blend of style, comfort, and easy living. The bright, open floor plan is enhanced by new luxury vinyl plank flooring, soaring vaulted ceilings with a skylight, and a beautifully updated kitchen featuring quartz countertops, a breakfast peninsula, and seamless flow into the dining and living areas—ideal for both everyday living and entertaining. The first-floor primary bedroom provides the convenience of one-level living with direct access to a full bath, while the laundry room is also conveniently located on the main level. Upstairs, a spacious loft overlooks the living area and is complemented by two generously sized bedrooms, a full bath, and a flexible bonus room that can easily serve as a home office, guest room, or hobby space. The finished walkout lower level adds exceptional living space with a large family room, half bath, cedar-lined walk-in closet, and plenty of storage. Relax outdoors on the Trex deck overlooking the backyard or enjoy the added privacy that comes with an end-unit location. A two-car garage with direct entry into the home completes the package. The HOA takes care of lawn care, snow removal, and trash service, while also providing access to a clubhouse, community pool, tennis courts, and pickleball courts. Conveniently located just minutes from shopping, dining, and major highways, this move-in-ready home offers the perfect combination of space, convenience, and carefree living.
/u.realgeeks.media/farahdiba-homes/IMG_7727.jpeg)
Additional Information
- Area
- Forks Twp (12411)
- Subdivision
- Independence
- Taxes
- $5455
- HOA Fee
- $205
- HOA Frequency
- Monthly
- Interior Features
- Skylight(s), Walk-in Closet(s), Cedar Closet(s), Breakfast Area, Carpet, Ceiling Fan(s), Dining Area, Entry Level Bedroom, Floor Plan - Open, Upgraded Countertops, Water Treat System, Window Treatments, Central Vacuum
- Amenities
- Pool - Outdoor, Swimming Pool, Club House, Tennis Courts, Pickleball Courts
- School District
- Easton Area
- Flooring
- Luxury Vinyl Plank, Carpet
- Garage
- Yes
- Garage Spaces
- 2
- Exterior Features
- Tennis Court(s)
- Community Amenities
- Pool - Outdoor, Swimming Pool, Club House, Tennis Courts, Pickleball Courts
- Heating
- Baseboard - Hot Water
- Heating Fuel
- Natural Gas
- Cooling
- Central A/C
- Roof
- Asphalt, Fiberglass
- Water
- Public
- Sewer
- Public Sewer
- Room Level
- Living Room: Main, Dining Room: Main, Kitchen: Main, Primary Bedroom: Main, Primary Bathroom: Main, Loft: Upper 1, Bedroom 2: Upper 1, Bedroom 3: Upper 1, Bonus Room: Upper 1, Full Bath: Upper 1, Family Room: Lower 1, Half Bath: Lower 1
- Basement
- Yes
Mortgage Calculator
Listing courtesy of Keller Williams Real Estate - Bethlehem. Contact: 6108678888