1650 Oakwood Dr Unit #E212, Penn Valley, PA 19072
- $359,900
- 2
- BD
- 2
- BA
- 1,144
- SqFt






- List Price
- $359,900
- Days on Market
- 34
- Status
- ACTIVE
- MLS#
- PAMC2184862
- Bedrooms
- 2
- Bathrooms
- 2
- Full Baths
- 2
- Living Area
- 1,144
- Style
- Traditional
- Year Built
- 1967
- County
- Montgomery
- School District
- Lower Merion
Property Description
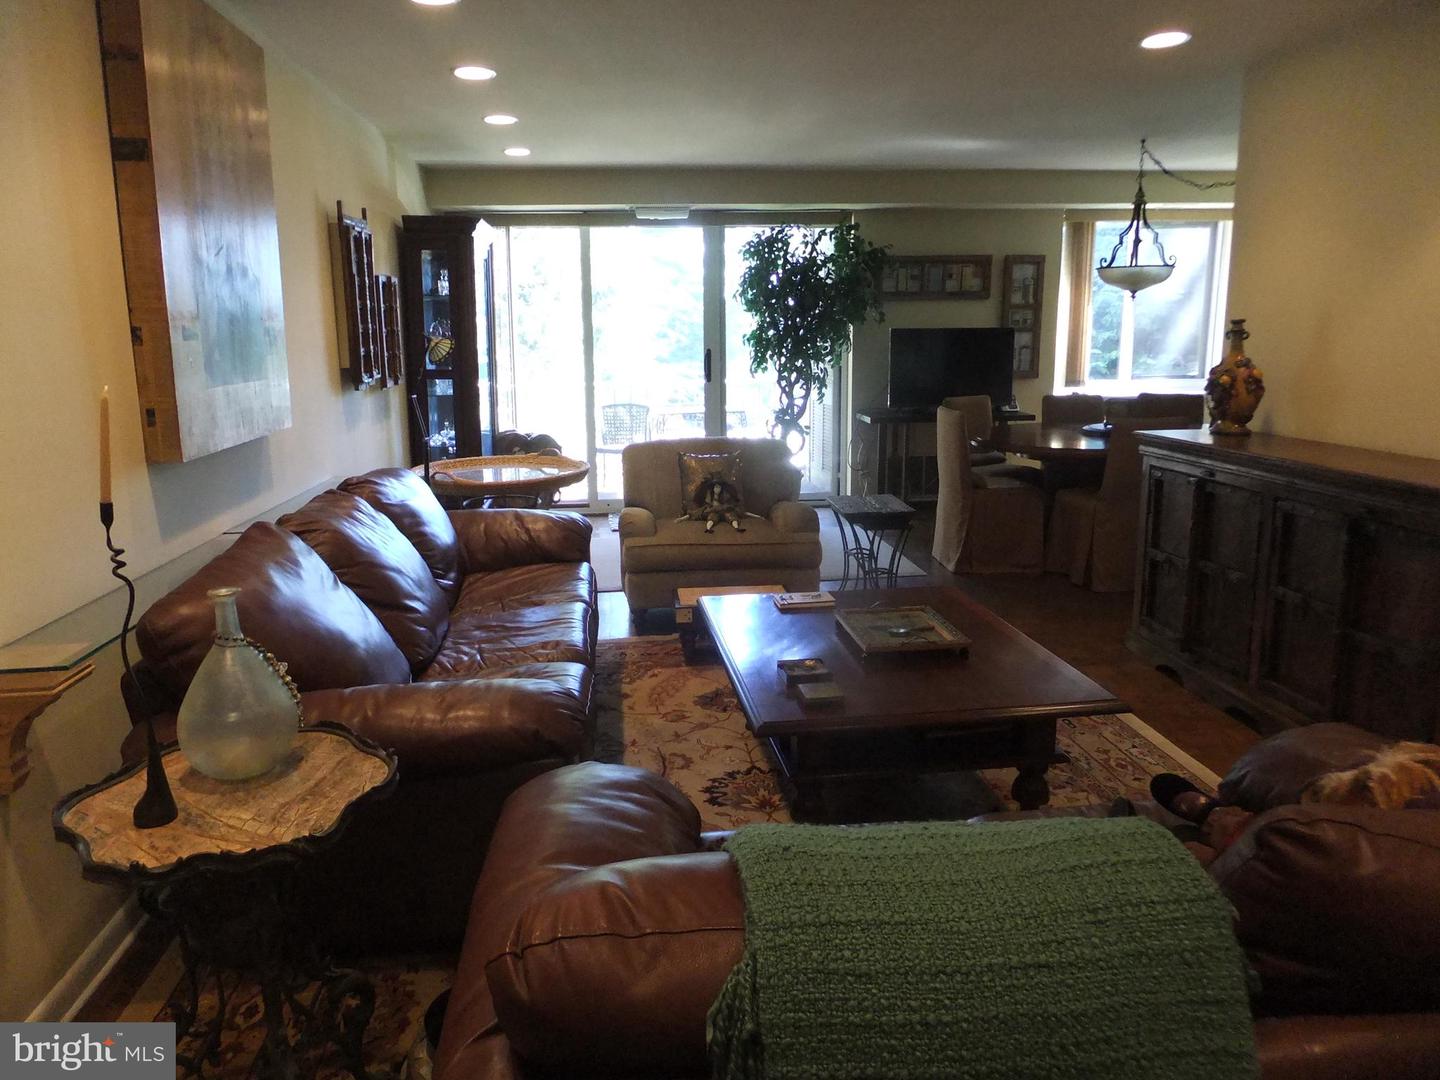
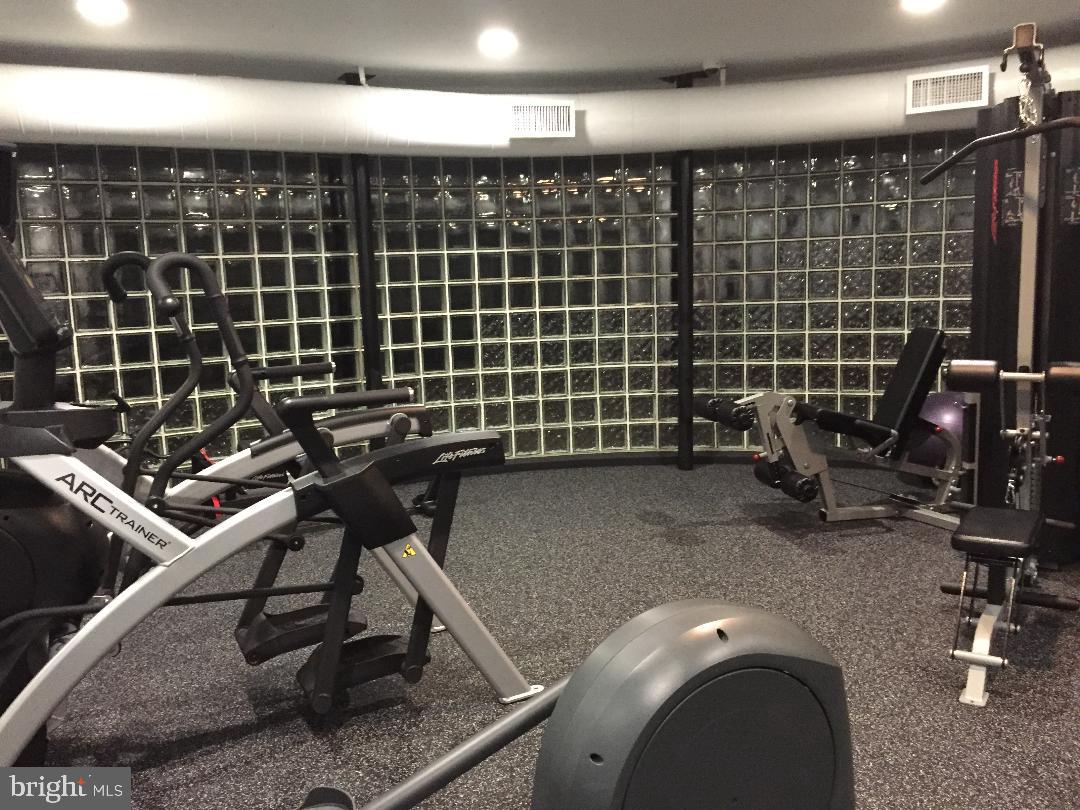
Great opportunity! Renovated full-size 2-bedroom, 2-bath home at "Oak Hill Condos", Penn Valley, Pa. This Home Offers a Balcony overlooking a scenic courtyard location. The home features wood parquet floors, custom lighting, a modern kitchen with 'Silestone' countertops, and appliances including a refrigerator, range, microwave oven, and dishwasher. Separately controlled heat and air conditioning units. 2 months condo contribution and $500 move-in and out at settlement. Pool, tennis, pickleball, and gym facilities. Clubhouse available for private activities. Restaurants and shopping are nearby. Well-regarded condo community, minutes to center city Phila., Pa., SEPTA 44 bus at door. Award-winning Lower Merion schools, buses in the community.
/u.realgeeks.media/farahdiba-homes/IMG_7727.jpeg)
Additional Information
- Area
- Lower Merion Twp (10640)
- Subdivision
- Oak Hill
- Building Name
- Oak Hill
- Condo Fee
- $618
- Interior Features
- Primary Bath(s), Bathroom - Stall Shower, Bathroom - Tub Shower, Breakfast Area, Carpet, Ceiling Fan(s), Dining Area, Flat, Floor Plan - Traditional, Kitchen - Country, Kitchen - Galley, Pantry
- Amenities
- Swimming Pool, Tot Lots/Playground, Basketball Courts, Common Grounds, Exercise Room, Fitness Center, Laundry Facilities, Meeting Room, Party Room, Picnic Area, Pool - Outdoor, Sauna, Tennis Courts
- School District
- Lower Merion
- Elementary School
- Belmont Hills
- Middle School
- Welsh Valley
- High School
- Harriton Senior
- Flooring
- Wood, Fully Carpeted
- Exterior Features
- Sidewalks, Street Lights, Tennis Court(s), Play Equipment
- Community Amenities
- Swimming Pool, Tot Lots/Playground, Basketball Courts, Common Grounds, Exercise Room, Fitness Center, Laundry Facilities, Meeting Room, Party Room, Picnic Area, Pool - Outdoor, Sauna, Tennis Courts
- View
- Courtyard, Park/Greenbelt
- Heating
- Forced Air
- Heating Fuel
- Natural Gas
- Cooling
- Central A/C
- Roof
- Flat
- Water
- Public
- Sewer
- Public Sewer
- Room Level
- Primary Bedroom: Main, Bedroom 1: Main, Kitchen: Main, Dining Room: Main, Living Room: Main, Primary Bedroom: Unspecified
Mortgage Calculator
Listing courtesy of Harvey Sklaroff Real Estate. Contact: 6106679999