528 Stone Gate Blvd, Annville, PA 17003
- $545,200
- 3
- BD
- 3
- BA
- 2,364
- SqFt




- List Price
- $545,200
- Days on Market
- 101
- Status
- ACTIVE
- MLS#
- PALN2026610
- Bedrooms
- 3
- Bathrooms
- 3
- Full Baths
- 3
- Living Area
- 2,364
- Lot Size (Acres)
- 0.11
- Style
- Traditional
- Year Built
- 2026
- County
- Lebanon
- School District
- Palmyra Area
Property Description
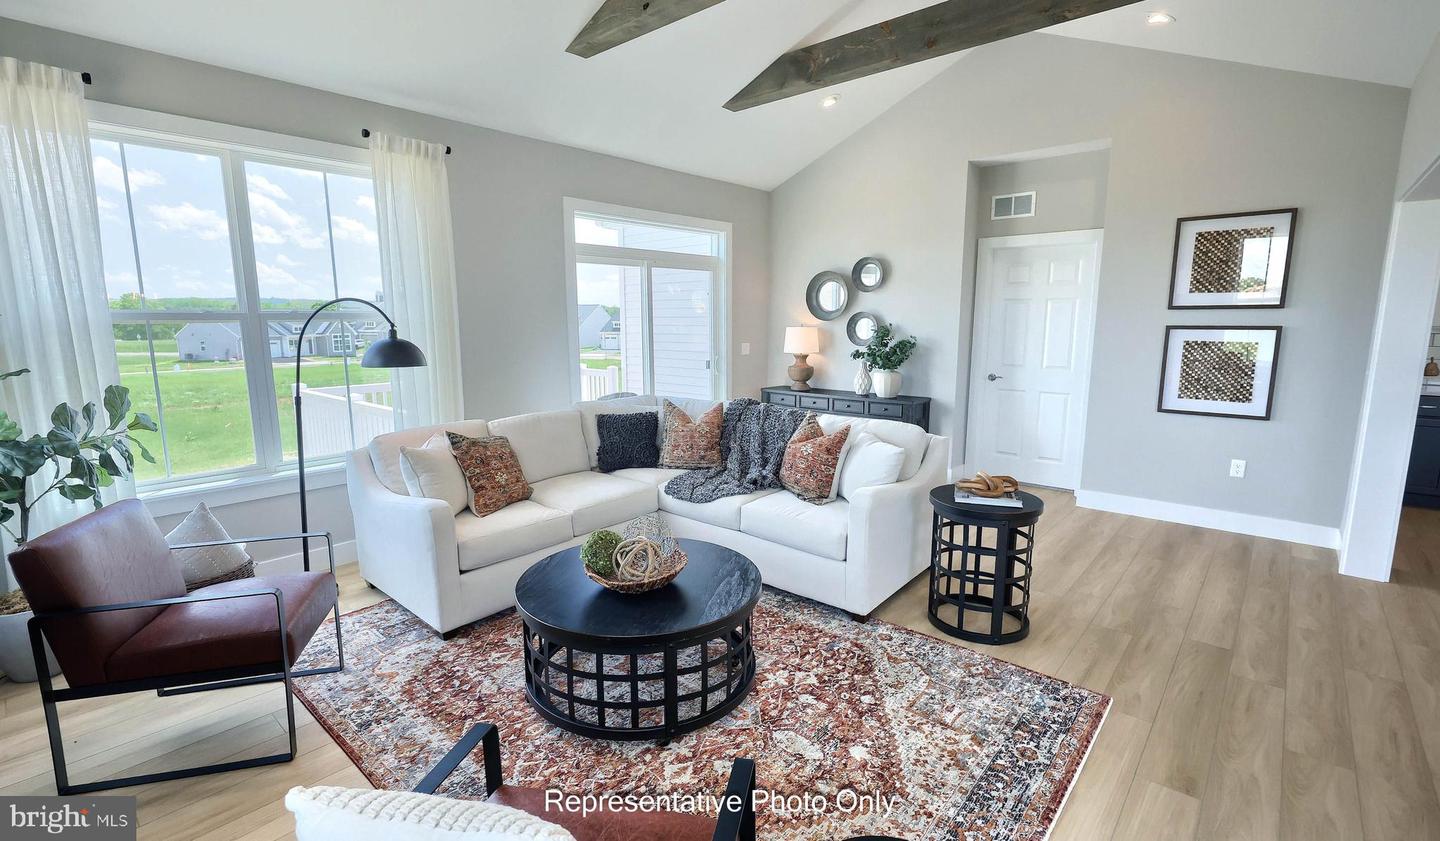
UNDER CONSTRUCTION – AVAILABLE THIS FALL: Landmark’s new duplex at Winding Creek 55+ is a thoughtfully designed 2-story home with 3 bedrooms, 3 full baths, and a 2-car garage with a mudroom entry. The front entry opens to the foyer and secondary bedroom and bathroom, perfect for guests. The kitchen, well-appointed with quartz countertops, a tile backsplash, stainless steel appliances and a large pantry, is adjacent to the dining area and great room to create an open plan. The great room creates a grand first impression with its cathedral ceiling and cozy fireplace with a stone surround. Sliding glass doors in the great room provide access to the composite deck. Tucked quietly to the back of the home, the owner’s suite features an oversized closet and a private bathroom with tile shower. On the second floor there is a loft, 3rd bedroom, full bath, and a finished storage room.
/u.realgeeks.media/farahdiba-homes/My_Company_Logo.png)
Additional Information
- Area
- North Londonderry Twp (13228)
- Subdivision
- Winding Creek
- Taxes
- $7296.16
- HOA Fee
- $194
- HOA Frequency
- Monthly
- Interior Features
- Bathroom - Tub Shower, Bathroom - Walk-In Shower, Carpet, Combination Kitchen/Dining, Kitchen - Island, Pantry, Recessed Lighting, Walk-in Closet(s), Built-Ins, Entry Level Bedroom, Floor Plan - Open, Primary Bath(s), Upgraded Countertops
- School District
- Palmyra Area
- Fireplaces
- 1
- Fireplace Description
- Gas/Propane
- Flooring
- Carpet, Luxury Vinyl Plank, Vinyl
- Garage
- Yes
- Garage Spaces
- 2
- Exterior Features
- Sidewalks, Street Lights
- Heating
- Forced Air
- Heating Fuel
- Natural Gas
- Cooling
- Central A/C
- Roof
- Shingle
- Water
- Public
- Sewer
- Public Sewer
- Room Level
- Bedroom 2: Main, Bathroom 2: Main, Dining Room: Main, Kitchen: Main, Great Room: Main, Primary Bedroom: Main, Primary Bathroom: Main, Laundry: Main, Bedroom 3: Upper 1, Bathroom 3: Upper 1, Loft: Upper 1, Storage Room: Upper 1, Basement: Lower 1
- Basement
- Yes
Mortgage Calculator
Listing courtesy of Today's Realty. Contact: (717) 733-5467