1564 Applewood Cir, Yardley, PA 19067
- $620,000
- 3
- BD
- 4
- BA
- 1,562
- SqFt




- List Price
- $620,000
- Days on Market
- 9
- Status
- ACTIVE
- MLS#
- PABU2126240
- Bedrooms
- 3
- Bathrooms
- 4
- Full Baths
- 3
- Half Baths
- 1
- Living Area
- 1,562
- Lot Size (Acres)
- 0.68
- Style
- Colonial
- Year Built
- 1985
- County
- Bucks
- School District
- Pennsbury
Property Description
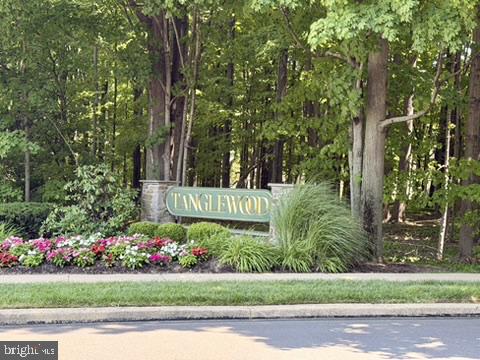
Welcome home to 1564 Applewood, a home that Backs to Nature and has space to grow! This beautifully updated property is where thoughtful improvements, quality craftsmanship, and peaceful outdoor living come together. From the moment you arrive, you'll appreciate the charming front patio featuring newer pavers, a newly replaced fence and gate (2023), and a waterproofed foundation completed during the patio renovation. Inside, the remodeled kitchen (2023) serves as the heart of the home, offering granite countertops, a center island with pull-out trash and recycling, and a full suite of updated appliances including a gas range (2026), smart refrigerator with filtered water and ice maker (2024), microwave (2025), and dishwasher. Just beyond, the inviting family room features beautiful hardwood flooring, custom built-in bookshelves, a handcrafted shiplap accent wall, and a newly tiled fireplace with a gas insert (2023), creating the perfect space to relax or entertain. As you enter, you'll love the custom-built mudroom/foyer area complete with cubbies, coat hooks, and organized storage for everyday living. LVP hardwood flooring extends through the family room and hallway, while durable vinyl flooring flows throughout the kitchen, bedrooms, living room, and dining area. Upstairs are 3 generously sized bedrooms. The master suite with an en-suite bathroom retreat, and large walk in closet- as well as a hall guest bath. The finished walk-out basement offers exceptional flexibility with a full bathroom featuring a shower, generous storage, a utility sink, an additional full-size refrigerator, dimmable lighting, and an existing TV mount—making it an ideal recreation room, home office, guest suite, or potential fourth bedroom. Energy efficiency and peace of mind are enhanced with several Renewal by Andersen windows and the walk-out sliding glass door, all covered by a transferable lifetime warranty. The laundry room is equipped with a convenient all-in-one ventless electric washer and dryer. Step outside and enjoy your own private backyard retreat. A stunning oversized second-story Trex deck (2023) overlooks a tranquil wooded backdrop that will remain preserved as neighboring Tanglewood property, providing beautiful year-round views, especially after a fresh snowfall. The fully fenced backyard (2023) also features two fruiting dwarf peach trees and a soon to mature fig tree originally from Shady Brook Farm, adding beauty and seasonal harvests to your outdoor oasis. Lovingly maintained and extensively updated, this home offers the perfect combination of comfort, modern conveniences, and serene outdoor living. Every improvement has been thoughtfully completed so the next owner can simply move in and enjoy everything this special home has to offer. Don't forget to check out the community pool, w/lifeguard, tennis & pickleball courts, and Clubhouse use/reservations available upon request in the Tanglewood Community. Location location.... located just minutes from dining favorites like the Yardley Inn and The Vault, as well as shopping at the nearby Oxford Valley Mall- and downtown Yardley. Nature lovers can enjoy Five Mile Woods Preserve HQ, and Chickenfoot Park! This as well as being commuter friendly- near to Septa Bus and Train stations. *Recently completed inspection report available upon request, along with a summary of all seller-completed repairs.* Schedule your showing today!
/u.realgeeks.media/farahdiba-homes/IMG_7727.jpeg)
Additional Information
- Area
- Lower Makefield Twp (10120)
- Subdivision
- Tanglewood
- Taxes
- $8380
- HOA Fee
- $388
- HOA Frequency
- Monthly
- School District
- Pennsbury
- Fireplaces
- 1
- Flooring
- Luxury Vinyl Plank, Partially Carpeted, Tile/Brick
- Garage
- Yes
- Garage Spaces
- 1
- Heating
- Forced Air
- Heating Fuel
- Natural Gas
- Cooling
- Central A/C
- Roof
- Asphalt
- Utilities
- Cable TV Available, Natural Gas Available
- Water
- Public
- Sewer
- Public Sewer
- Basement
- Yes
Mortgage Calculator
Listing courtesy of EXP Realty, LLC. Contact: 8883977352