111 Kuechler Ct, Reading, PA 19606
- $255,000
- 3
- BD
- 3
- BA
- 1,446
- SqFt




- List Price
- $255,000
- Price Change
- ▼ $5,000 1784333442
- Days on Market
- 73
- Status
- ACTIVE
- MLS#
- PABK2071956
- Bedrooms
- 3
- Bathrooms
- 3
- Full Baths
- 2
- Half Baths
- 1
- Living Area
- 1,446
- Lot Size (Acres)
- 0.01
- Style
- Traditional
- Year Built
- 2024
- County
- Berks
- School District
- Antietam
Property Description
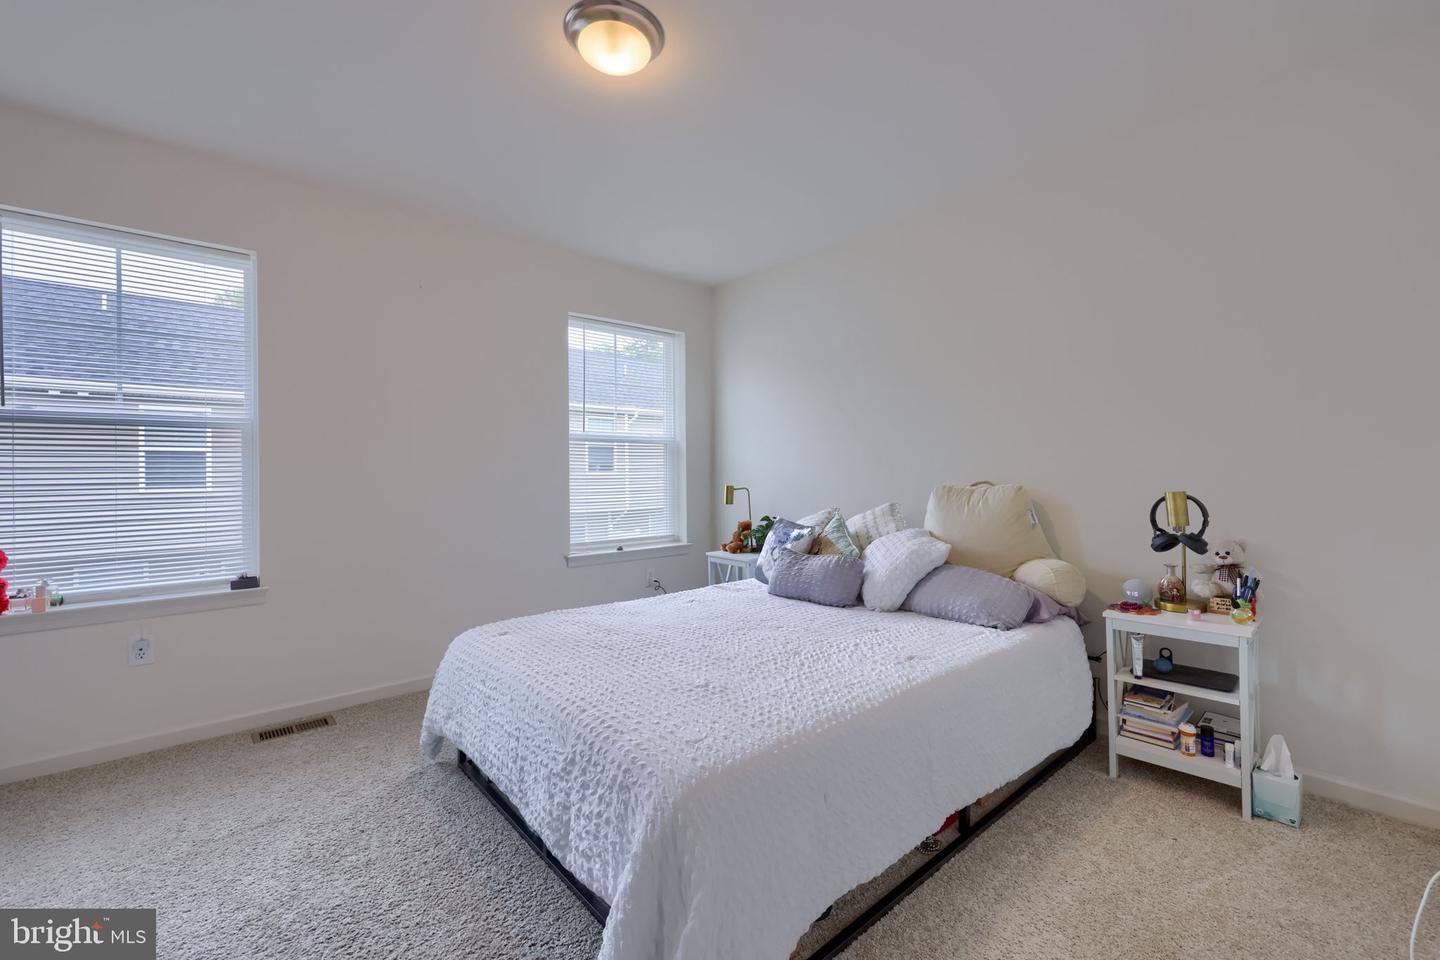
Welcome to effortless modern living in this beautifully crafted 2024-built Mayberry floorplan by Berks Homes located in desirable Mt. Penn Township! Offering 3 bedrooms, 2 full baths, and 1 half bath, this nearly-new home combines thoughtful design, comfort, and style throughout. Step inside to discover an open and inviting layout designed for both everyday living and entertaining. The spacious kitchen serves as the centerpiece of the home with modern finishes, ample cabinetry, and seamless flow into the dining and living spaces. Upstairs, the generous primary suite provides the perfect private retreat complete with a full bath and spacious closet space, while two additional bedrooms offer flexibility for family, guests, or a home office. Built in 2024, this home gives buyers the incredible opportunity to enjoy the benefits of new construction without the wait, expense, or stress of building. Conveniently located near shopping, dining, parks, and major routes, this move-in ready home delivers the perfect combination of location, functionality, and modern appeal. Schedule your private showing today and experience everything this exceptional home has to offer!
/u.realgeeks.media/farahdiba-homes/IMG_7727.jpeg)
Additional Information
- Area
- Mt Penn Boro (10264)
- Subdivision
- Fairview Square
- Taxes
- $7578
- HOA Fee
- $348
- HOA Frequency
- Quarterly
- Interior Features
- Bathroom - Stall Shower, Bathroom - Tub Shower, Bathroom - Walk-In Shower, Breakfast Area, Carpet, Combination Dining/Living, Combination Kitchen/Dining, Combination Kitchen/Living, Family Room Off Kitchen, Floor Plan - Open, Kitchen - Island, Pantry, Primary Bath(s), Recessed Lighting, Walk-in Closet(s)
- School District
- Antietam
- Flooring
- Carpet, Other, Vinyl
- Garage
- Yes
- Garage Spaces
- 1
- Exterior Features
- Exterior Lighting
- Heating
- Heat Pump(s), 90% Forced Air, Programmable Thermostat
- Heating Fuel
- Electric
- Cooling
- Central A/C
- Roof
- Architectural Shingle, Asphalt, Fiberglass
- Water
- Public
- Sewer
- Public Sewer
- Basement
- Yes
Mortgage Calculator
Listing courtesy of RE/MAX Evolved. Contact: (717) 509-2880