36 Rosalies Way, Temple, PA 19560
- $364,900
- 3
- BD
- 3
- BA
- 1,900
- SqFt




- List Price
- $364,900
- Days on Market
- 537
- Status
- ACTIVE
- MLS#
- PABK2052972
- Bedrooms
- 3
- Bathrooms
- 3
- Full Baths
- 2
- Half Baths
- 1
- Living Area
- 1,900
- Lot Size (Acres)
- 0.18
- Style
- Traditional
- Year Built
- 2025
- County
- Berks
- School District
- Muhlenberg
Property Description
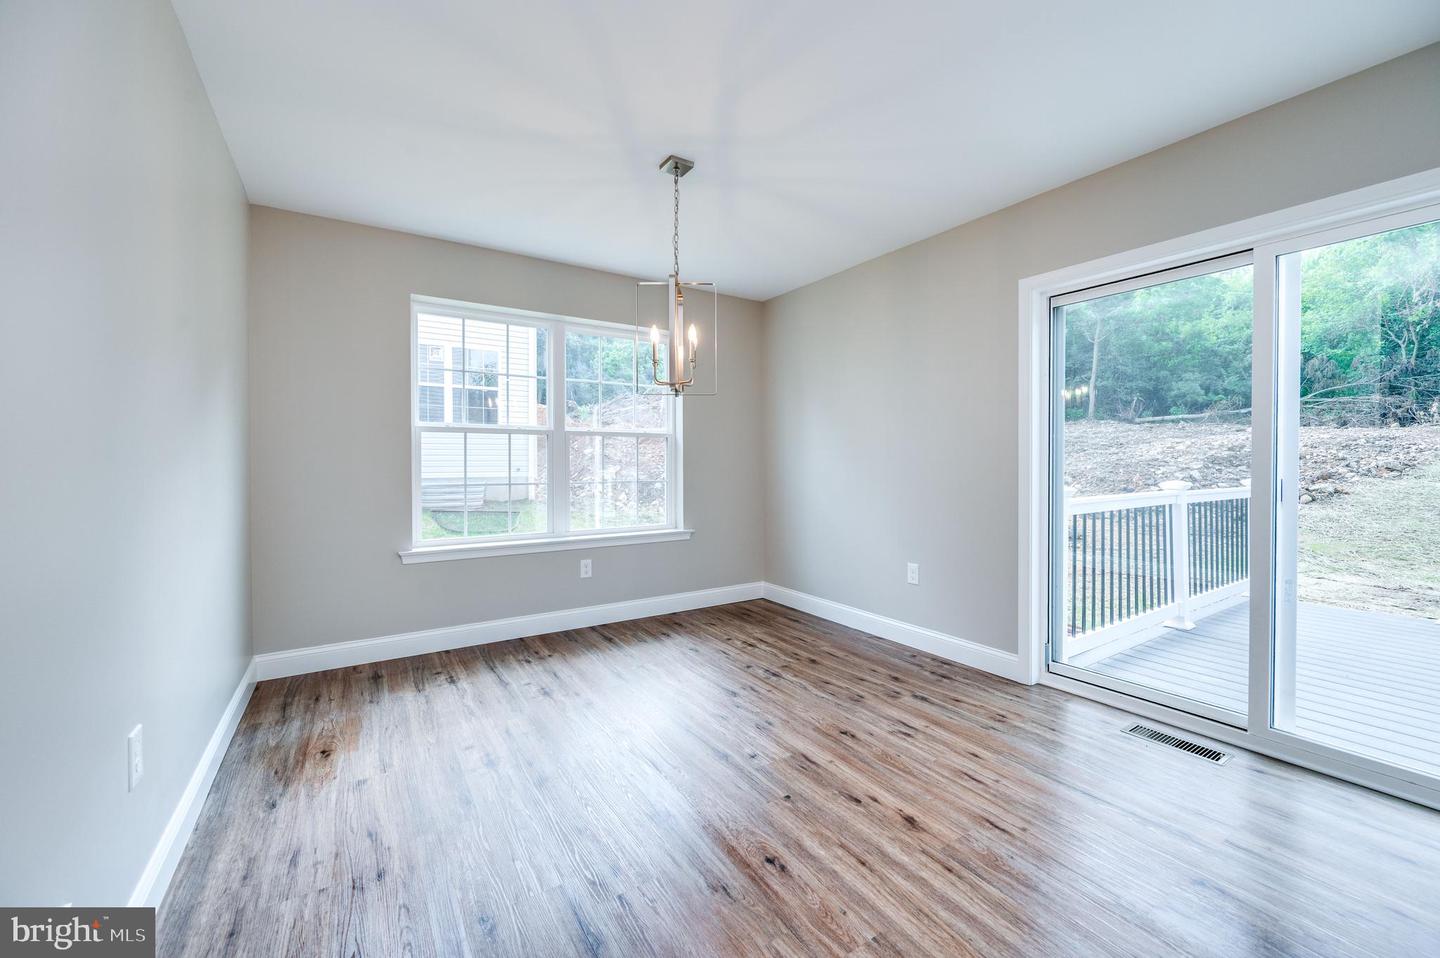
Spacious Sienna Carriage Home Step into the Sienna Carriage Home — offering over 1,800 sq. ft. of beautifully designed living space. A welcoming covered porch leads into a bright, open-concept main floor filled with natural light. The L-shaped kitchen features granite countertops, a stylish tile backsplash, and a center island with seating, perfect for entertaining or casual meals. The first floor also includes a powder room and easy access to the two-car garage. Upstairs, you’ll find a full bath with linen closet, two spacious bedrooms with large closets, and a convenient second-floor laundry area. The impressive owner’s suite offers a cozy seating area, a walk-in closet, and a private bathroom with double vanity and tile shower. Limited lots available for this popular two-car garage model — don’t miss your chance to make the Sienna your next home! This home offers a 30-day settlement You can build this model on a lot of your choice. Only 14 lots remain in Temple Terrace. Reserve your Sienna Carriage Home today. Builder Incentive – Limited Time! Buyer will receive a FREE 10’ x 10’ rear deck with an acceptable Agreement of Sale executed on or before 5/31/2026. Deck to be constructed per builder specifications and standard design. Offer subject to builder approval, terms and conditions, and may not be combined with other incentives.
/u.realgeeks.media/farahdiba-homes/My_Company_Logo.png)
Additional Information
- Area
- Muhlenberg Twp (10266)
- Subdivision
- Temple Terrace
- Taxes
- $1055
- School District
- Muhlenberg
- Flooring
- Carpet, Laminate Plank, Ceramic Tile
- Heating
- 90% Forced Air
- Heating Fuel
- Other
- Cooling
- Heat Pump(s)
- Roof
- Architectural Shingle
- Utilities
- Water Available, Sewer Available, Electric Available
- Water
- Public
- Sewer
- Public Sewer
- Room Level
- Bedroom 1: Upper 1, Bedroom 2: Upper 1, Bedroom 3: Upper 1, Bathroom 1: Upper 1, Bathroom 2: Upper 1, Dining Room: Main, Kitchen: Main, Family Room: Main
- Basement
- Yes
Mortgage Calculator
Listing courtesy of United Real Estate Strive 212. Contact: (610) 372-0212