308 Hamilton Ave, Pennsville, NJ 08070
- $369,900
- 4
- BD
- 3
- BA
- 2,240
- SqFt






- List Price
- $369,900
- Days on Market
- 94
- Status
- ACTIVE
- MLS#
- NJSA2019212
- Bedrooms
- 4
- Bathrooms
- 3
- Full Baths
- 2
- Half Baths
- 1
- Living Area
- 2,240
- Lot Size (Acres)
- 0.23
- Style
- Colonial
- Year Built
- 1993
- County
- Salem
- School District
- Pennsville Township Public Schools
Property Description
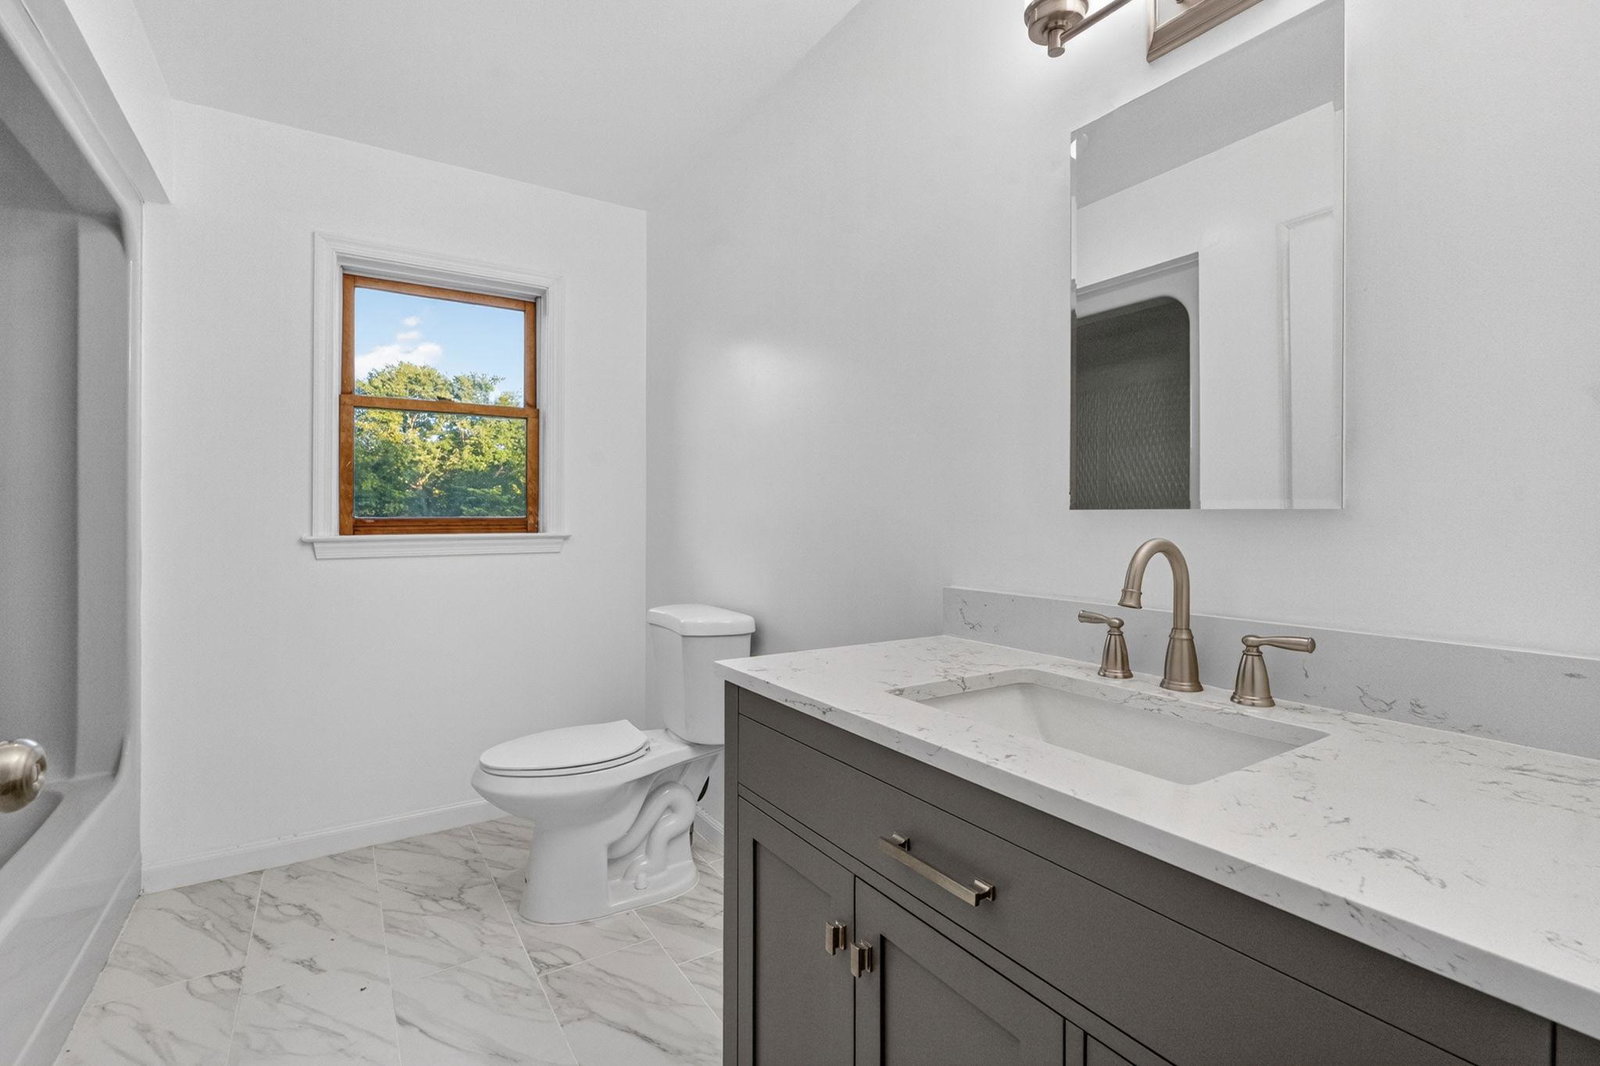
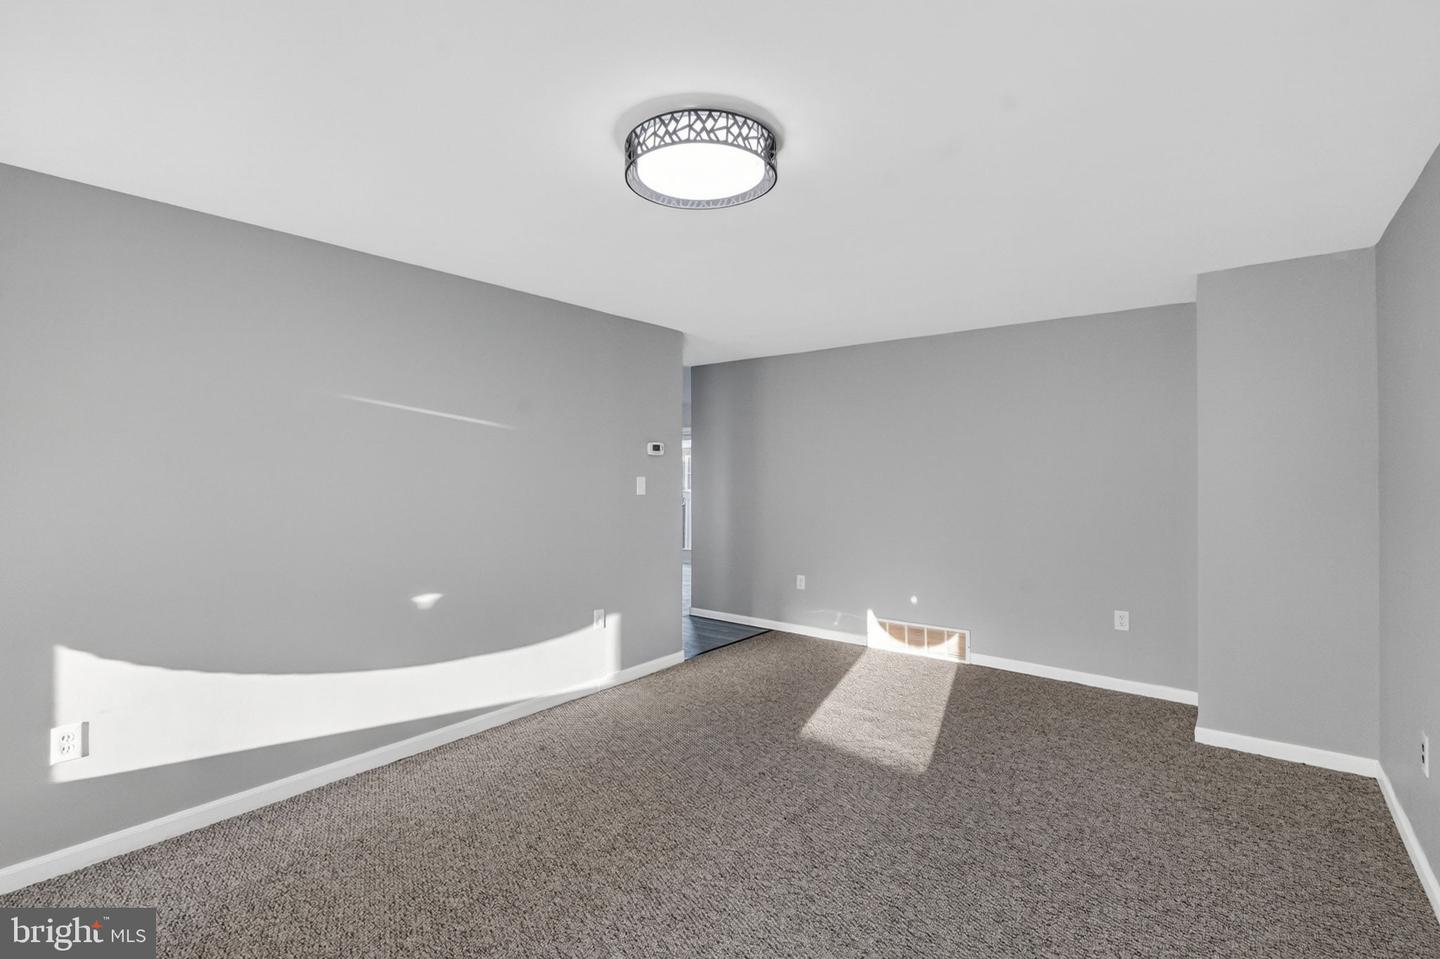
**Completely Renovated in 2025 – Move-In Ready!** Welcome to 308 Hamilton Avenue, a beautifully renovated 4-bedroom, 2.5-bath home offering over 2,200 square feet of updated living space on a spacious corner lot in Pennsville. Completely transformed from top to bottom in 2025, this home features a brand-new kitchen, new cabinetry, stainless steel appliances, renovated bathrooms, new flooring throughout, updated lighting, and fresh modern finishes in every room. The spacious floor plan includes multiple living and entertaining areas, a convenient first-floor laundry room, and a private primary suite with its own bath and walk-in closet. The full unfinished basement with walkup exterior access provides abundant storage and endless possibilities for future living space, a home gym, workshop, or recreation area. Outside, enjoy a level yard with plenty of space for outdoor activities, gardening, or entertaining. Conveniently located just minutes from Route 49, I-295, the Delaware Memorial Bridge, and the New Jersey Turnpike, this home offers easy access to Wilmington, Philadelphia, South Jersey, shopping, dining, schools, parks. If you're looking for a turnkey home where all the work has already been done, 308 Hamilton Avenue is ready to welcome you home.
/u.realgeeks.media/farahdiba-homes/My_Company_Logo.png)
Additional Information
- Area
- Pennsville Twp (21709)
- Subdivision
- Central Park
- Taxes
- $11198
- Interior Features
- Breakfast Area, Carpet, Ceiling Fan(s), Dining Area, Kitchen - Eat-In, Recessed Lighting
- School District
- Pennsville Township Public Schools
- Flooring
- Ceramic Tile, Engineered Wood
- Exterior Features
- Outbuilding(s)
- Heating
- 90% Forced Air
- Heating Fuel
- Natural Gas
- Cooling
- Central A/C
- Roof
- Asphalt
- Utilities
- Cable TV, Above Ground
- Water
- Public
- Sewer
- Public Sewer
- Room Level
- Living Room: Main, Foyer: Main, Family Room: Main, Kitchen: Main, Dining Room: Main, Half Bath: Main, Laundry: Main, Basement: Lower 1, Storage Room: Lower 1, Bedroom 2: Upper 1, Bedroom 3: Upper 1, Bedroom 4: Upper 1, Primary Bedroom: Upper 1, Primary Bathroom: Upper 1, Bathroom 2: Upper 1
- Basement
- Yes
Mortgage Calculator
Listing courtesy of Long & Foster Real Estate, Inc.. Contact: (302) 234-1111