413 W Cedar Ave Unit #C, Wildwood, NJ 08260
- $589,999
- 3
- BD
- 2
- BA
- 1,376
- SqFt




- List Price
- $589,999
- Price Change
- ▼ $9,901 1782323612
- Days on Market
- 65
- Status
- ACTIVE
- MLS#
- NJCM2007386
- Bedrooms
- 3
- Bathrooms
- 2
- Full Baths
- 2
- Living Area
- 1,376
- Style
- Straight Thru
- Year Built
- 2005
- County
- Cape May
- School District
- Wildwood City Schools
Property Description
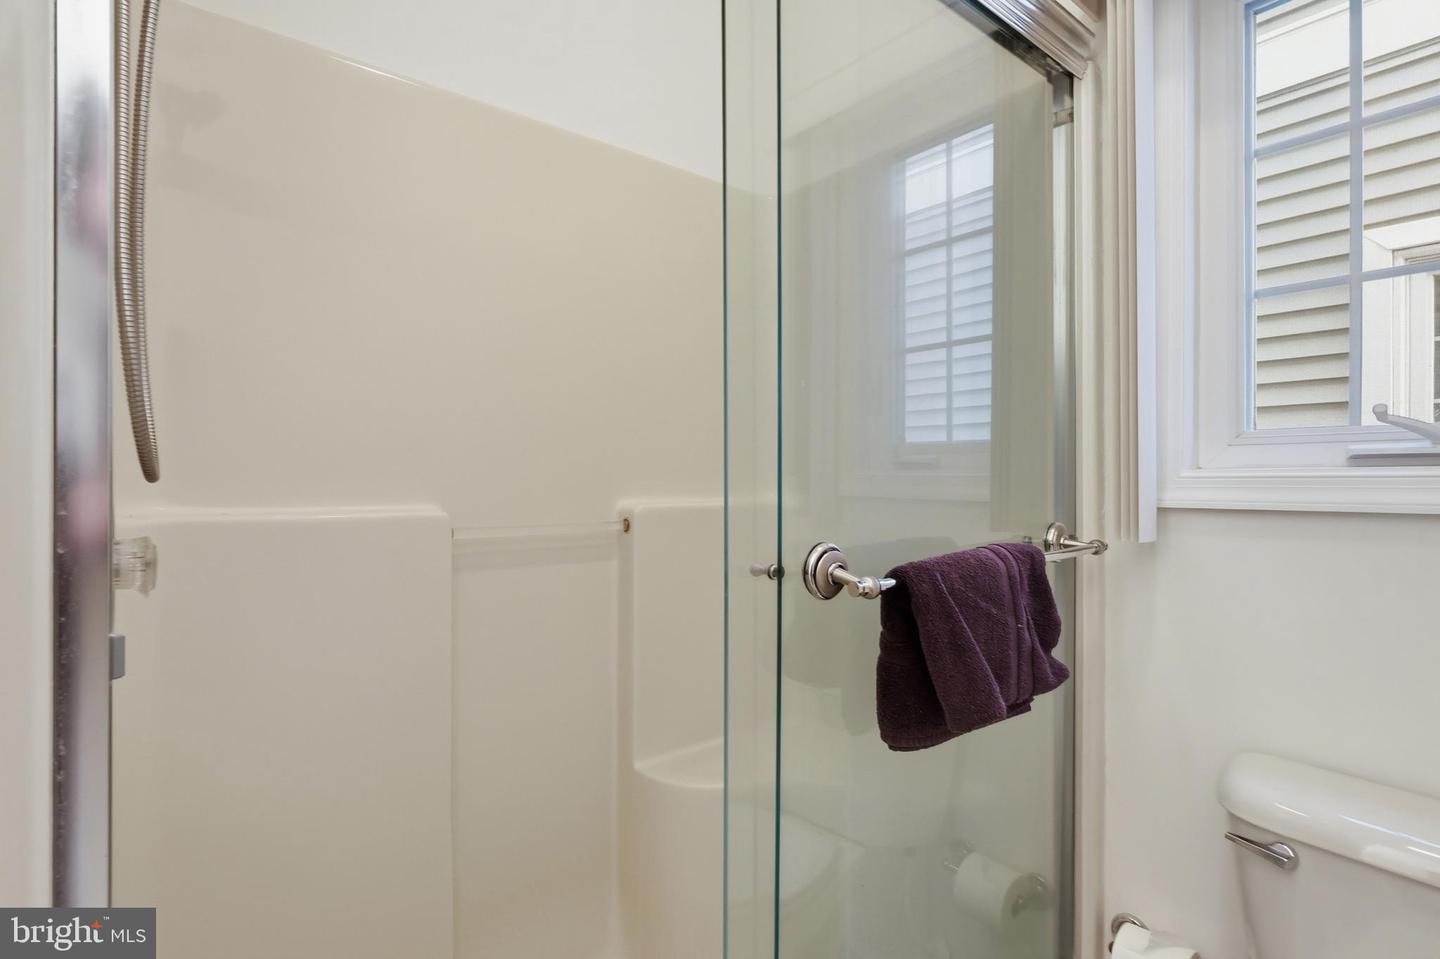
Welcome to coastal luxury living at its finest in the heart of Wildwood! This stunning first-floor condominium at The Wildwoods offers the perfect blend of elegance, comfort and seaside charm, all situated on a desirable bay block just steps from breathtaking waterfront sunsets. Part of an intimate 4-unit building within an 8-unit condo association, this meticulously maintained residence has never been rented and has been lovingly cared for as a primary home, truly reflecting pride of ownership throughout. Arrive to find an oversized deck with beautiful bay views, the perfect place to enjoy your morning coffee or unwind while taking in spectacular evening sunsets just down the street along the waterfront. Enter to discover newly installed luxury vinyl plank hardwood flooring and fresh paint throughout, creating a bright, modern and inviting atmosphere. The spacious open-concept main living area is designed for both entertaining and everyday comfort, featuring a large living room with ceiling fan, cozy fireplace and mounted TV with Bose surround sound system included. The living room seamlessly flows into the formal dining area highlighted by an elegant chandelier and continues into the expansive kitchen offering a breakfast bar with pendant lighting, an abundance of cabinetry and counter space, gas range, dishwasher and refrigerator. The rear of the home hosts a spacious primary suite complete with ceiling fan, private fireplace, large closet and direct access to a private deck overlooking the pool. The luxurious primary bathroom features a stall shower and ample space to relax and recharge. The second bedroom also offers a ceiling fan, large closet and private deck overlooking the pool area, while the third bedroom includes a ceiling fan and generous closet space. A beautifully appointed hall bathroom with shower/soaking tub combo and a separate laundry room with washer, dryer and additional storage complete the interior. For added convenience and peace of mind, the camera/security system is also included with the sale. Step outside to enjoy the large private community pool exclusive to the association, creating the perfect retreat after a day at the beach. Additional highlights include an oversized garage capable of fitting 2 cars, secured private storage room and plenty of additional storage space. The low association fee includes the community pool and exterior insurance for added peace of mind. Additional features are new water heater, new 30-year roof and all furniture, dishes, glasses and silverware are included. Located in one of South Jersey’s most beloved shore destinations, The Wildwoods offers an unmatched lifestyle with world-famous beaches, the iconic boardwalk, incredible restaurants, waterfront dining, marinas, nightlife, festivals and endless entertainment. Whether you are seeking a luxurious year-round residence, vacation getaway or investment opportunity, this exceptional condo delivers the very best of shore living.
/u.realgeeks.media/farahdiba-homes/IMG_7727.jpeg)
Additional Information
- Area
- Wildwood City (20514)
- Subdivision
- Wildwood
- Taxes
- $6790
- Condo Fee
- $850
- Interior Features
- Bathroom - Stall Shower, Bathroom - Tub Shower, Bathroom - Walk-In Shower, Breakfast Area, Ceiling Fan(s), Dining Area, Entry Level Bedroom, Family Room Off Kitchen, Floor Plan - Open, Primary Bath(s), Window Treatments, Wood Floors
- Amenities
- Pool - Outdoor
- School District
- Wildwood City Schools
- Fireplaces
- 2
- Fireplace Description
- Corner, Gas/Propane
- Garage
- Yes
- Garage Spaces
- 2
- Community Amenities
- Pool - Outdoor
- Heating
- Forced Air
- Heating Fuel
- Natural Gas
- Cooling
- Central A/C, Ceiling Fan(s)
- Water
- Public
- Sewer
- Public Sewer
- Room Level
- Living Room: Main, Dining Room: Main, Kitchen: Main, Laundry: Main, Primary Bedroom: Main, Primary Bathroom: Main, Bedroom 2: Main, Full Bath: Main, Bedroom 3: Main
Mortgage Calculator
Listing courtesy of Better Homes Realty Group. Contact: 2159387800