45 Hands Mill, Delmont, NJ 08314
- $379,900
- 3
- BD
- 2
- BA
- 1,150
- SqFt




- List Price
- $379,900
- Price Change
- ▼ $20,000 1784093823
- Days on Market
- 245
- Status
- ACTIVE
- MLS#
- NJCB2027652
- Bedrooms
- 3
- Bathrooms
- 2
- Full Baths
- 2
- Living Area
- 1,150
- Lot Size (Acres)
- 0.5
- Style
- Ranch/Rambler
- Year Built
- 2025
- County
- Cumberland
- School District
- Maurice River Township Public Schools
Property Description
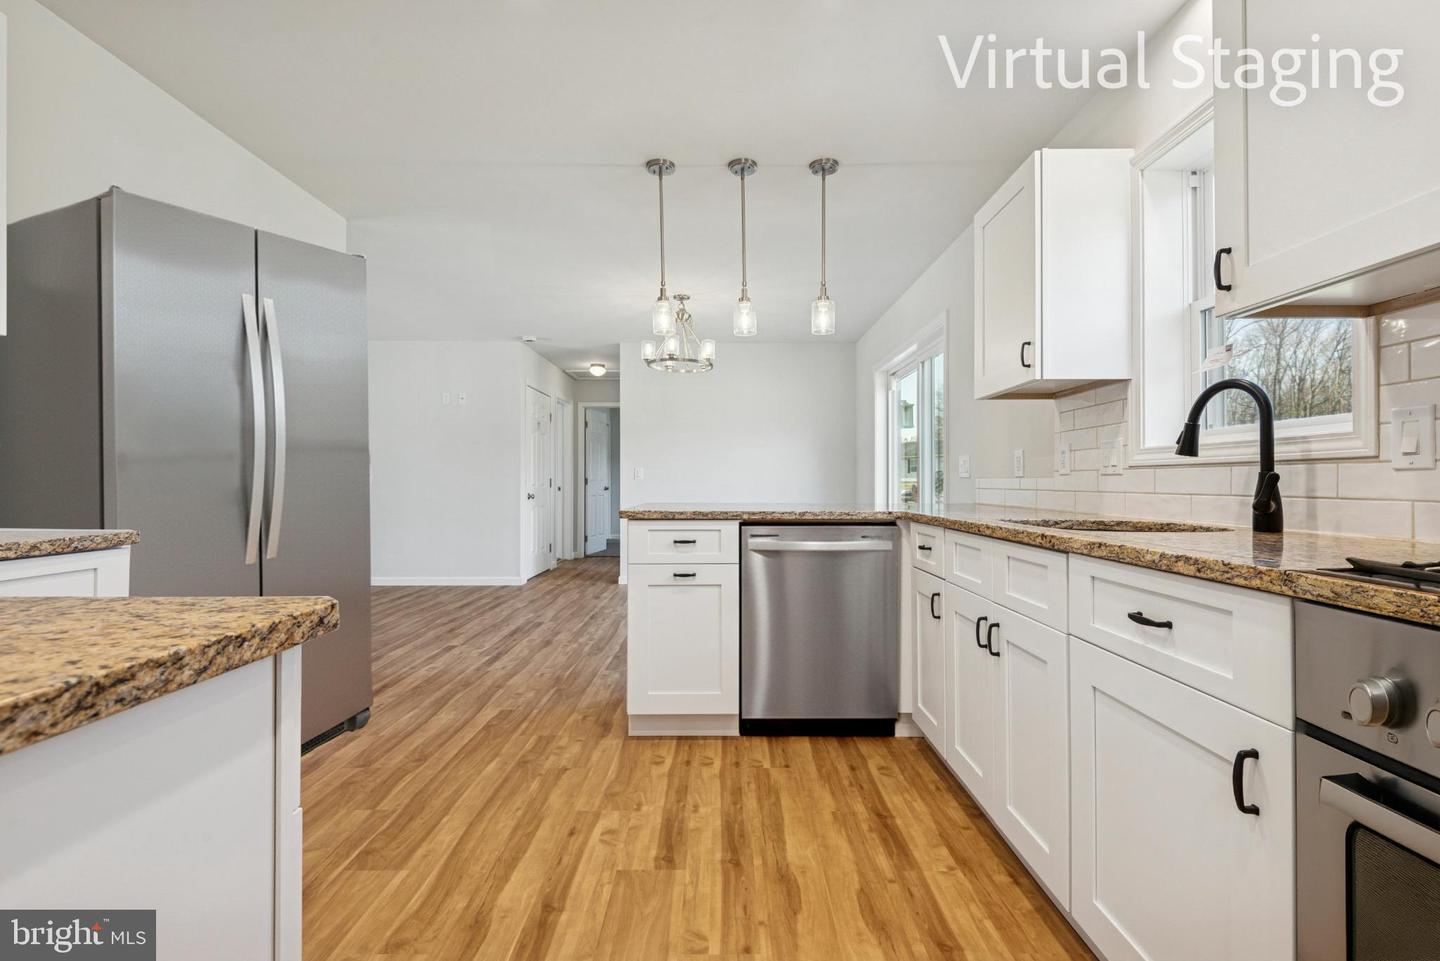
This NEW home in Maurice River Township sits on a rural 1 Acre lot on the edge of Dennis Township is nestled on a serene country road offering modern design with rustic charm. From the covered front porch step inside to discover an open concept layout that enhances natural warmth & light. The kitchen showcases stainless appliances, sleek granite countertops, ceramic tile backsplash & a pantry closet. Relax in your primary suite highlighted by plush carpeting & your private bathroom. 2 additional carpeted bedrooms share a bathroom. The laundry area is conveniently located near the side door. The elevated crawlspace accessible from inside stairs provides easy access to the HVAC, water treatment, sump pump & maximizes useable storage. Built with 2X6 construction, this home offers durability, energy efficiency, & low maintenance that you can count on for years to come. Experience the tranquility of country living while being just a 20-minute drive to Cumberland shopping & dining & to shore points and Trout National Golf Course. NEW APPLIANCE PACKAGE including stove, refrigerator, dishwasher & microwave. Be the first ones to live in this home! 10 Year Home Owners Warranty
/u.realgeeks.media/farahdiba-homes/IMG_7727.jpeg)
Additional Information
- Area
- Maurice River Twp (20609)
- Subdivision
- 'None'
- Taxes
- $1107
- Interior Features
- Breakfast Area, Carpet, Floor Plan - Open, Recessed Lighting, Water Treat System, Dining Area, Entry Level Bedroom
- School District
- Maurice River Township Public Schools
- Exterior Features
- Gutter System
- Heating
- 90% Forced Air, Baseboard - Electric, Energy Star Heating System
- Heating Fuel
- Electric
- Cooling
- Energy Star Cooling System
- Roof
- Architectural Shingle
- Utilities
- Above Ground
- Water
- Conditioner, Filter, Well
- Sewer
- On Site Septic
- Room Level
- Bedroom 1: Main, Bedroom 2: Main, Bedroom 3: Main, Bathroom 1: Main, Bathroom 2: Main, Kitchen: Main, Breakfast Room: Main, Laundry: Main, Living Room: Main
- Basement
- Yes
Mortgage Calculator
Listing courtesy of Long & Foster Real Estate, Inc.. Contact: 6099673001