346 E Union St, Burlington, NJ 08016
- $350,000
- 4
- BD
- 2
- BA
- 1,968
- SqFt










- List Price
- $350,000
- Price Change
- ▼ $25,000 1782840317
- Days on Market
- 179
- Status
- ACTIVE
- MLS#
- NJBL2104798
- Bedrooms
- 4
- Bathrooms
- 2
- Full Baths
- 2
- Living Area
- 1,968
- Lot Size (Acres)
- 0.04
- Style
- Traditional, Straight Thru
- Year Built
- 1881
- County
- Burlington
- School District
- Burlington City Schools
Property Description
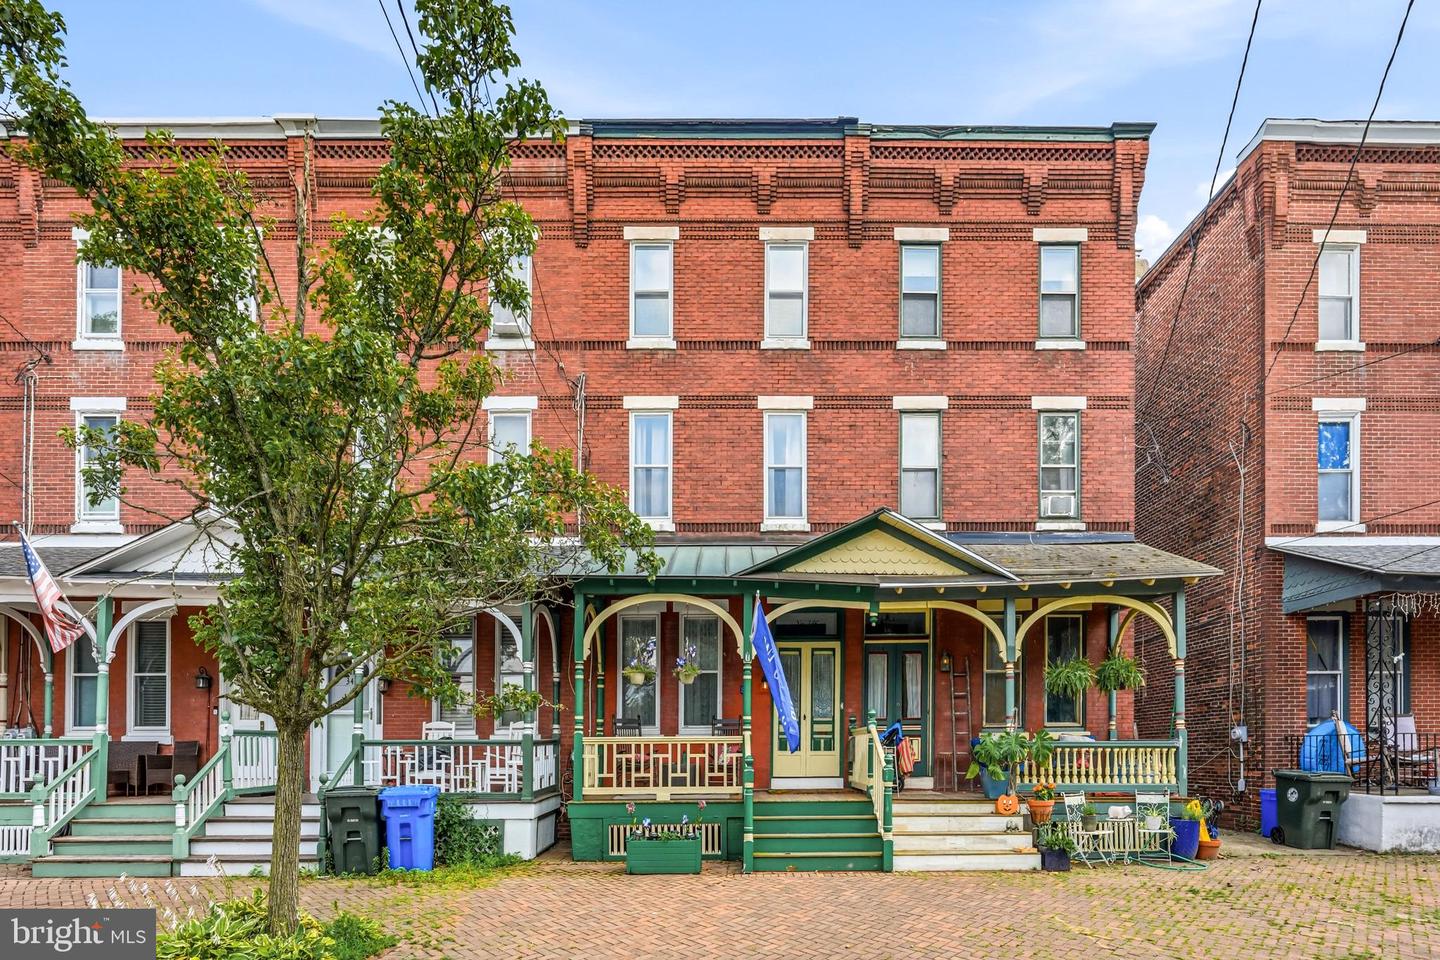
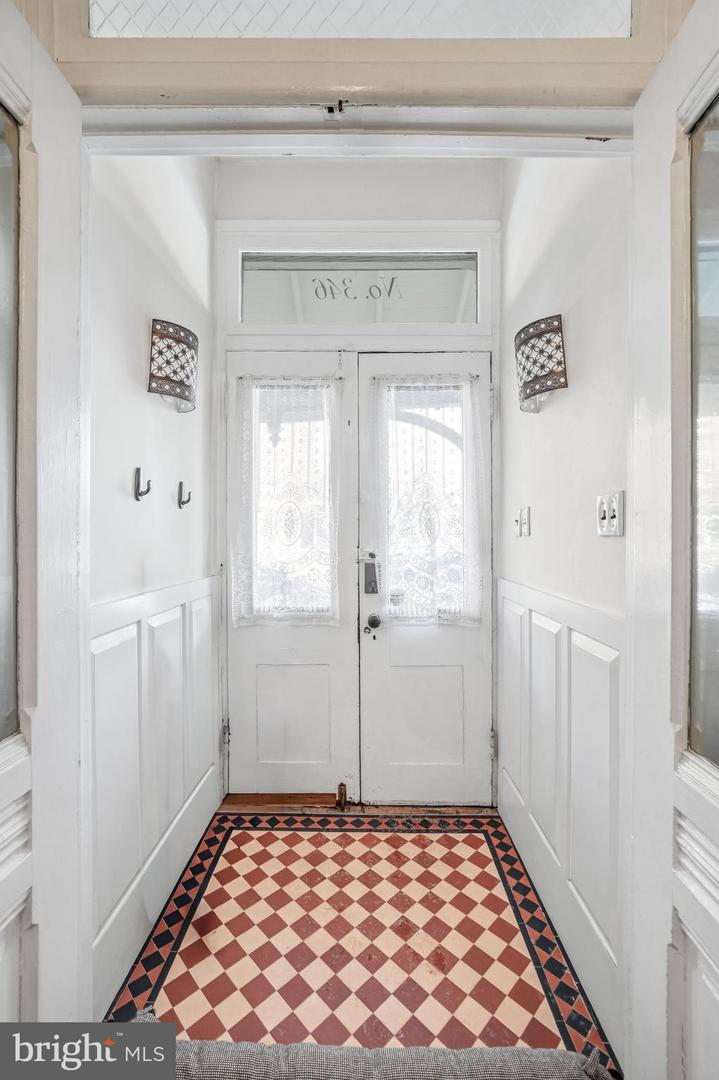
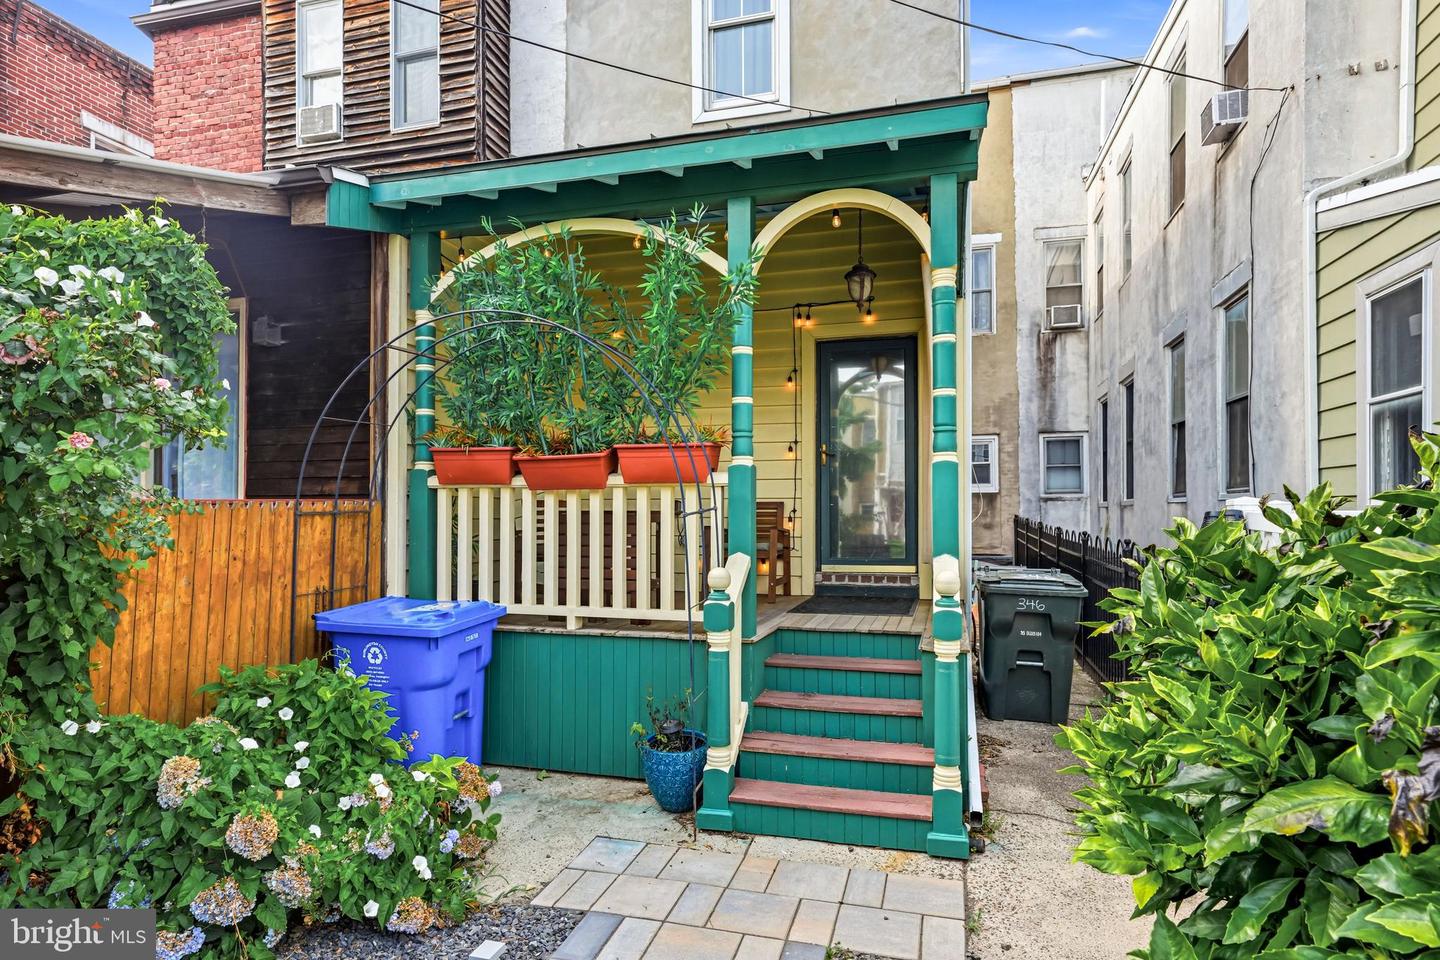
Welcome to this charming brick row home located in Burlington’s Historic District, where timeless character meets modern comfort. Step inside through the inviting first-floor double doored foyer to find hardwood flooring flowing throughout the spacious living and dining rooms, with newer windows and recessed lighting --perfect for everyday living and entertaining. The eat-in kitchen is a standout, featuring granite countertops, tile backsplash, custom cabinetry, updated lighting and stainless steel appliances. Off the kitchen is a back porch to enjoy morning coffee or an evening beverage to end your day. The second floor features a generously sized primary suite with a private bath, along with a full hall bath and a convenient laundry. Two additional guest rooms complete this level, one of which is currently being used as an impressive walk-in closet and dressing room, offering flexibility to suit your needs. The third floor adds even more living space with a bonus room ideal for a home office, playroom, or media room, plus an additional guest room. Enjoy everything this historical town has to offer, walk to the new restaurants and adorable coffee shop. Walkable to light rail station and bus stops for commuting out of the area. Convenient to major roadways Outdoor living is just as appealing, with a classic front porch overlooking brick sidewalks, a rear porch for relaxing evenings, and a nicely landscaped backyard with hardscaping—perfect for entertaining or quiet enjoyment. This beautiful home combines historic charm, thoughtful updates, and versatile living spaces in a truly special setting.
/u.realgeeks.media/farahdiba-homes/IMG_7727.jpeg)
Additional Information
- Area
- Burlington City (20305)
- Subdivision
- Yorkshire
- Taxes
- $5711
- Interior Features
- Bathroom - Stall Shower, Bathroom - Tub Shower, Breakfast Area, Built-Ins, Carpet, Ceiling Fan(s), Dining Area, Floor Plan - Traditional, Formal/Separate Dining Room, Kitchen - Eat-In, Primary Bath(s), Recessed Lighting, Wood Floors
- School District
- Burlington City Schools
- High School
- Burlington City H.S.
- Flooring
- Hardwood
- Exterior Features
- Exterior Lighting, Extensive Hardscape, Sidewalks, Street Lights
- Heating
- 90% Forced Air, Central
- Heating Fuel
- Natural Gas
- Cooling
- Central A/C, Ceiling Fan(s)
- Water
- Public
- Sewer
- Public Sewer
- Room Level
- Dining Room: Main, Living Room: Main, Kitchen: Main, Basement: Lower 1, Bonus Room: Upper 2
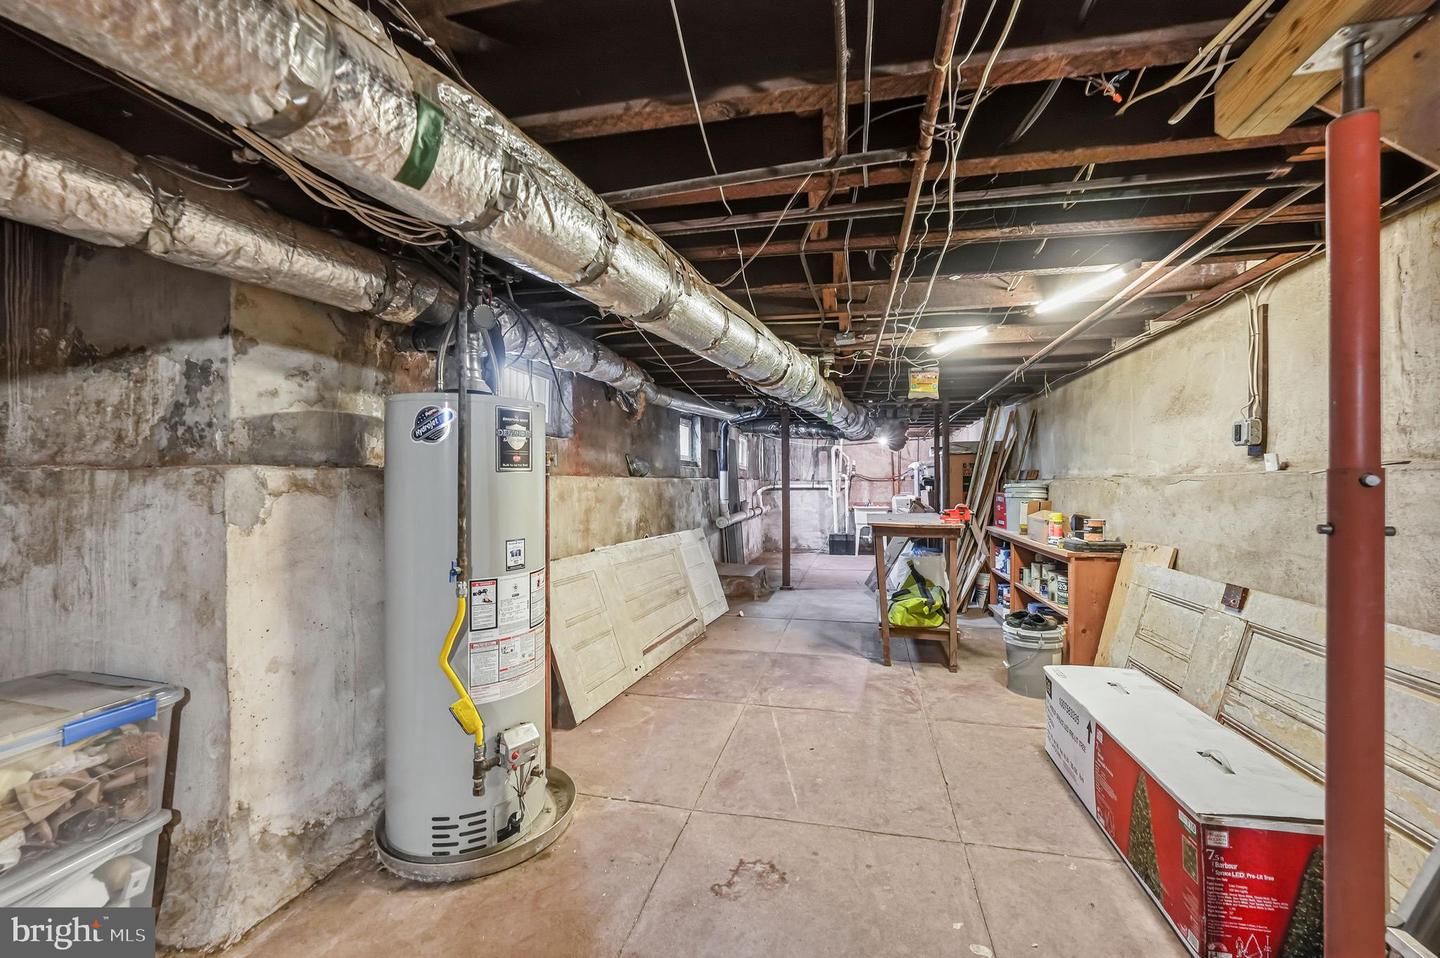
- Basement
- Yes
Mortgage Calculator
Listing courtesy of Keller Williams Realty - Moorestown. Contact: (856) 316-1100