17933 Oak Ridge Dr, Hagerstown, MD 21740
- $364,999
- 3
- BD
- 2
- BA
- 1,854
- SqFt


- List Price
- $364,999
- Days on Market
- 37
- Status
- ACTIVE
- MLS#
- MDWA2037176
- Bedrooms
- 3
- Bathrooms
- 2
- Full Baths
- 2
- Living Area
- 1,854
- Lot Size (Acres)
- 0.26
- Style
- Ranch/Rambler
- Year Built
- 1957
- County
- Washington
- School District
- Washington County Public Schools
Property Description
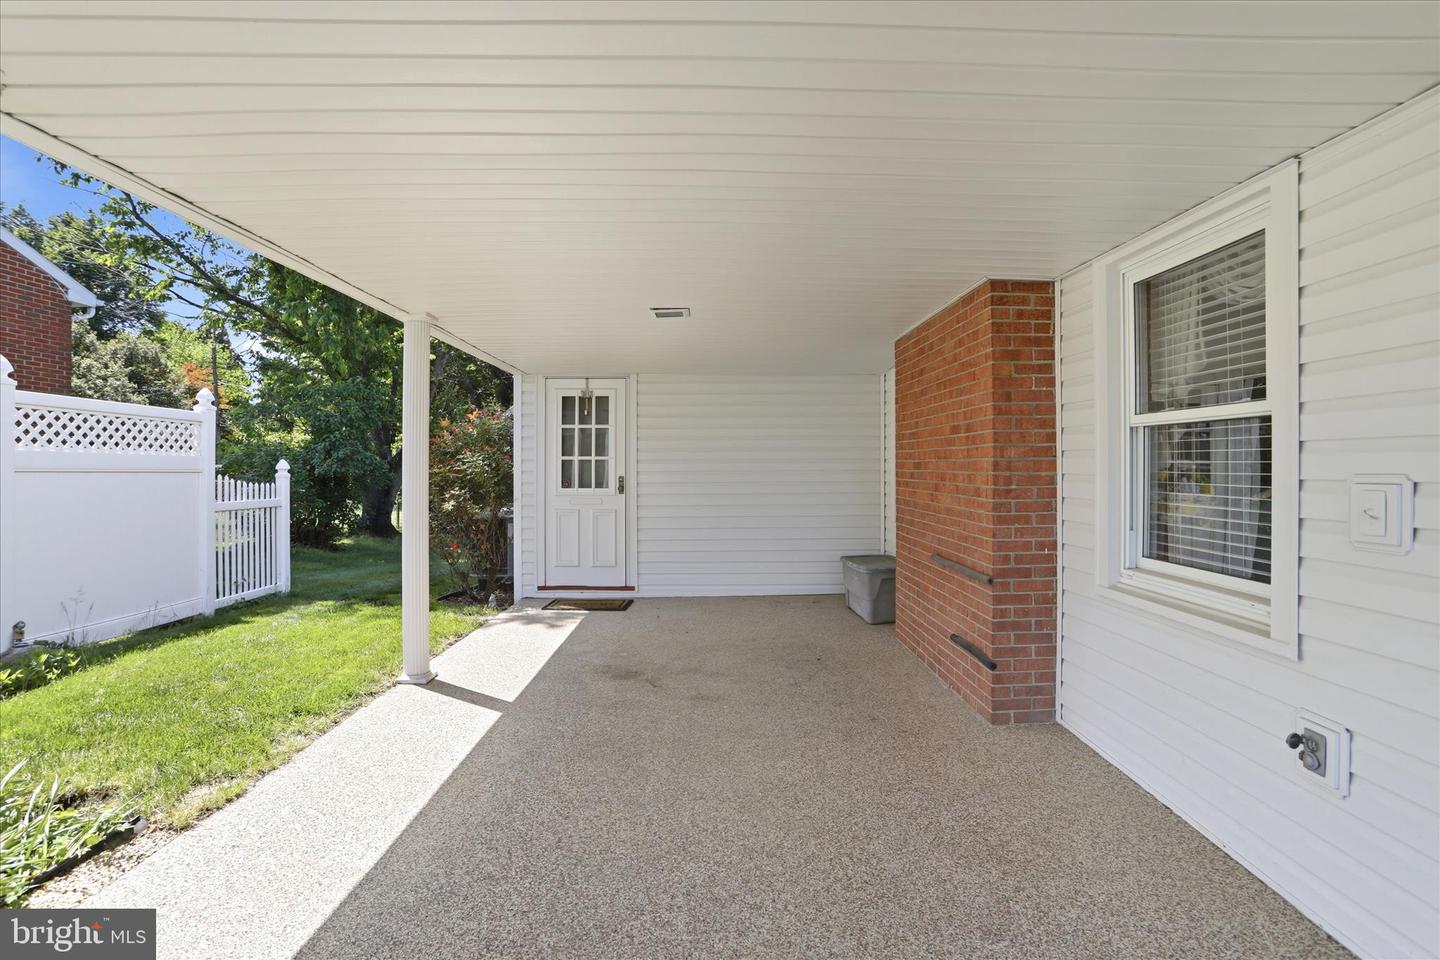
LOOKING FOR ONE LEVEL LIVING WITH NOTHING TO DO BUT MOVE IN? THIS beautifully maintained brick front home blends timeless elegance with warm, inviting living space throughout. Bright and cheerful , this exquisite 3-bedroom home showcases exceptional care, quality craftsmanship and thoughtful details at every turn. The welcoming living room is adorned with custom made draperies, crown molding, a cozy gas fireplace that creates the perfect atmosphere for relaxing evenings and a bay window for plenty of light and warmth. Beautiful crown molding continues through the main hallway adding style and character. Retreat to the spacious primary suite featuring a luxurious private bath with a jetted soaking tub, walk in shower, large walk in closet and vanity. Hardwood floors lie beneath the carpeting in all bedrooms. offering both beauty and potential. The main hall bath features a unique vanity that adds a touch of charm to this space. The kitchen and dining area are equally impressive with rich dark cherry cabinetry with corian counter tops and a large wall pantry for extra storage. A separate main level laundry area adds convenience and serves as a mud room as well! Designed for comfortable living and entertaining the inviting family room offers custom wall to wall built ins including a cedar closet for added character and storage. Step outside to your private patio/ courtyard, a peaceful setting perfect for morning coffee, outdoor dining or quiet evenings surrounded by nature. The lower level provides finished office space and extra unfinished area with shelving for storage and walk up stairs to the rear yard. Outside, the lovingly landscaped yard creates a picturesque setting, complimented by a charming barn style storage shed and workshop. This exceptional home offers warmth, comfort and timeless appeal both inside and out. Outside shop has cedar siding,10x20 with A/C & heat. 220 wiring. NO HOA, YEAH! Close to I-70 & I-81. Close to shopping. DC & Baltimore
/u.realgeeks.media/farahdiba-homes/IMG_7727.jpeg)
Additional Information
- Subdivision
- Oak Ridge
- Taxes
- $2817
- Stories
- 2
- Interior Features
- Attic, Bathroom - Jetted Tub, Bathroom - Walk-In Shower, Carpet, Cedar Closet(s), Ceiling Fan(s), Combination Kitchen/Dining, Crown Moldings, Entry Level Bedroom, Family Room Off Kitchen, Floor Plan - Traditional, Primary Bath(s), Window Treatments, Wood Floors
- School District
- Washington County Public Schools
- Elementary School
- Lincolnshire
- Middle School
- Springfield
- High School
- Williamsport
- Fireplaces
- 1
- Fireplace Description
- Brick, Gas/Propane
- Flooring
- Carpet, Hardwood, Luxury Vinyl Plank
- Exterior Features
- Secure Storage, Awning(s)
- Heating
- Heat Pump(s)
- Heating Fuel
- Natural Gas, Electric
- Cooling
- Central A/C, Ceiling Fan(s)
- Water
- Public
- Sewer
- Public Sewer
- Room Level
- Living Room: Main, Kitchen: Main, Primary Bedroom: Main, Primary Bathroom: Main, Bedroom 2: Main, Bedroom 3: Main, Family Room: Main, Laundry: Main, Office: Lower 1, Utility Room: Lower 1
- Basement
- Yes
Mortgage Calculator
Listing courtesy of Keller Williams Realty Advantage. Contact: 3049014886