9545 Quail Hollow Unit #205, Saint Michaels, MD 21663
- $374,000
- 2
- BD
- 3
- BA
- 1,800
- SqFt






- List Price
- $374,000
- Price Change
- ▼ $11,000 1780539526
- Days on Market
- 238
- Status
- ACTIVE
- MLS#
- MDTA2012128
- Bedrooms
- 2
- Bathrooms
- 3
- Full Baths
- 3
- Living Area
- 1,800
- Lot Size (Acres)
- 0.19
- Style
- Colonial
- Year Built
- 1973
- County
- Talbot
- School District
- Talbot County Public Schools
Property Description
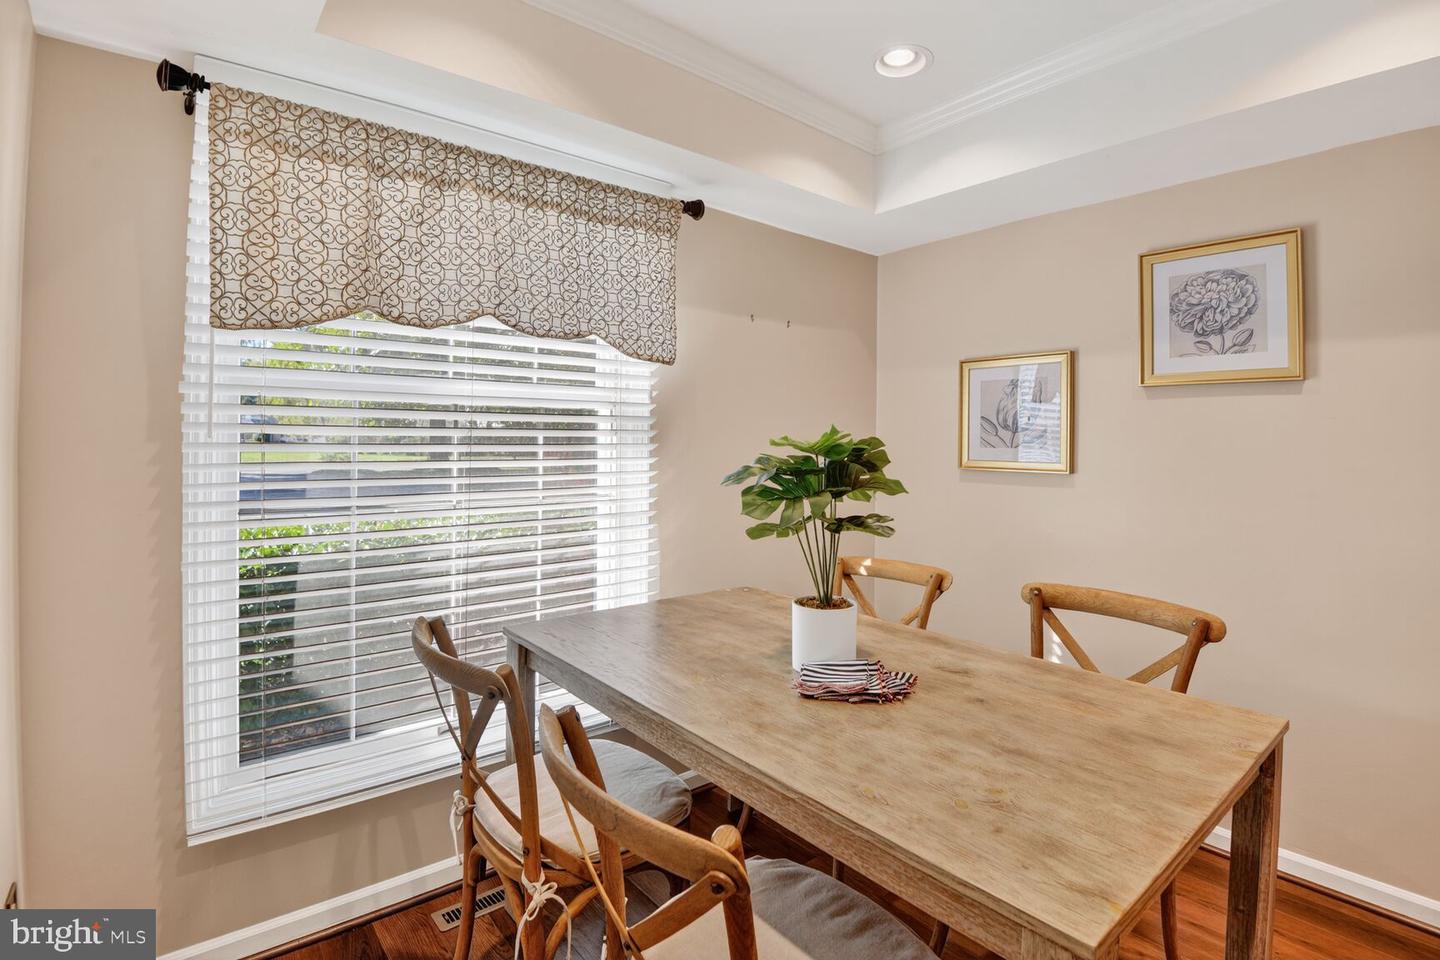
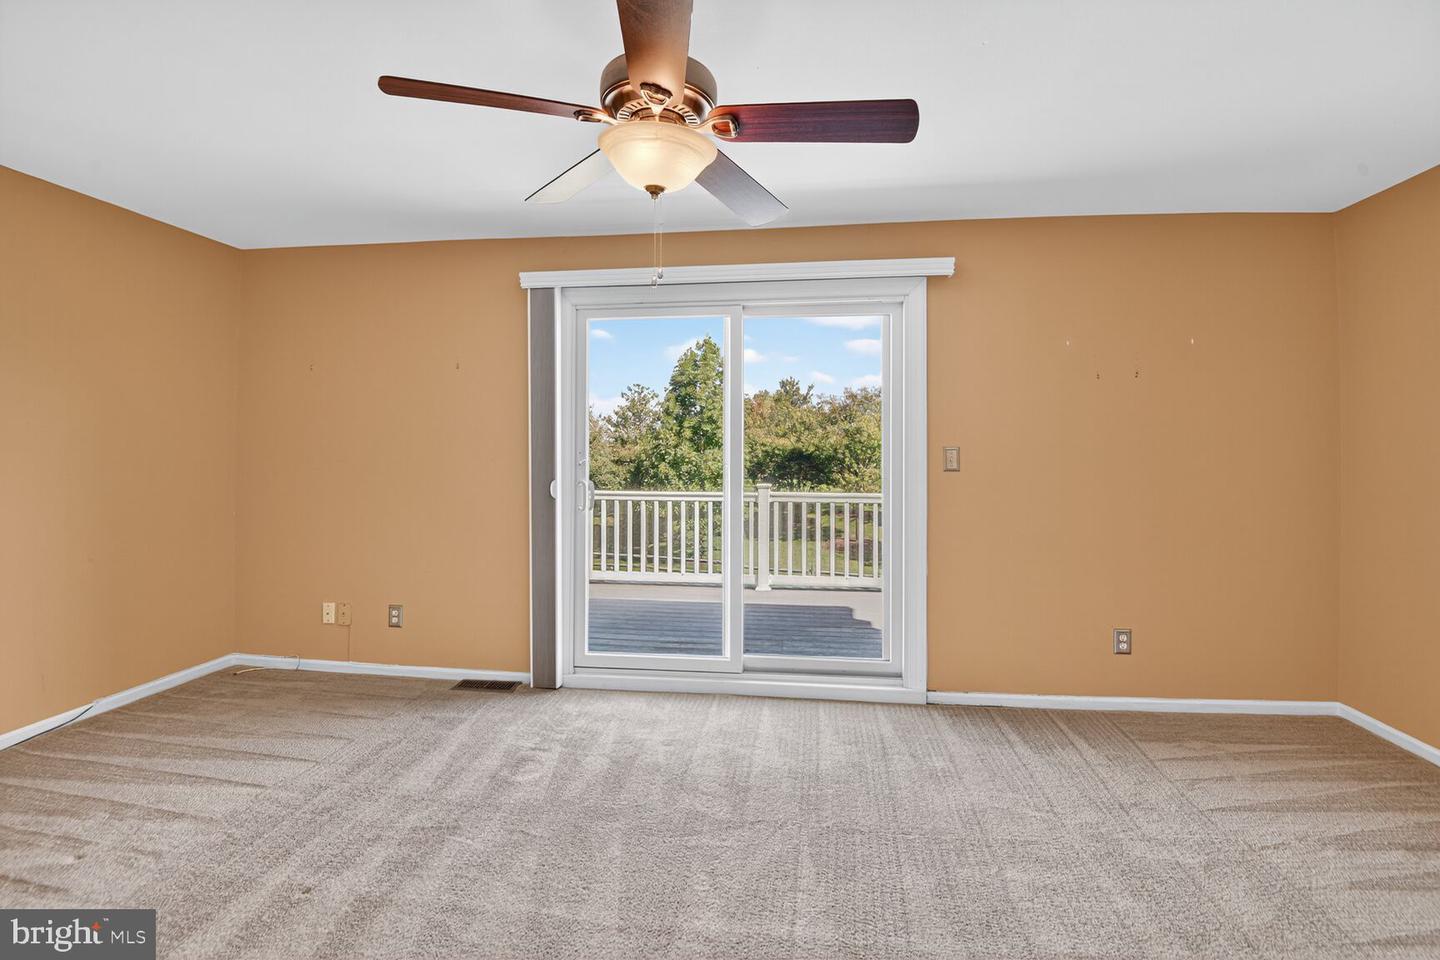
REDUCED CLEAN UNIT ... CASUAL LIVING IN SOUTH AFTER "THE LINK AT PERRY CABIN " MARTINGHAM COMMUNITY Nestled within the prestigious Quail Hollow community in desirable Martingham, this exceptional residence enjoys a prime setting overlooking the renowned Links at Perry Cabin golf course. One of the few units featuring a screened porch, this home offers the perfect blend of elegance, comfort, and scenic beauty. Enjoy stunning golf course views from the second floor, while the first-floor living spaces benefit from a private, landscaped setting. The thoughtfully designed open floor plan seamlessly connects the living and dining areas, highlighted by a cozy fireplace and sliding glass doors that open to the screened porch—an ideal space for relaxing or entertaining. The well-appointed kitchen features granite countertops and a dedicated breakfast area, while the bathrooms also showcase attractive granite finishes. A one-car garage and an additional designated parking space provide convenience and practicality. Residents of Martingham enjoy exclusive access to a private waterfront park, along with abundant opportunities for walking, biking, and enjoying the area's natural beauty. Located just minutes from the charming waterfront town of St. Michaels, this remarkable home offers the perfect combination of luxury, recreation, and Eastern Shore living.
/u.realgeeks.media/farahdiba-homes/IMG_7727.jpeg)
Additional Information
- Subdivision
- Quail Hollow
- Building Name
- Quail Hollow
- Taxes
- $2897
- HOA Fee
- $310
- HOA Frequency
- Annually
- Condo Fee
- $600
- Interior Features
- Breakfast Area, Combination Kitchen/Dining, Family Room Off Kitchen, Kitchen - Eat-In, Pantry, Recessed Lighting, Upgraded Countertops, Bathroom - Walk-In Shower, Carpet, Ceiling Fan(s), Combination Dining/Living, Floor Plan - Open, Kitchen - Table Space, Walk-in Closet(s), Wood Floors
- Amenities
- Common Grounds
- School District
- Talbot County Public Schools
- Elementary School
- Call School Board
- Middle School
- Call School Board
- High School
- Call School Board
- Fireplaces
- 1
- Fireplace Description
- Wood
- Flooring
- Carpet, Ceramic Tile, Wood
- Garage
- Yes
- Garage Spaces
- 1
- Exterior Features
- Roof Deck
- Community Amenities
- Common Grounds
- Heating
- Heat Pump(s)
- Heating Fuel
- Electric
- Cooling
- Central A/C
- Roof
- Architectural Shingle
- Utilities
- Cable TV Available
- Water
- Public
- Sewer
- Public Sewer
- Room Level
- Screened Porch: Main, Foyer: Main, Full Bath: Main, Kitchen: Main, Great Room: Main, Bedroom 2: Upper 1, Full Bath: Upper 1, Full Bath: Upper 1, Bedroom 1: Upper 1
Mortgage Calculator
Listing courtesy of Long & Foster Real Estate, Inc.. Contact: 4107450283