130 Opera Ct, Centreville, MD 21617
- $549,000
- 4
- BD
- 3
- BA
- 2,198
- SqFt











- List Price
- $549,000
- Price Change
- ▼ $50,000 1787797442
- Days on Market
- 57
- Status
- ACTIVE
- MLS#
- MDQA2017696
- Bedrooms
- 4
- Bathrooms
- 3
- Full Baths
- 3
- Living Area
- 2,198
- Style
- Ranch/Rambler
- Year Built
- 2010
- County
- Queen Annes
- School District
- Queen Anne's County Public Schools
Property Description
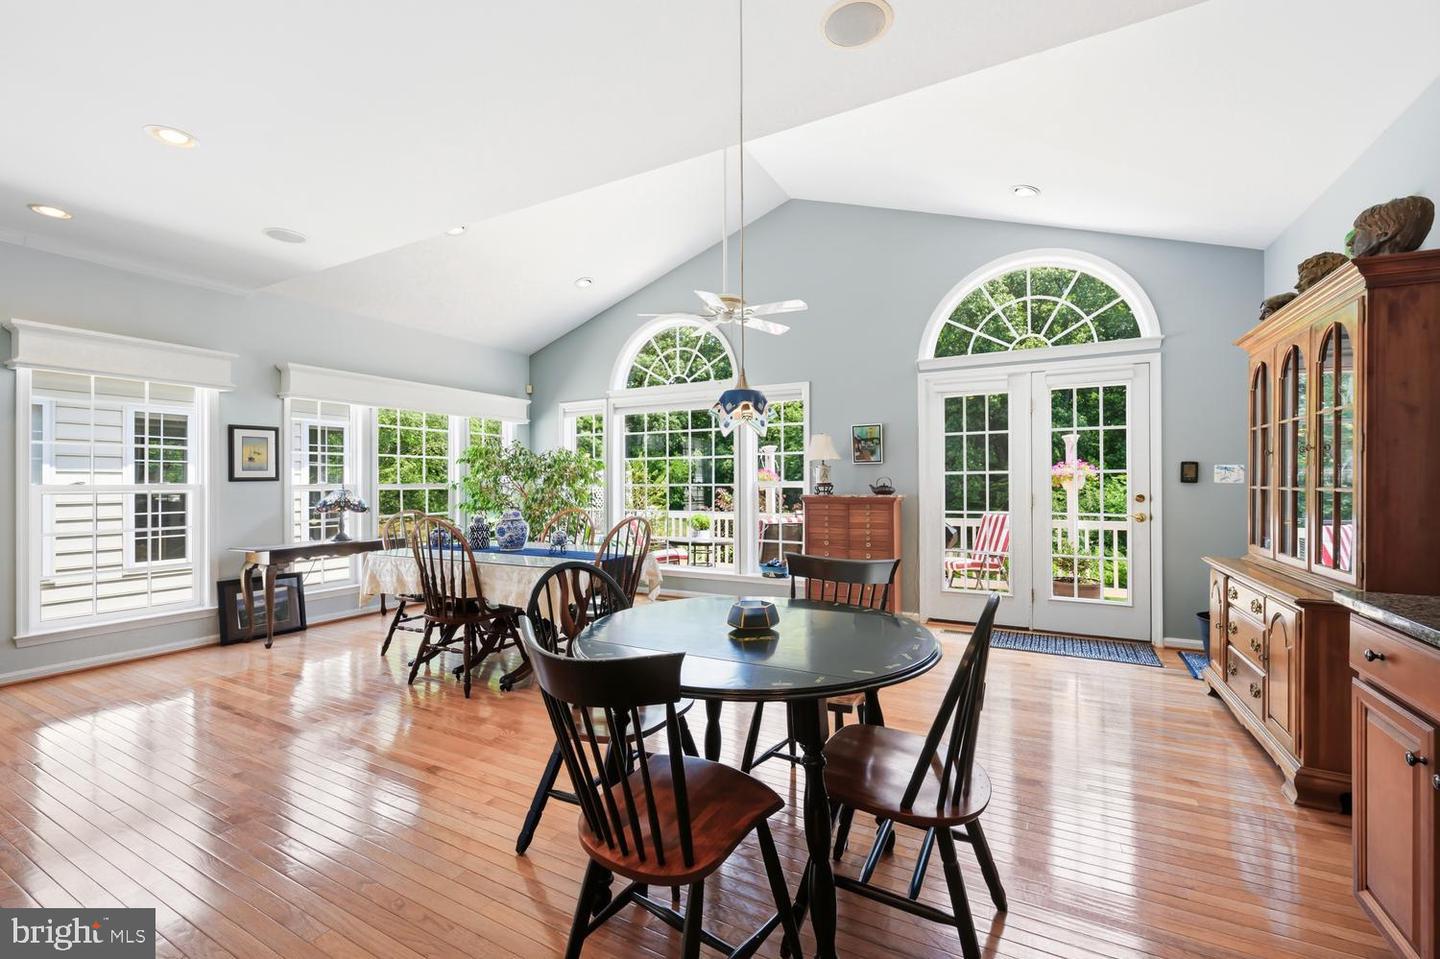
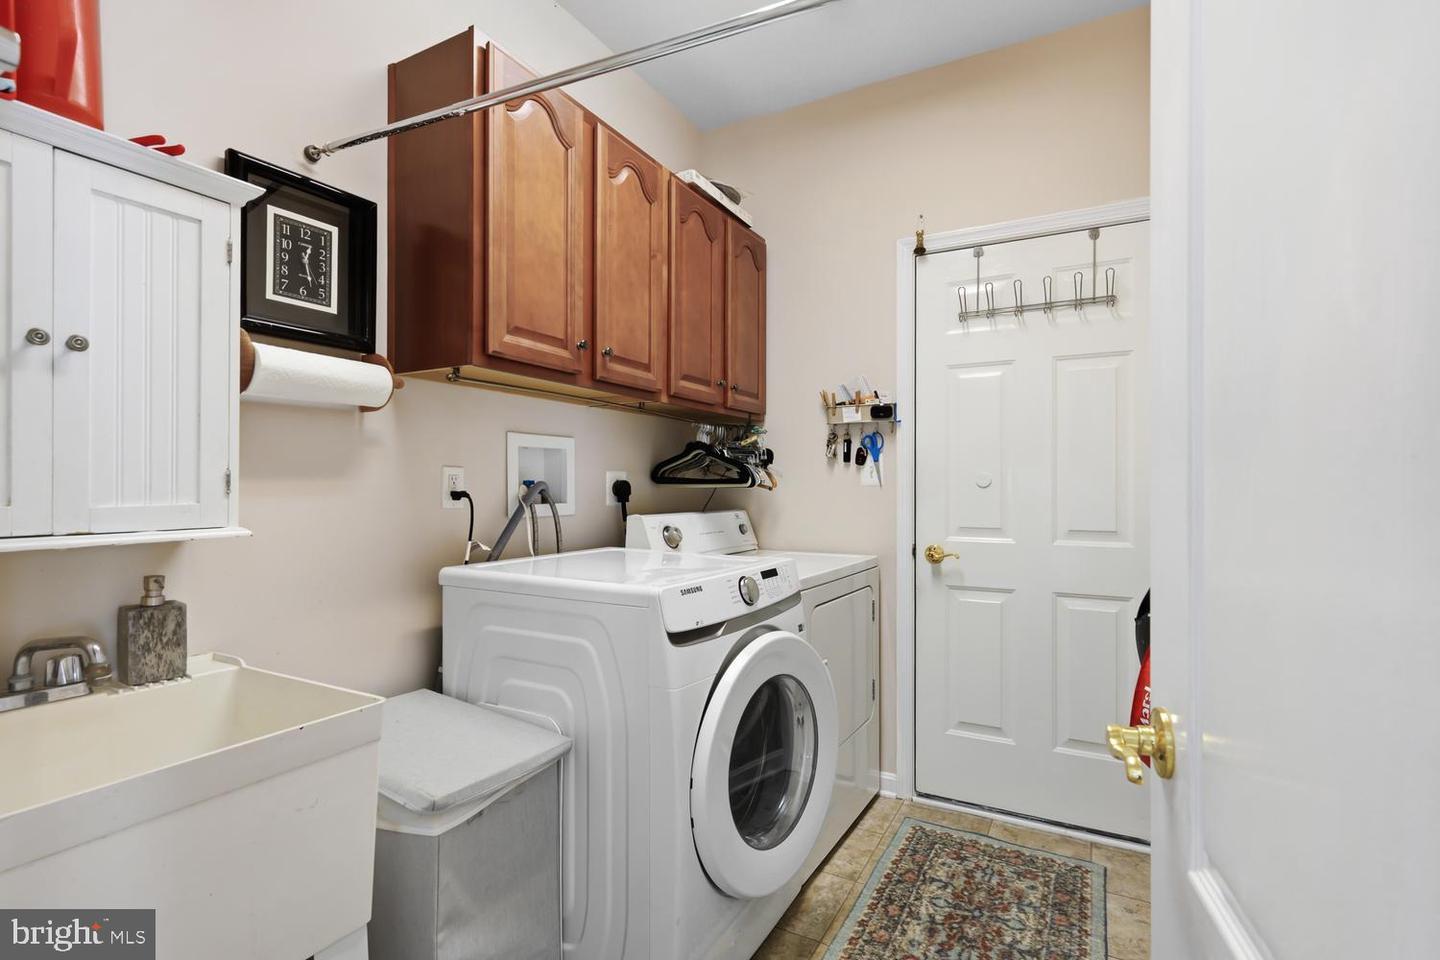
Huge price reduction.... 130 Opera Court in the sought after community of Symphony Village at Centreville. If you've been waiting for that home resting on an exceptional lot backing to an open area and woods, then this is the home you've been waiting for. The beautiful 4 bedroom, 3 full bath home is exceptional, move in ready and just waiting for you. As you enter the home, your eyes will be drawn to the bright open floorplan and the rear windows overlooking the large deck that expands across the entire rear of the home. On the right, you'll find the front guest bedroom/office, a second guest bedroom, full bath, laundry room and access to the garage and lower level of the home. Moving through the home, you'll pass through the large living area with double sided propane fireplace, mounted TV that conveys with the home and the relaxing area and dining area on the rear overlooking the large lot backing to beautiful woods. To the right is the gourmet kitchen with granite counters, appliances including a gas stove and under cabinet lighting. The expansive primary suite is a must see with French Doors leading to the balcony, his and her walk-in closets and the primary bath with a large walk-in corner shower. Moving to the lower level, you'll find a large family area, another guest bedroom, full bath, a massive amount of storage area and a workshop leading to the rear exterior of the home. This home rests on a premium wooded lot for your relaxation while enjoying the wildlife that the area has to offer.
/u.realgeeks.media/farahdiba-homes/My_Company_Logo.png)
Additional Information
- Subdivision
- Symphony Village At Centreville
- Taxes
- $6466
- HOA Fee
- $290
- HOA Frequency
- Monthly
- Interior Features
- Bathroom - Walk-In Shower, Carpet, Ceiling Fan(s), Combination Dining/Living, Combination Kitchen/Dining, Crown Moldings, Dining Area, Entry Level Bedroom, Family Room Off Kitchen, Floor Plan - Open, Kitchen - Gourmet, Kitchen - Island, Pantry, Primary Bath(s), Recessed Lighting, Upgraded Countertops, Walk-in Closet(s), Wood Floors
- Amenities
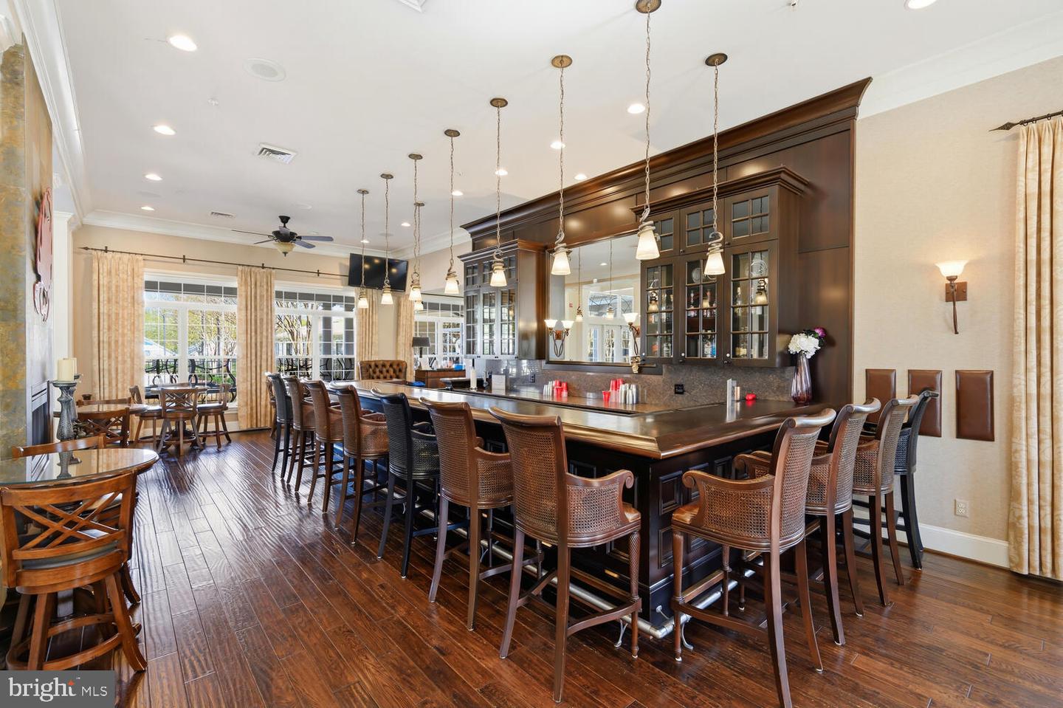
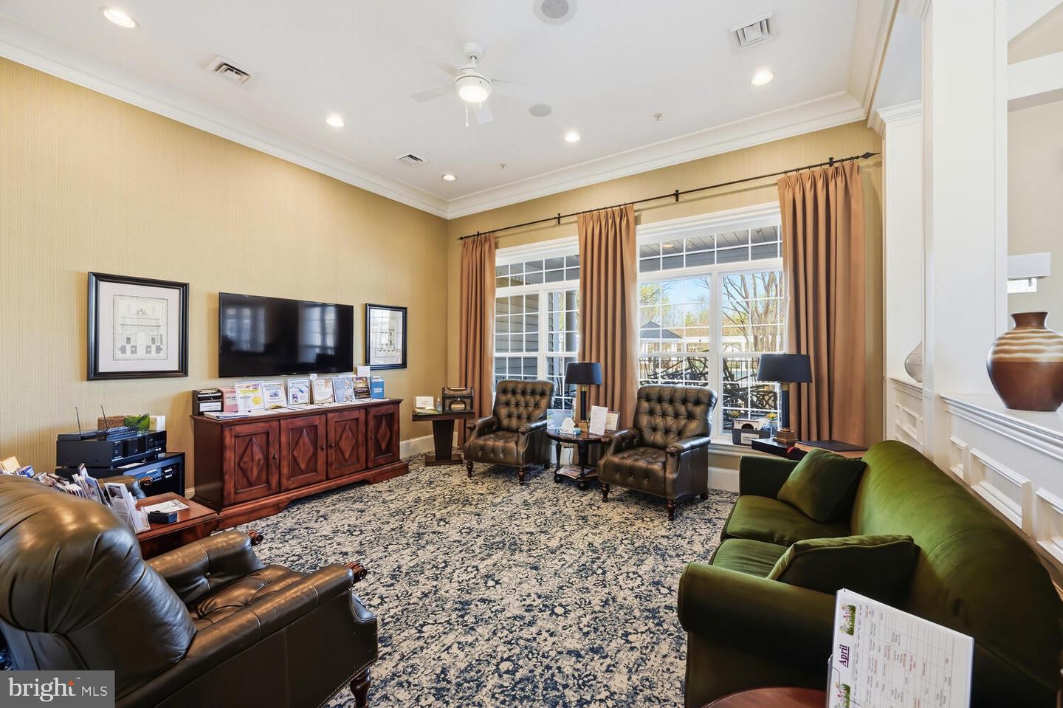
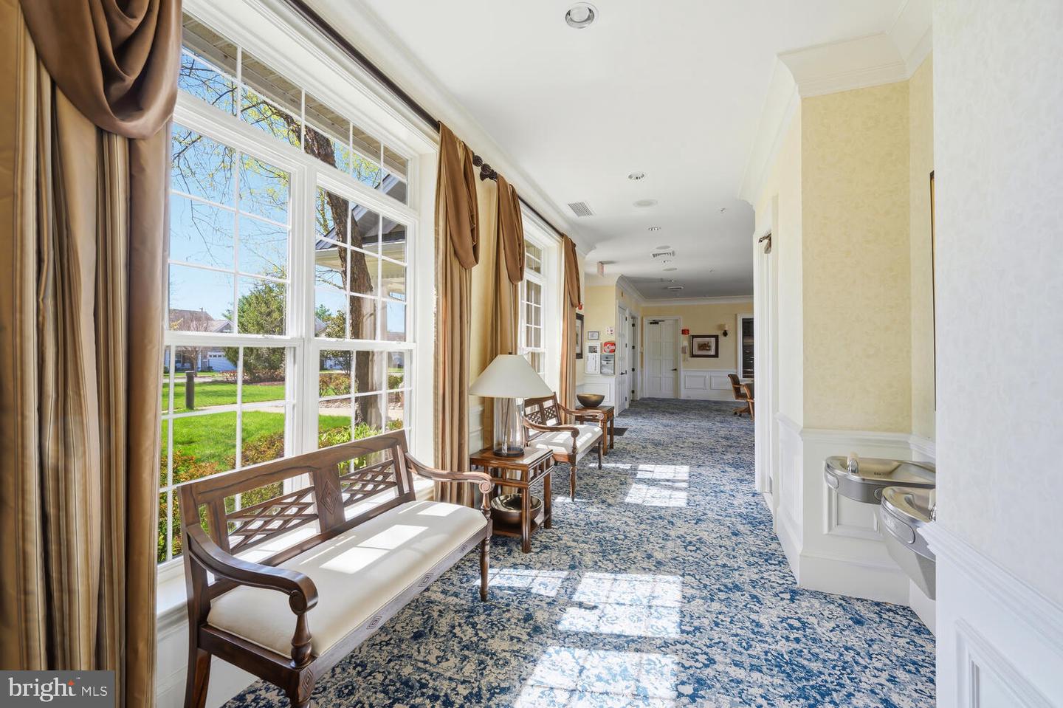
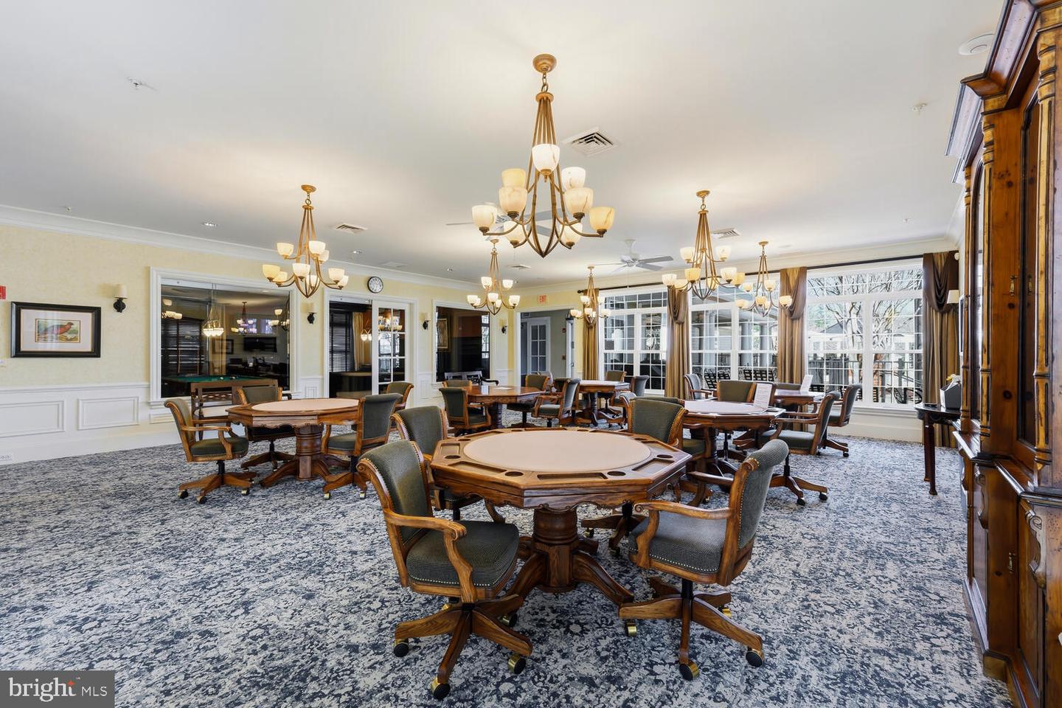
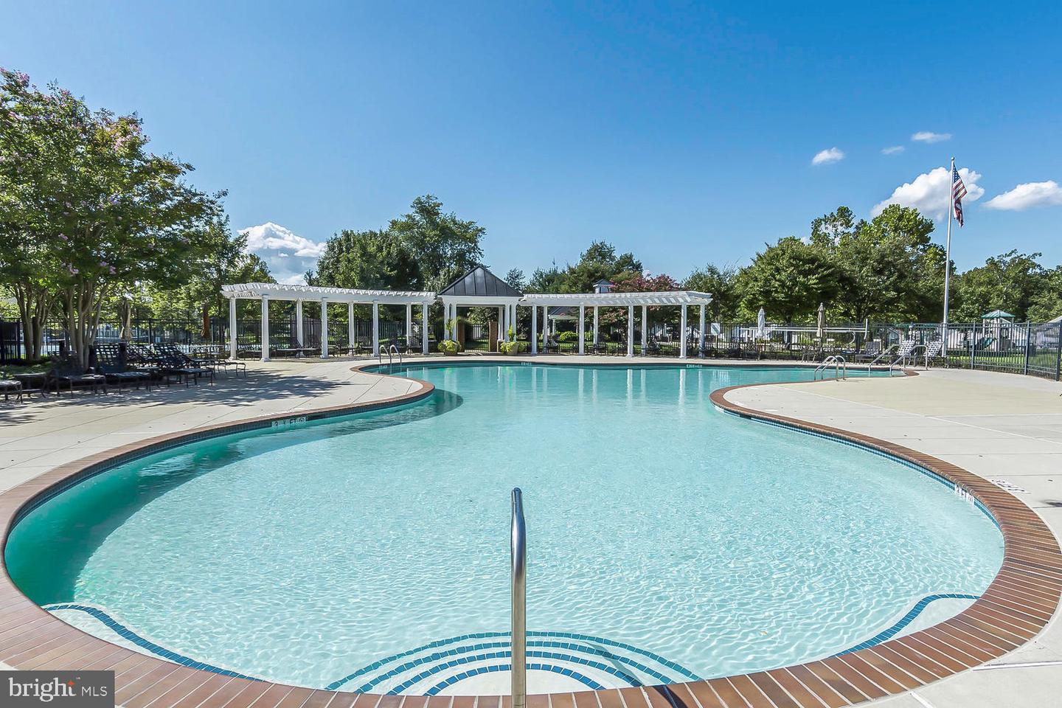
- Bar/Lounge, Bike Trail, Billiard Room, Club House, Common Grounds, Dining Rooms, Fitness Center, Game Room, Hot tub, Jog/Walk Path, Meeting Room, Party Room, Pickleball Courts, Picnic Area, Pool - Indoor, Pool - Outdoor, Putting Green, Tennis Courts, Tot Lots/Playground
- School District
- Queen Anne's County Public Schools
- Fireplaces
- 1
- Fireplace Description
- Double Sided, Gas/Propane
- Flooring
- Carpet, Ceramic Tile, Concrete, Hardwood
- Garage
- Yes
- Garage Spaces
- 2
- Exterior Features
- Sidewalks, Street Lights, Underground Lawn Sprinkler
- Community Amenities
- Bar/Lounge, Bike Trail, Billiard Room, Club House, Common Grounds, Dining Rooms, Fitness Center, Game Room, Hot tub, Jog/Walk Path, Meeting Room, Party Room, Pickleball Courts, Picnic Area, Pool - Indoor, Pool - Outdoor, Putting Green, Tennis Courts, Tot Lots/Playground
- View
- Trees/Woods
- Heating
- 90% Forced Air, Heat Pump - Gas BackUp, Heat Pump(s), Solar On Grid
- Heating Fuel
- Electric, Propane - Leased, Solar
- Cooling
- Ceiling Fan(s), Central A/C, Heat Pump(s), Multi Units, Solar On Grid
- Roof
- Architectural Shingle
- Utilities
- Electric Available, Propane
- Water
- Public
- Sewer
- Public Sewer
- Basement
- Yes
Mortgage Calculator
Listing courtesy of RE/MAX Executive. Contact: 4432741900