510 Symphony Way, Centreville, MD 21617
- $559,000
- 4
- BD
- 3
- BA
- 3,190
- SqFt






- List Price
- $559,000
- Days on Market
- 34
- Status
- ACTIVE
- MLS#
- MDQA2017600
- Bedrooms
- 4
- Bathrooms
- 3
- Full Baths
- 3
- Living Area
- 3,190
- Lot Size (Acres)
- 0.17
- Style
- Traditional
- Year Built
- 2012
- County
- Queen Annes
- School District
- Queen Anne's County Public Schools
Property Description
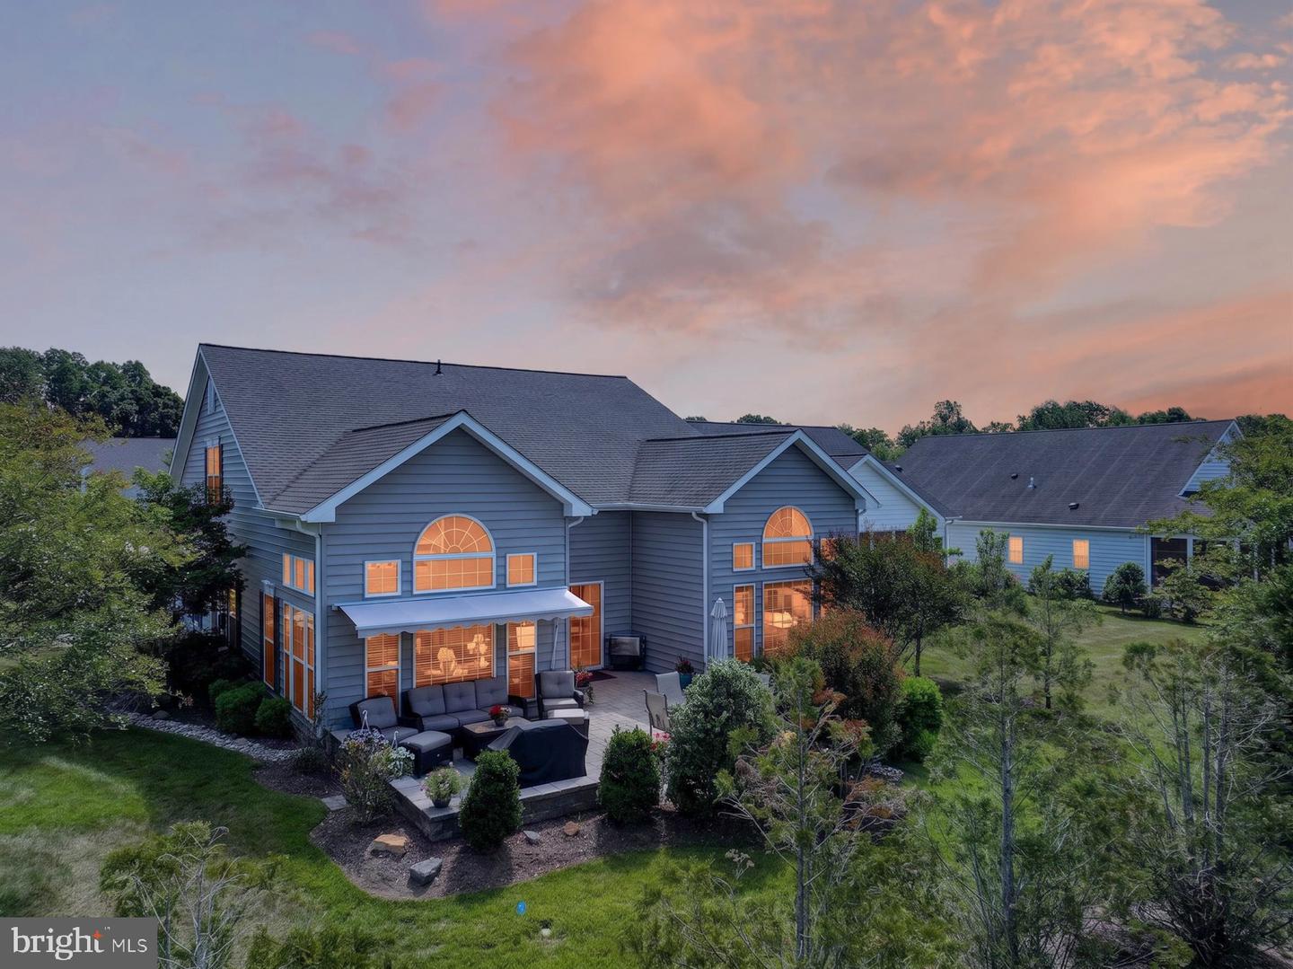
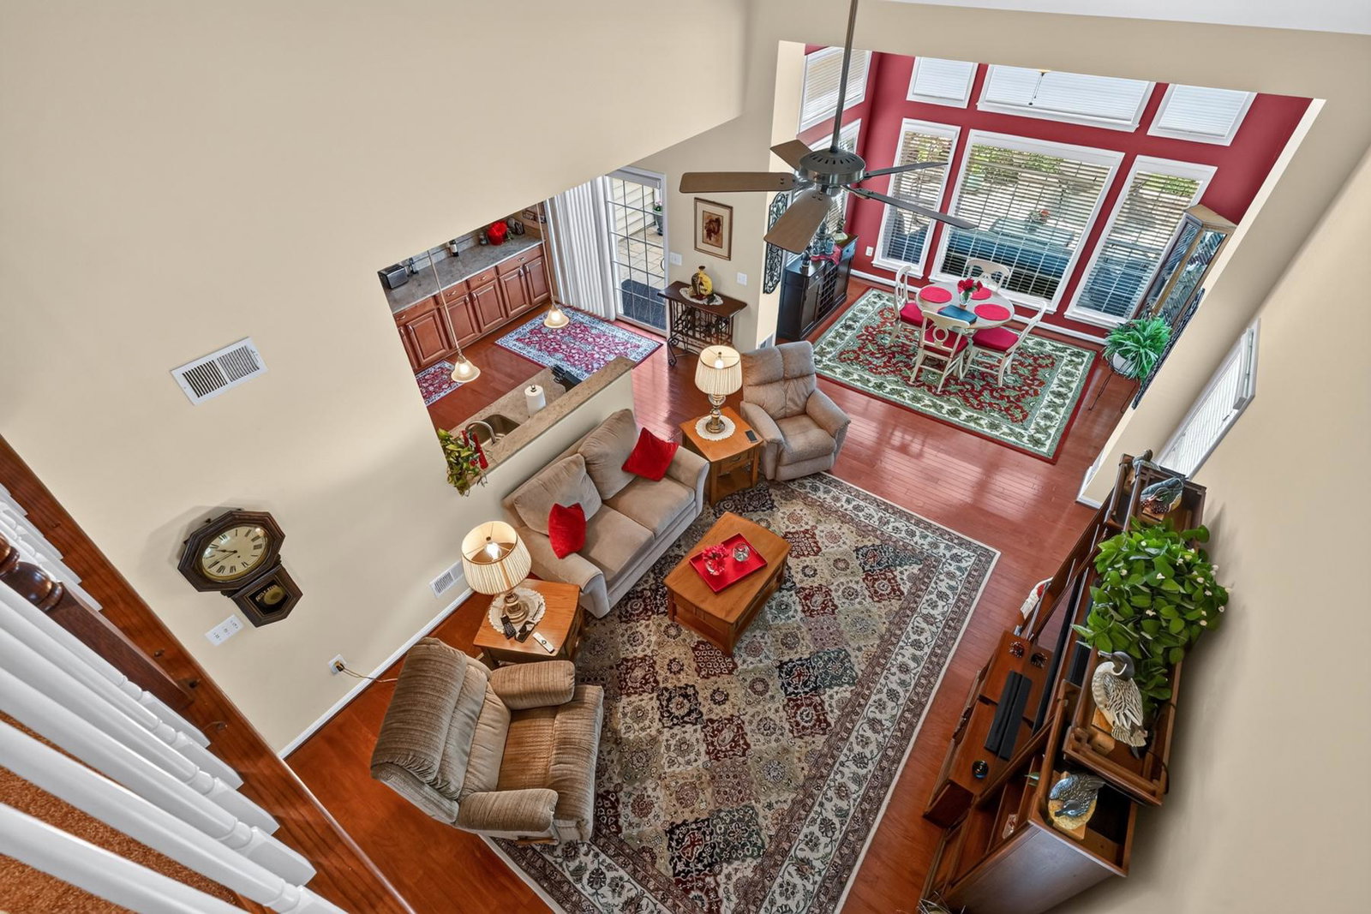
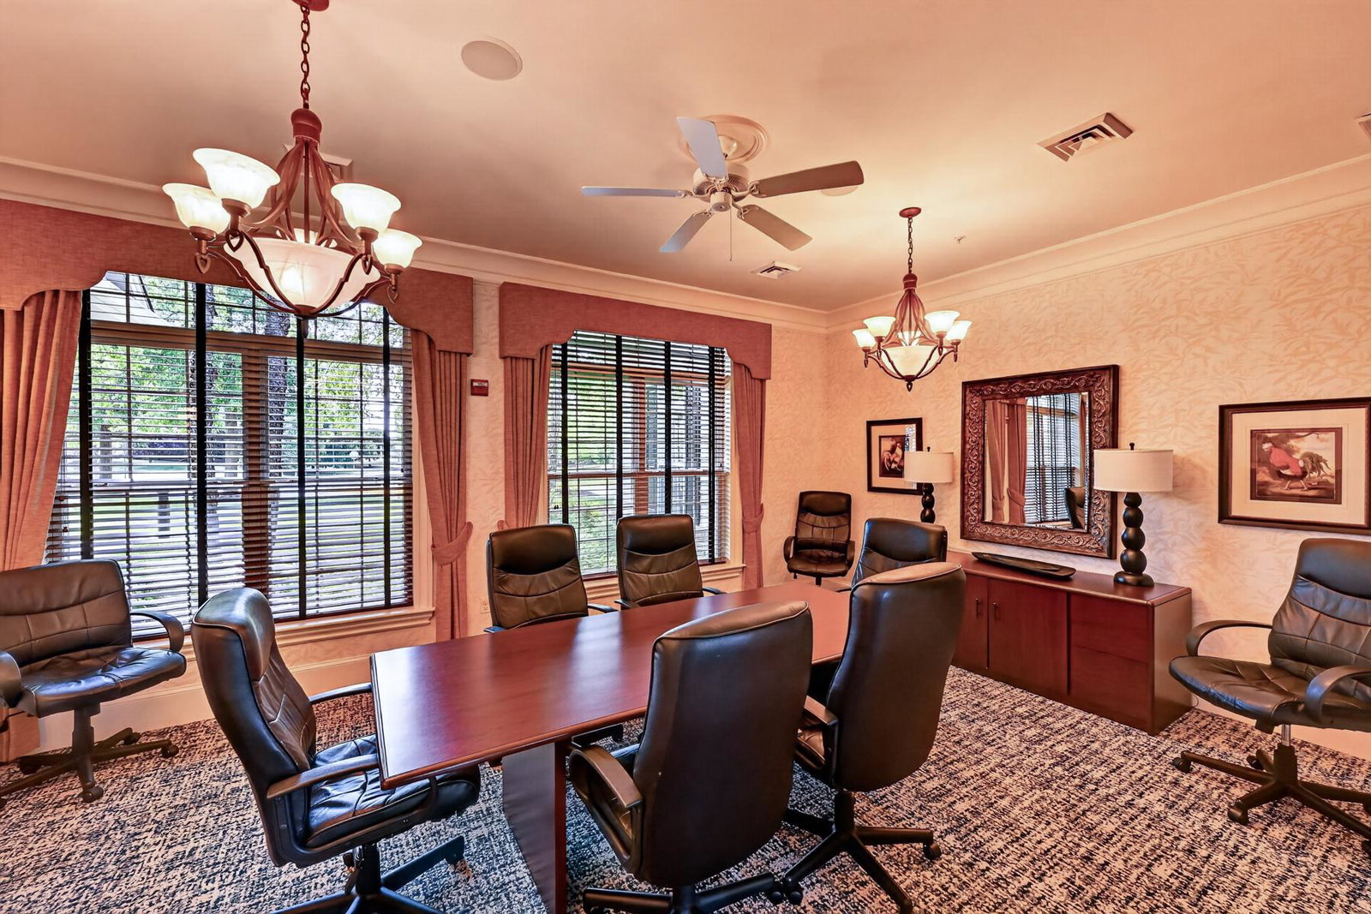
Welcome to Symphony Village in Centreville a 55+ Active Adult Community that HAS IT ALL! DON'T MISS THIS OPPORTUNITY! This thoughtfully maintained home offers over 3,190 square feet of living space as well a Sky Basement w/ 520 (approx.) square feet of additional storage space, Featuring 4 Bedrooms, 3 full baths, Roof 2019, Water Heater 2026, Washer/Dryer 2023, New Front Porch, Sidewalk plus drainage 2023, HVAC Units 2012, The Bright open main level includes Kitchen with extended granite countertops, stainless steel appliances, while the flowing layout includes hardwood floors, custom Blinds & Shades, and inviting living and dining areas. A GLORIOUS sunroom with wall-to-wall windows offers a tranquil retreat and opens onto a spacious Professionally Landscaped Patio, perfect for relaxing or hosting guests! The main level primary suite is a true retreat, featuring two walk-in closets, dual vanities, a soaking tub, and a walk-in shower Plus a fabulous Sitting Room/Office, Upstairs, a versatile loft provides the perfect setting for a Sports Bar area Etc., along with a guest bedroom complete with its own full bath and walk-in closet, Life in Symphony Village means more than just a beautiful home, it's a vibrant, welcoming community. Residents enjoy access to a clubhouse with social spaces, indoor and outdoor pools, a fitness center, pickleball and bocce courts, walking and hiking trails, and a full calendar of activities designed to keep you as active and engaged as you would like to be. Community HOA fee includes Partial Sprinkler system on your property! Conveniently located near Queenstown Premium Outlets and the charming downtown area of Centreville, you will also find yourself just a short drive from the waterfront towns of Chestertown, Easton, St. Michaels, Oxford and Annapolis. also, UMMS and UM Shore Regional Health are building a state-of-the-art medical center in Easton, set to open in 2028, This is more than a home, it is a LIFESTYLE .
/u.realgeeks.media/farahdiba-homes/IMG_7727.jpeg)
Additional Information
- Subdivision
- Symphony Village At Centreville
- Taxes
- $6223
- HOA Fee
- $290
- HOA Frequency
- Monthly
- Interior Features
- Additional Stairway, Attic, Bathroom - Soaking Tub, Bathroom - Stall Shower, Bathroom - Tub Shower, Breakfast Area, Built-Ins, Carpet, Ceiling Fan(s), Combination Dining/Living, Combination Kitchen/Dining, Combination Kitchen/Living, Dining Area, Entry Level Bedroom, Family Room Off Kitchen, Floor Plan - Open, Flat, Kitchen - Gourmet, Primary Bath(s), Recessed Lighting, Upgraded Countertops, Walk-in Closet(s), Wood Floors
- Amenities
- Bar/Lounge, Bike Trail, Billiard Room, Club House, Common Grounds, Exercise Room, Fitness Center, Game Room, Jog/Walk Path, Meeting Room, Party Room, Pickleball Courts, Picnic Area, Pool - Indoor, Pool - Outdoor, Putting Green, Retirement Community, Swimming Pool, Tennis Courts, Tot Lots/Playground, Other
- School District
- Queen Anne's County Public Schools
- Fireplaces
- 1
- Fireplace Description
- Fireplace - Glass Doors, Gas/Propane
- Flooring
- Carpet, Wood, Partially Carpeted, Engineered Wood, Tile/Brick
- Garage
- Yes
- Garage Spaces
- 2
- Exterior Features
- Awning(s), Extensive Hardscape, Exterior Lighting, Lawn Sprinkler, Sidewalks, Street Lights
- Community Amenities
- Bar/Lounge, Bike Trail, Billiard Room, Club House, Common Grounds, Exercise Room, Fitness Center, Game Room, Jog/Walk Path, Meeting Room, Party Room, Pickleball Courts, Picnic Area, Pool - Indoor, Pool - Outdoor, Putting Green, Retirement Community, Swimming Pool, Tennis Courts, Tot Lots/Playground, Other
- View
- Garden/Lawn
- Heating
- Programmable Thermostat, Forced Air
- Heating Fuel
- Propane - Leased
- Cooling
- Ceiling Fan(s), Central A/C
- Roof
- Composite, Shingle
- Utilities
- Propane, Under Ground
- Water
- Public
- Sewer
- Private Sewer
- Room Level
- Family Room: Upper 1, Bedroom 4: Upper 1, Bathroom 3: Upper 1, Kitchen: Main, Primary Bedroom: Main, Primary Bathroom: Main, Other: Upper 1, Bedroom 2: Main, Bedroom 3: Main, Bathroom 2: Main, Sun/Florida Room: Main, Family Room: Main, Living Room: Main, Dining Room: Main, Laundry: Main
Mortgage Calculator
Listing courtesy of Long & Foster Real Estate, Inc.. Contact: