7013 Bridgepointe Dr, Chester, MD 21619
- $355,000
- 3
- BD
- 3
- BA
- 1,635
- SqFt




- List Price
- $355,000
- Price Change
- ▼ $20,000 1784943682
- Days on Market
- 28
- Status
- ACTIVE
- MLS#
- MDQA2017430
- Bedrooms
- 3
- Bathrooms
- 3
- Full Baths
- 2
- Half Baths
- 1
- Living Area
- 1,635
- Style
- Traditional
- Year Built
- 1993
- County
- Queen Annes
- School District
- Queen Anne's County Public Schools
Property Description
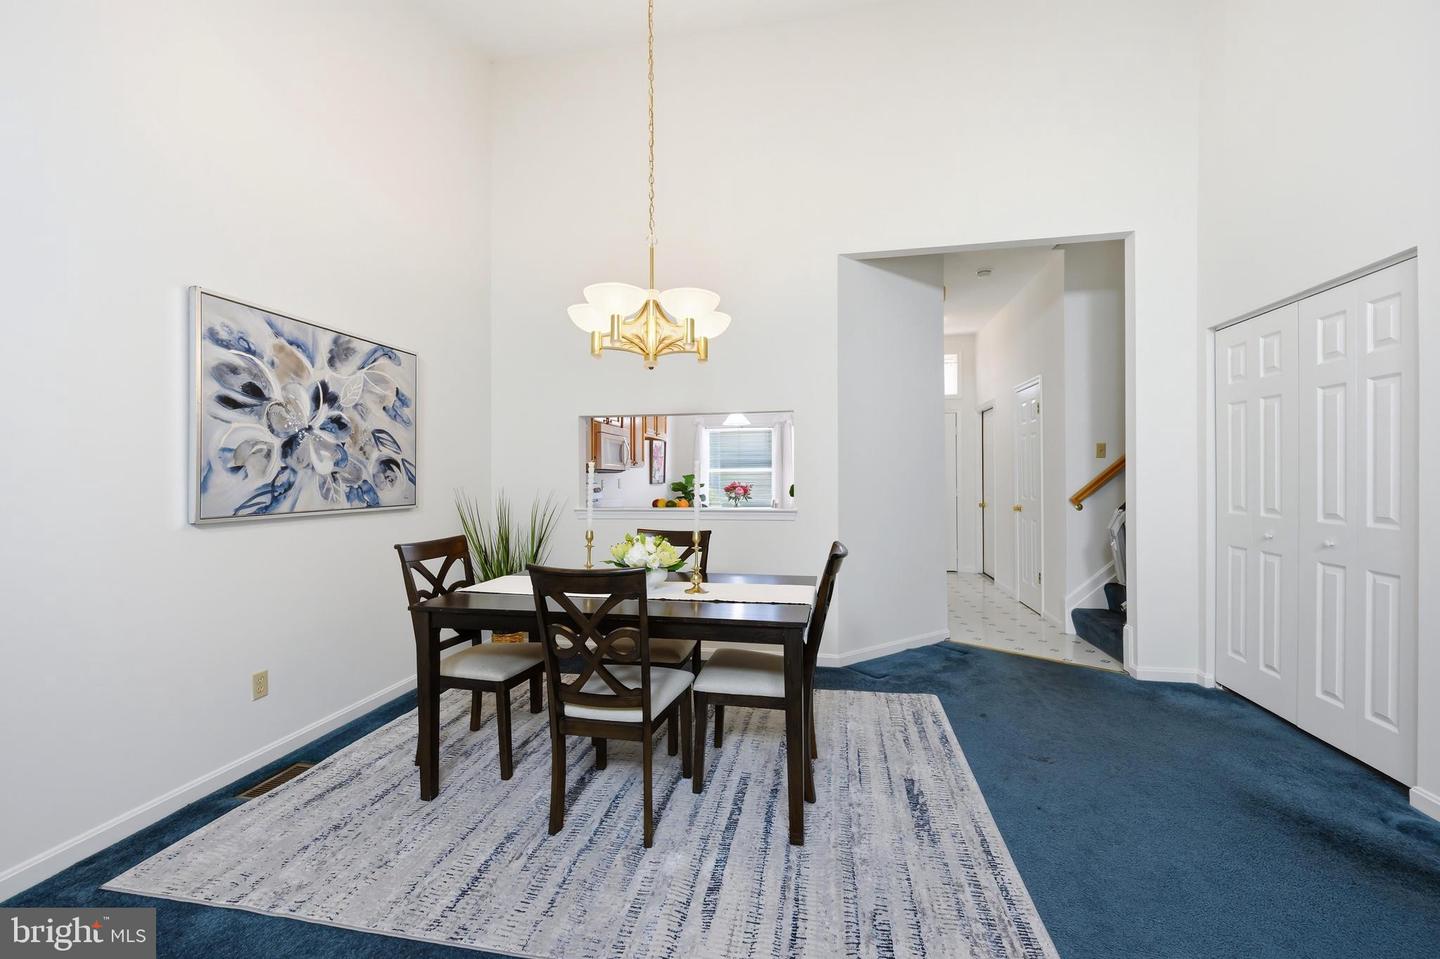
Adorable is the perfect word to describe this beautifully maintained townhome! Freshly painted and featuring a new roof and skylights (2025), this inviting home offers over 1,600 square feet of comfortable living space with three bedrooms, two full baths, and one-half bath. The main level showcases vaulted ceilings with skylights that fill the home with natural light, creating a bright and airy atmosphere. The open-air plan seamlessly connects the spacious living room and dining area, with room to comfortably accommodate four to six guests, making it ideal for both everyday living and entertaining. Step outside to the private porch overlooking a picturesque pond, where you can relax and enjoy the peaceful sound of the fountain. The main-level primary suite offers a walk-in closet, walk-in shower, and private access to the porch—your own tranquil retreat. The bright, open kitchen features abundant windows and space for a cozy breakfast table, creating the perfect spot to enjoy your morning coffee while taking in the views. Additional highlights include a one-car garage, convenient storage space off the porch, and low HOA fees compared to most communities. Ideally located just minutes from shopping, restaurants, churches, the Bay Bridge, and everyday conveniences, this charming townhome offers the perfect combination of comfort, style, and convenience. Don't miss the opportunity to make this wonderful home your own!
/u.realgeeks.media/farahdiba-homes/IMG_7727.jpeg)
Additional Information
- Subdivision
- Bridgepointe
- Taxes
- $2979
- Condo Fee
- $200
- Amenities
- Jog/Walk Path
- School District
- Queen Anne's County Public Schools
- Flooring
- Carpet, Vinyl
- Garage
- Yes
- Garage Spaces
- 1
- Community Amenities
- Jog/Walk Path
- Heating
- Heat Pump(s)
- Heating Fuel
- Electric
- Cooling
- Ceiling Fan(s), Central A/C
- Roof
- Architectural Shingle
- Utilities
- Cable TV, Electric Available, Water Available, Sewer Available
- Water
- Public
- Sewer
- Public Sewer
- Room Level
- Living Room: Main, Dining Room: Main, Kitchen: Main, Primary Bedroom: Main, Primary Bathroom: Main, Bedroom 2: Upper 1, Bedroom 3: Upper 1, Full Bath: Upper 1, Laundry: Upper 1, Breakfast Room: Main
Mortgage Calculator
Listing courtesy of Coldwell Banker Realty. Contact: kelly.thompson@cbmove.com