142 Harmony Way, Centreville, MD 21617
- $529,000
- 4
- BD
- 4
- BA
- 3,425
- SqFt










- List Price
- $529,000
- Price Change
- ▼ $20,000 1785189145
- Days on Market
- 193
- Status
- ACTIVE
- MLS#
- MDQA2016366
- Bedrooms
- 4
- Bathrooms
- 4
- Full Baths
- 3
- Half Baths
- 1
- Living Area
- 3,425
- Lot Size (Acres)
- 0.16
- Style
- Traditional
- Year Built
- 2005
- County
- Queen Annes
- School District
- Queen Anne's County Public Schools
Property Description
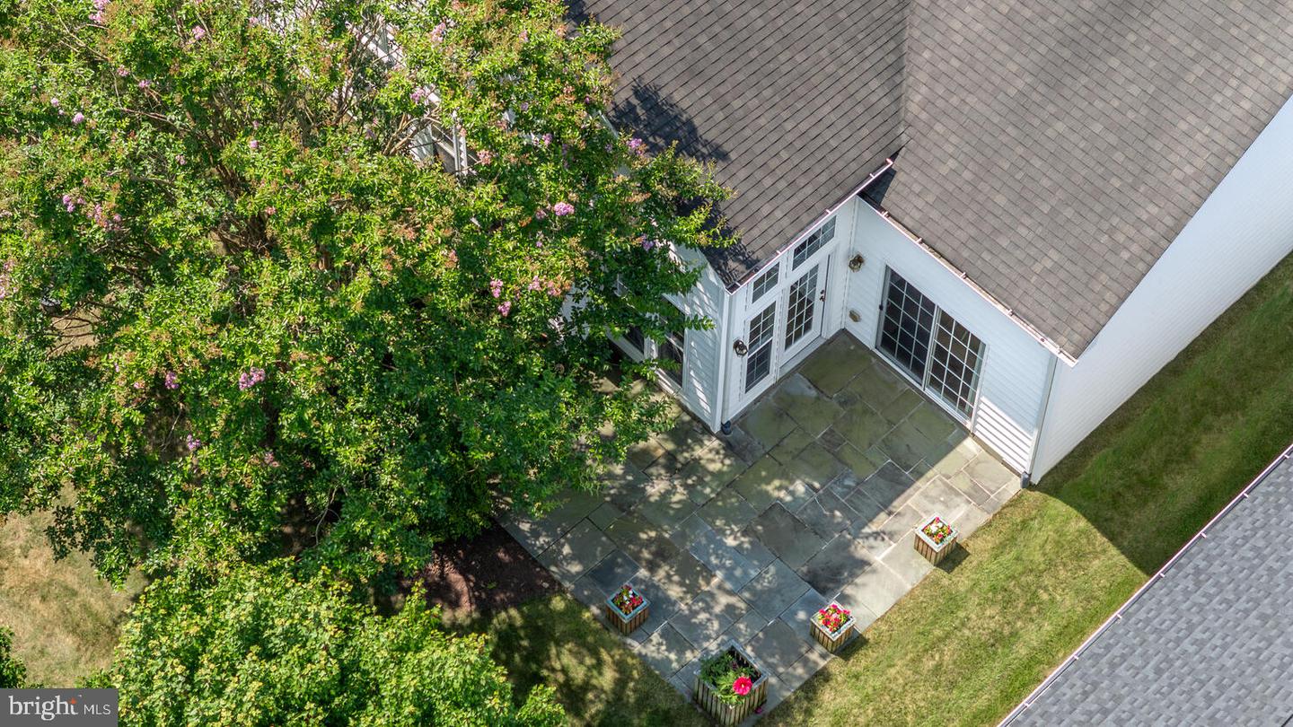
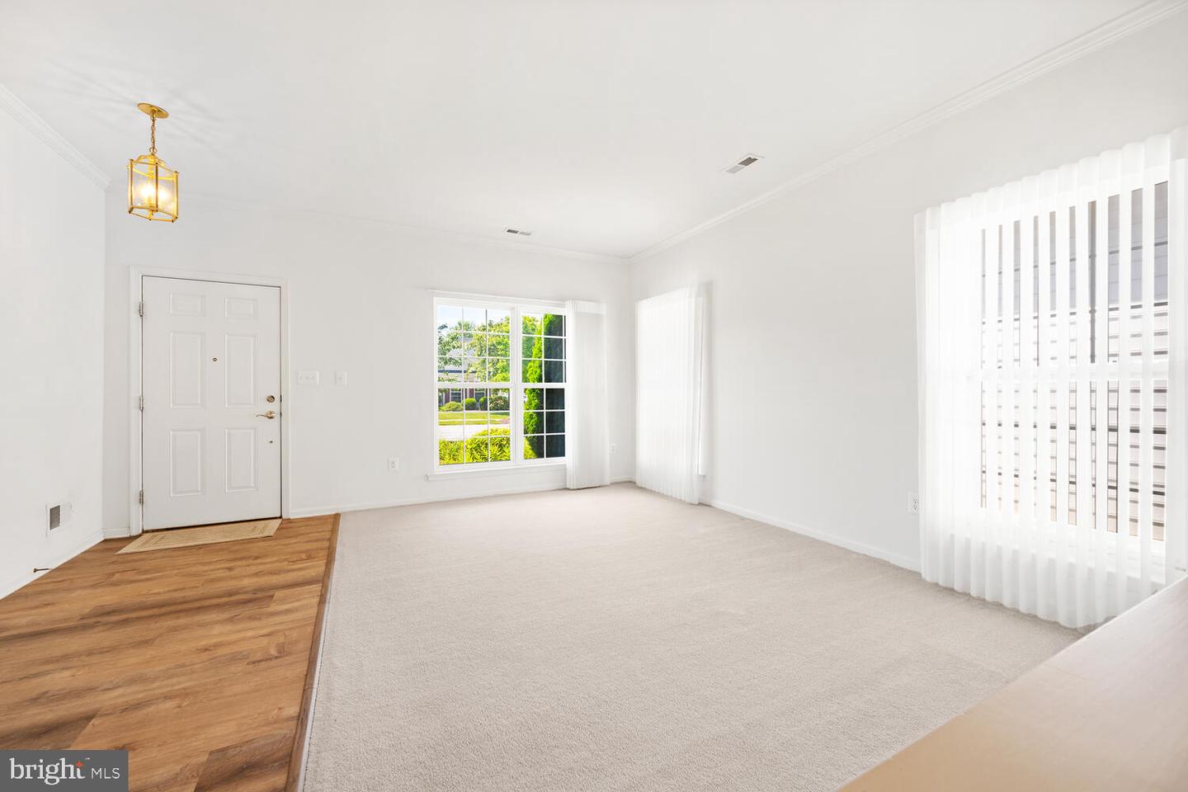
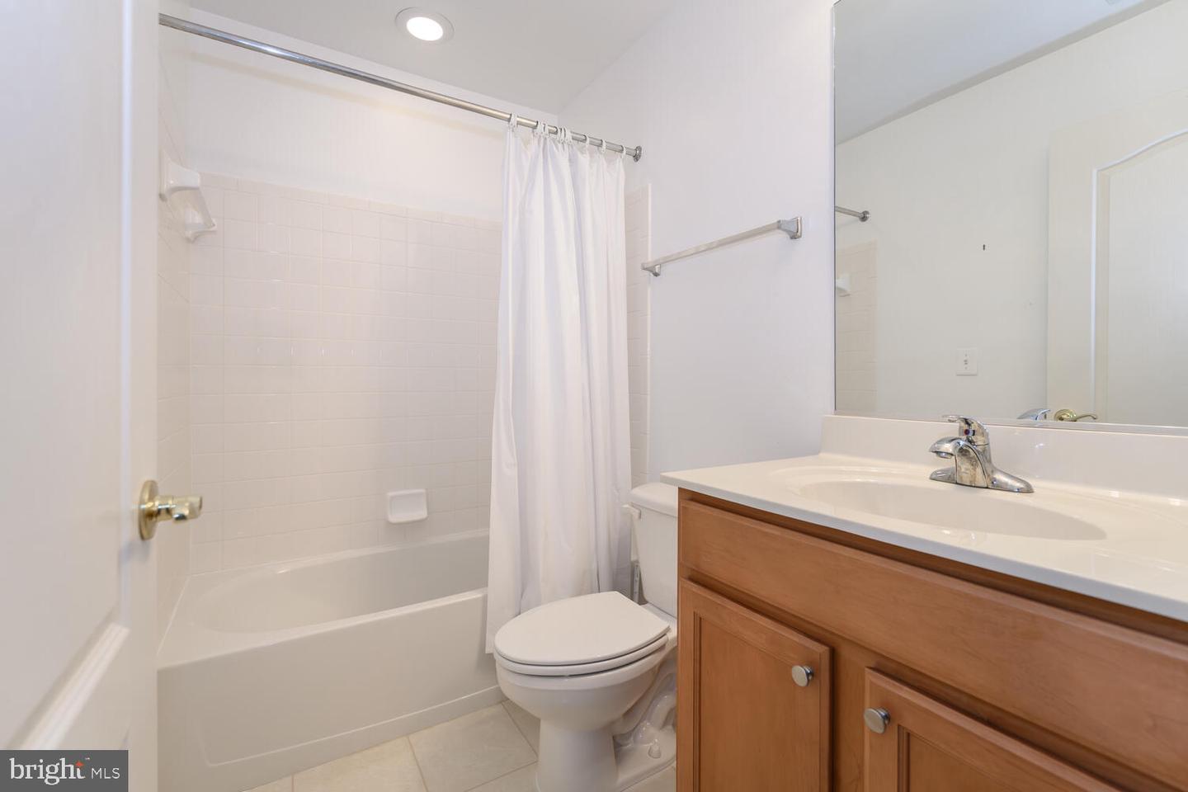
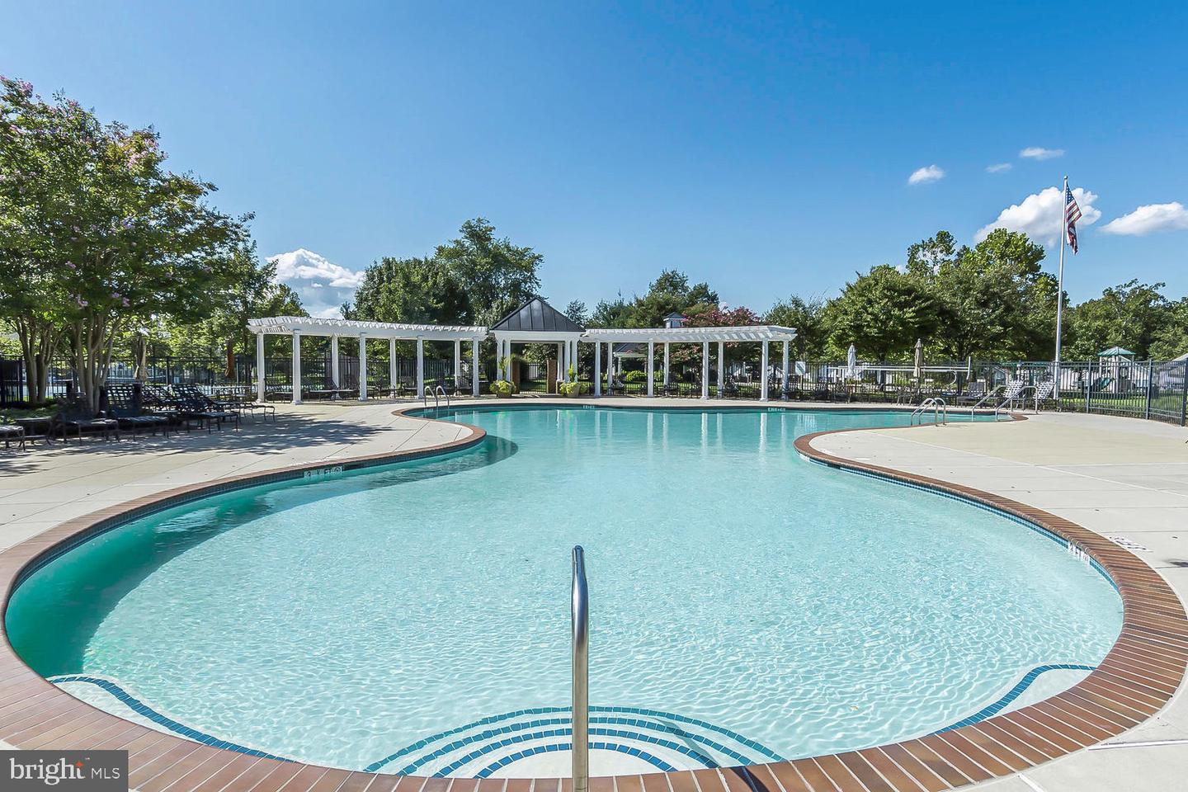
NEW PRICE ....Welcome to 142 Harmony and this beautiful Beethoven model home featuring 4 bedrooms and 3 and one half bath. Situated on a lot that is just a short walk to the community club house, pools and all amenities, this home is designed with a beautiful brick front. As you enter, the floor inviting floor plan welcomes you with the living and dining area on the front of the home and stairs to the side to the upper level. Moving through you'll enter the very large family room with fireplace and the oversized gourmet kitchen with additional cabinets. The breakfast area off of the kitchen allows for relaxing views of the rear patio. The master suite is also located on the main level with master bath featuring a walk-in shower and a walk-in jetted tub. This suite also has two walk-in closets and additional stairs to the upper level. To complete the main level of the home is a half bath and laundry room with access to the garage which includes a sky basement for storage above. The second level of the home offers a very large additional area that can be utilized in many ways along with a carpeted walk-in storage area that can be utilized as a closet or utility room. To complete the upper level is a sitting room overlooking the family room below along with another bedroom and full bath. This home is move in ready and available for a quick settlement.
/u.realgeeks.media/farahdiba-homes/My_Company_Logo.png)
Additional Information
- Subdivision
- Symphony Village At Centreville
- Taxes
- $6805
- HOA Fee
- $290
- HOA Frequency
- Monthly
- Interior Features
- Additional Stairway, Attic, Bathroom - Walk-In Shower, Breakfast Area, Carpet, Combination Dining/Living, Combination Kitchen/Dining, Combination Kitchen/Living, Dining Area, Entry Level Bedroom, Family Room Off Kitchen, Floor Plan - Traditional, Kitchen - Gourmet, Kitchen - Table Space, Pantry, Primary Bath(s), Recessed Lighting, Upgraded Countertops, Walk-in Closet(s)
- Amenities
- Bar/Lounge, Billiard Room, Club House, Common Grounds, Dining Rooms, Fitness Center, Game Room, Hot tub, Jog/Walk Path, Meeting Room, Party Room, Picnic Area, Pickleball Courts, Pool - Indoor, Pool - Outdoor, Putting Green, Tennis Courts, Tot Lots/Playground
- School District
- Queen Anne's County Public Schools
- Fireplaces
- 1
- Fireplace Description
- Stone
- Flooring
- Carpet, Ceramic Tile, Luxury Vinyl Plank
- Garage
- Yes
- Garage Spaces
- 2
- Exterior Features
- Sidewalks, Street Lights, Underground Lawn Sprinkler
- Community Amenities
- Bar/Lounge, Billiard Room, Club House, Common Grounds, Dining Rooms, Fitness Center, Game Room, Hot tub, Jog/Walk Path, Meeting Room, Party Room, Picnic Area, Pickleball Courts, Pool - Indoor, Pool - Outdoor, Putting Green, Tennis Courts, Tot Lots/Playground
- Heating
- Heat Pump(s), Zoned
- Heating Fuel
- Electric, Propane - Leased
- Cooling
- Central A/C, Heat Pump(s), Zoned
- Roof
- Architectural Shingle
- Utilities
- Electric Available, Propane
- Water
- Public
- Sewer
- Public Sewer
Mortgage Calculator
Listing courtesy of RE/MAX Executive. Contact: 4432741900