518 Calvin Ln, Rockville, MD 20851
- $935,000
- 4
- BD
- 4
- BA
- 4,455
- SqFt




- List Price
- $935,000
- Days on Market
- 82
- Status
- ACTIVE
- MLS#
- MDMC2232562
- Bedrooms
- 4
- Bathrooms
- 4
- Full Baths
- 3
- Half Baths
- 1
- Living Area
- 4,455
- Lot Size (Acres)
- 0.19
- Style
- Colonial
- Year Built
- 1953
- County
- Montgomery
- School District
- Montgomery County Public Schools
Property Description
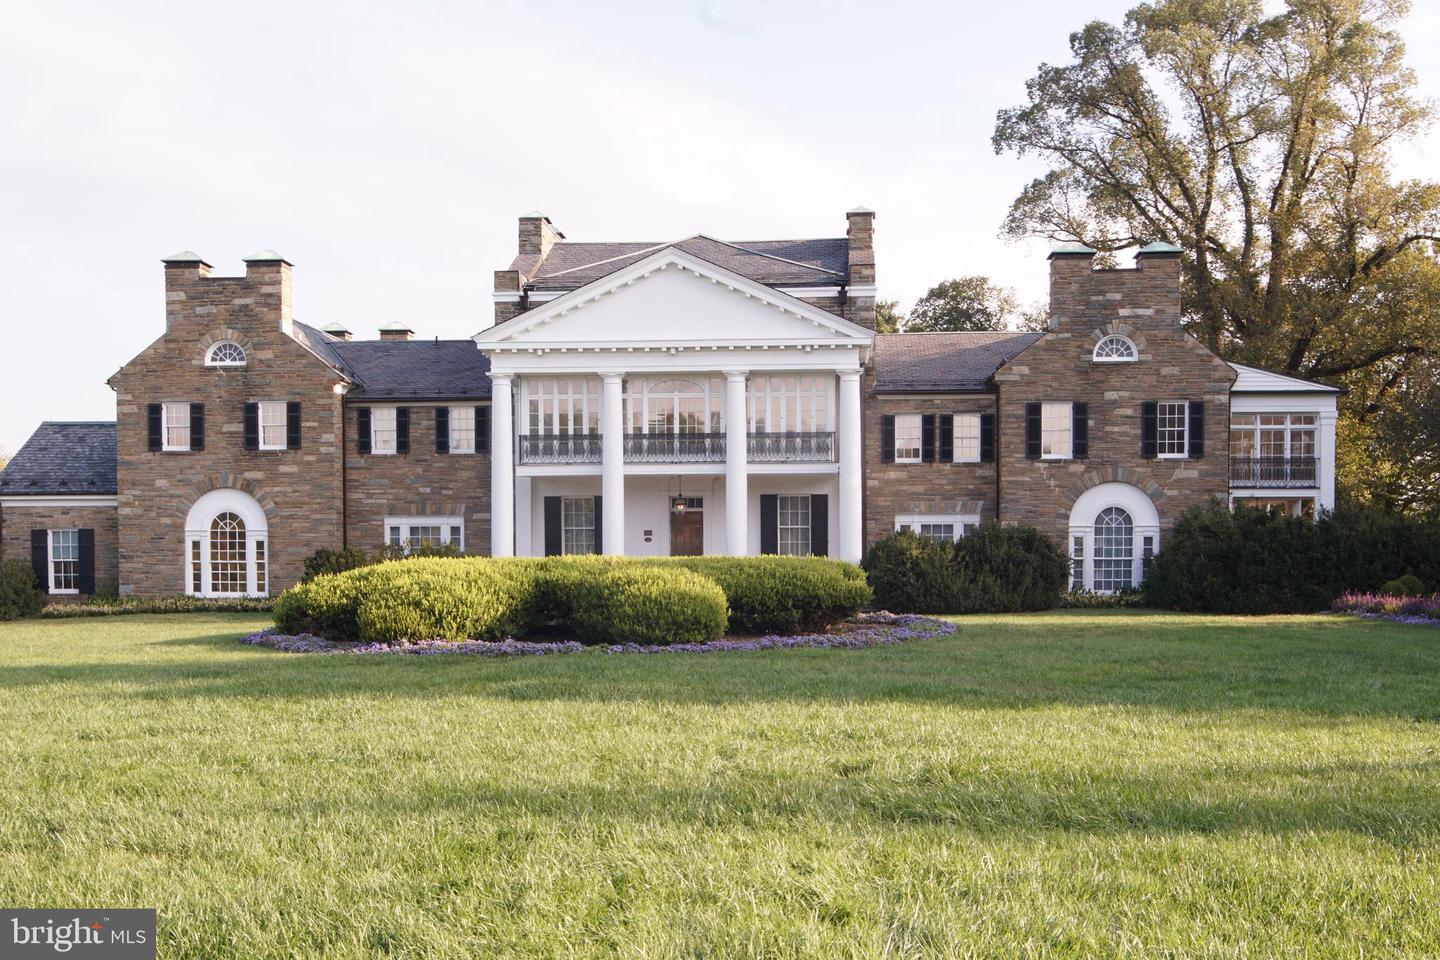
Welcome to this rare and expansive 4,400+ sq ft home in the desirable Twinbrook neighborhood, offering an exceptional opportunity to own significantly more space than typically available in the area. Completely rebuilt in 2007 and thoughtfully updated, this move-in ready residence features three full levels above ground, an open and functional layout, and a private setting backing directly to parkland. The main level showcases hardwood floors, a dramatic two-story foyer, a dedicated home office, and generously sized living and dining spaces ideal for both everyday living and entertaining. The open-concept kitchen is the centerpiece of the home, complete with granite countertops, marble backsplash, a large center island with second sink and wine refrigerator (2022), and recent appliance updates (2024). The kitchen flows seamlessly into the family room with a gas fireplace and access to the backyard and patio. Upstairs, the spacious owner’s suite offers a true retreat with its own fireplace, dual walk-in closets, and a well-appointed bath with soaking tub and double shower. Additional two bedrooms are bright and well-sized, with a convenient upper-level laundry room. The top level provides a versatile fourth bedroom with a full bath and bar area—ideal for guests, a home gym, or entertainment. Recent updates include fresh interior paint in most rooms (2025), a new roof (2025), and exterior paint (2018). A detached two-car garage and manageable yard with recent landscaping add to the home’s appeal. Backing to parkland with a playground, tennis courts, and open green space, and within walking distance to Croydon Creek Nature Center, Glenview Mansion, and the F. Scott Fitzgerald Theatre, this home combines space, privacy, and convenience. Metro access via Washington Metro Red Line stations is just minutes away. A unique opportunity to own one of the largest homes in the neighborhood—offering space, flexibility, and value that is hard to find at this price point.
/u.realgeeks.media/farahdiba-homes/IMG_7727.jpeg)
Additional Information
- Subdivision
- Twinbrook
- Taxes
- $13185
- Interior Features
- Bathroom - Soaking Tub, Bathroom - Walk-In Shower, Breakfast Area, Carpet, Ceiling Fan(s), Chair Railings, Crown Moldings, Family Room Off Kitchen, Floor Plan - Open, Formal/Separate Dining Room, Kitchen - Eat-In, Kitchen - Gourmet, Kitchen - Island, Kitchen - Table Space, Pantry, Primary Bath(s), Recessed Lighting, Upgraded Countertops, Walk-in Closet(s), Wood Floors
- School District
- Montgomery County Public Schools
- Fireplaces
- 2
- Fireplace Description
- Gas/Propane
- Flooring
- Carpet, Ceramic Tile, Hardwood
- Garage
- Yes
- Garage Spaces
- 2
- View
- Park/Greenbelt
- Heating
- Forced Air
- Heating Fuel
- Natural Gas
- Cooling
- Central A/C, Ceiling Fan(s)
- Roof
- Architectural Shingle
- Water
- Public
- Sewer
- Public Sewer
- Room Level
- Kitchen: Main, Family Room: Main, Dining Room: Main, Living Room: Main, Office: Main, Primary Bedroom: Upper 1, Bedroom 2: Upper 1, Bedroom 3: Upper 1, Bedroom 4: Upper 2
Mortgage Calculator
Listing courtesy of Assist 2 Sell Buyers And Sellers. Contact: