5800 Nicholson Ln Unit #1-604, Rockville, MD 20852
- $310,000
- 1
- BD
- 2
- BA
- 875
- SqFt




- List Price
- $310,000
- Price Change
- ▼ $17,000 1783804024
- Days on Market
- 39
- Status
- ACTIVE
- MLS#
- MDMC2231694
- Bedrooms
- 1
- Bathrooms
- 2
- Full Baths
- 1
- Half Baths
- 1
- Living Area
- 875
- Style
- Other
- Year Built
- 1985
- County
- Montgomery
- School District
- Montgomery County Public Schools
Property Description
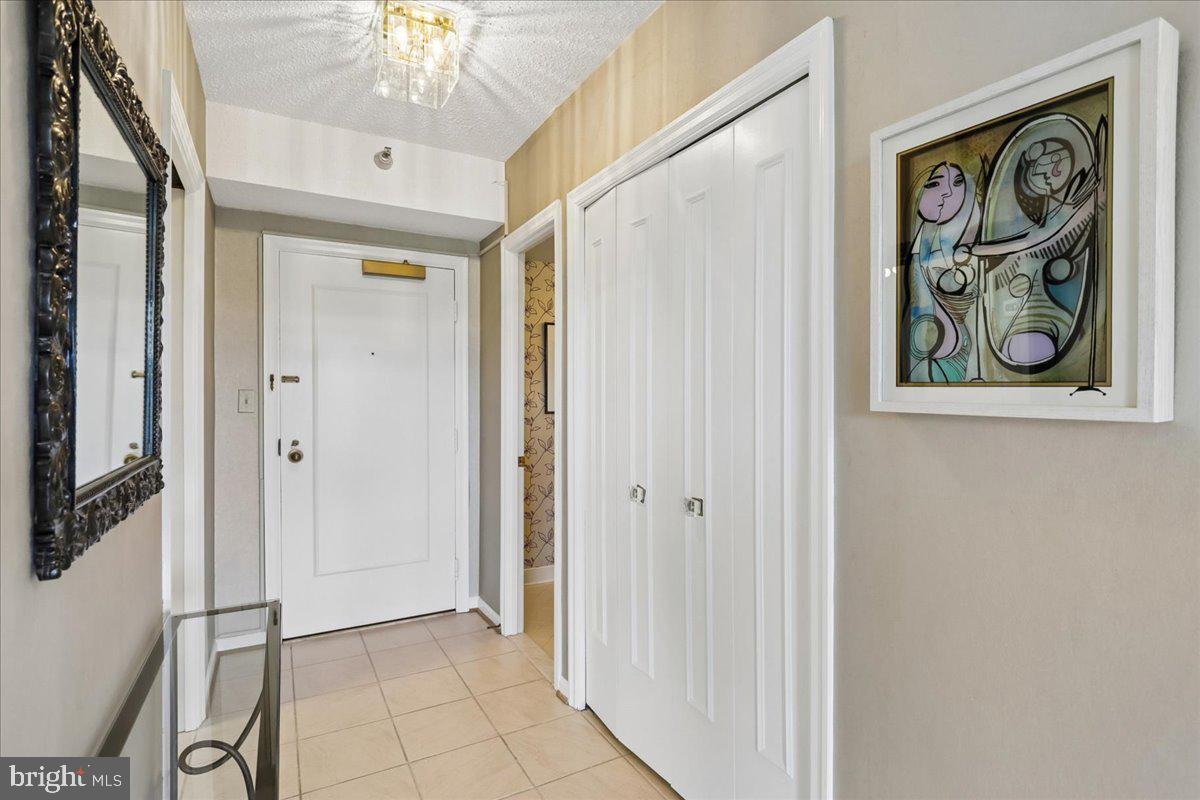
Experience elevated living in this beautifully appointed one-bedroom, 1.5-bath residence within a prestigious gated community offering concierge service and security. A stunning lobby with a dramatic circular staircase sets the tone, reminiscent of a luxury hotel. The residence is ideally positioned near the elevator for everyday convenience. Inside, sun-filled living spaces feature expansive windows, ceramic tile flooring, wide-plank luxury vinyl, and fresh paint throughout the living and bedroom areas. The table-space kitchen is equipped with new stainless-steel appliances, abundant cabinetry, and a pantry. The spacious primary suite offers two closets - including a walk-in, Hunter Douglas blackout shades, and a beautifully updated en-suite bath. A powder room off the foyer adds convenience for guests, while the in-unit washer and dryer enhance everyday ease. Step onto your private balcony to enjoy peaceful sunset views. The sliding glass doors have been recently replaced. This residence includes a reserved garage parking space and additional storage. Residents enjoy an exceptional array of resort-style amenities, including a pool, tennis court, rooftop grilling areas, sundeck, library, party room with kitchen, and a fully equipped fitness center with separate locker rooms. Ideally located just off Rockville Pike, moments from Whole Foods, Starbucks, and Pike & Rose, with easy access to Metro, major commuter routes, and downtown Washington, DC.
/u.realgeeks.media/farahdiba-homes/IMG_7727.jpeg)
Additional Information
- Subdivision
- Fallswood
- Building Name
- The Fallswood Condominium
- Taxes
- $3190
- Condo Fee
- $1040
- Interior Features
- Floor Plan - Open, Kitchen - Eat-In, Kitchen - Table Space, Pantry, Bathroom - Stall Shower
- Amenities
- Common Grounds, Concierge, Elevator, Extra Storage, Game Room, Gated Community, Library, Meeting Room, Party Room, Picnic Area, Pool - Outdoor, Security, Reserved/Assigned Parking, Swimming Pool, Tennis Courts
- School District
- Montgomery County Public Schools
- Flooring
- Luxury Vinyl Plank, Ceramic Tile
- Garage
- Yes
- Garage Spaces
- 1
- Community Amenities
- Common Grounds, Concierge, Elevator, Extra Storage, Game Room, Gated Community, Library, Meeting Room, Party Room, Picnic Area, Pool - Outdoor, Security, Reserved/Assigned Parking, Swimming Pool, Tennis Courts
- Heating
- Heat Pump(s)
- Heating Fuel
- Electric
- Cooling
- Central A/C
- Water
- Public
- Sewer
- Public Sewer
Mortgage Calculator
Listing courtesy of Long & Foster Real Estate, Inc.. Contact: