7828 Country Club Ln, Chestertown, MD 21620
- $799,000
- 3
- BD
- 3
- BA
- 2,857
- SqFt




- List Price
- $799,000
- Days on Market
- 36
- Status
- ACTIVE
- MLS#
- MDKE2006736
- Bedrooms
- 3
- Bathrooms
- 3
- Full Baths
- 2
- Half Baths
- 1
- Living Area
- 2,857
- Lot Size (Acres)
- 0.72
- Style
- Ranch/Rambler
- Year Built
- 1990
- County
- Kent
- School District
- Kent County Public Schools
Property Description
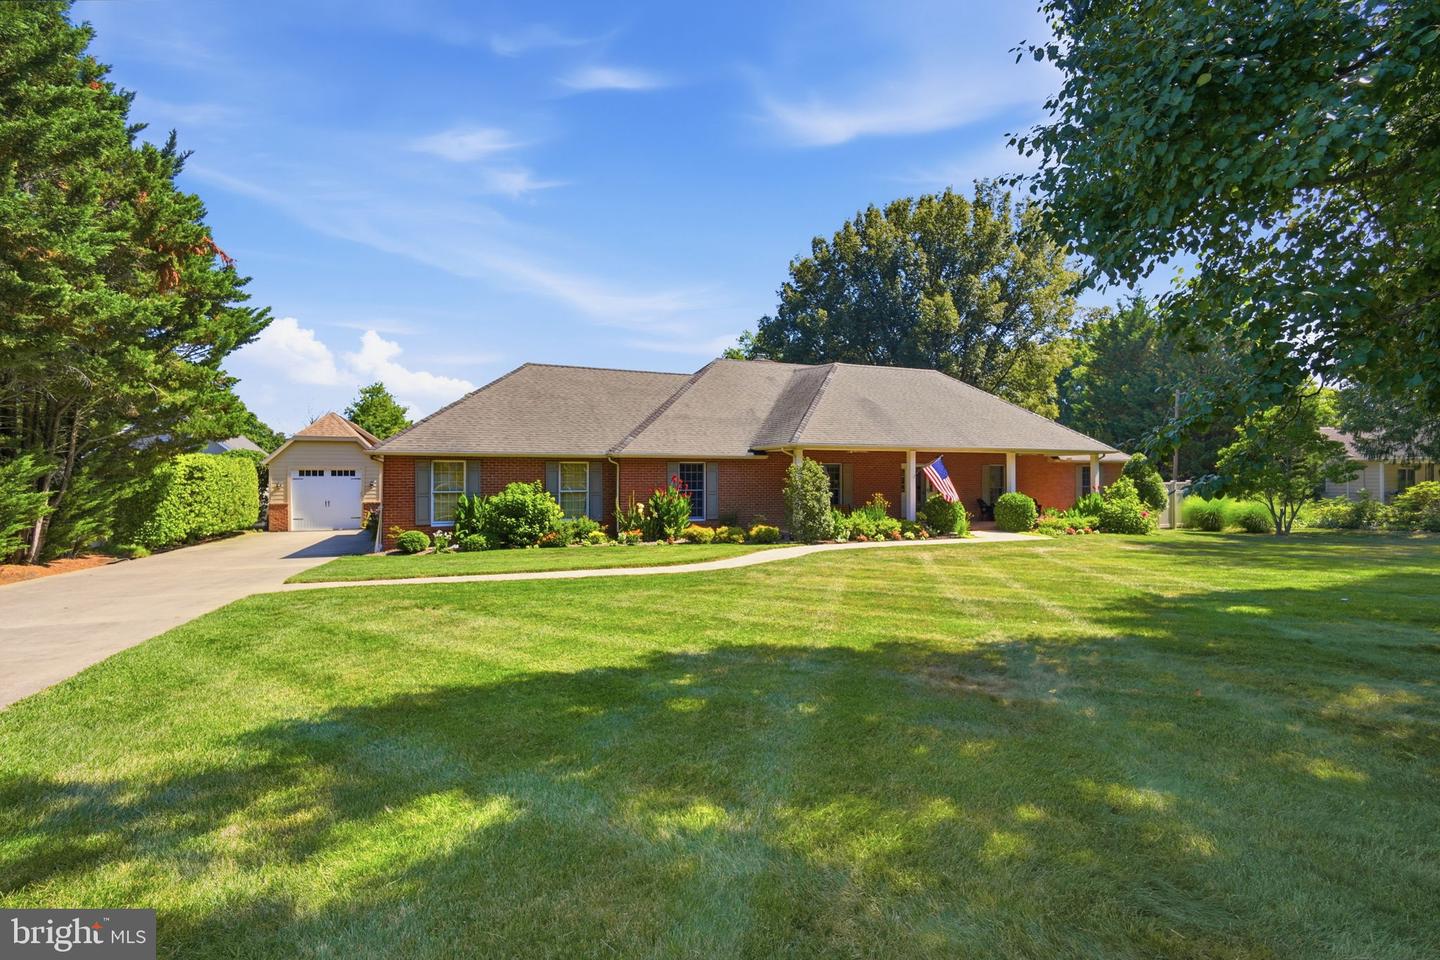
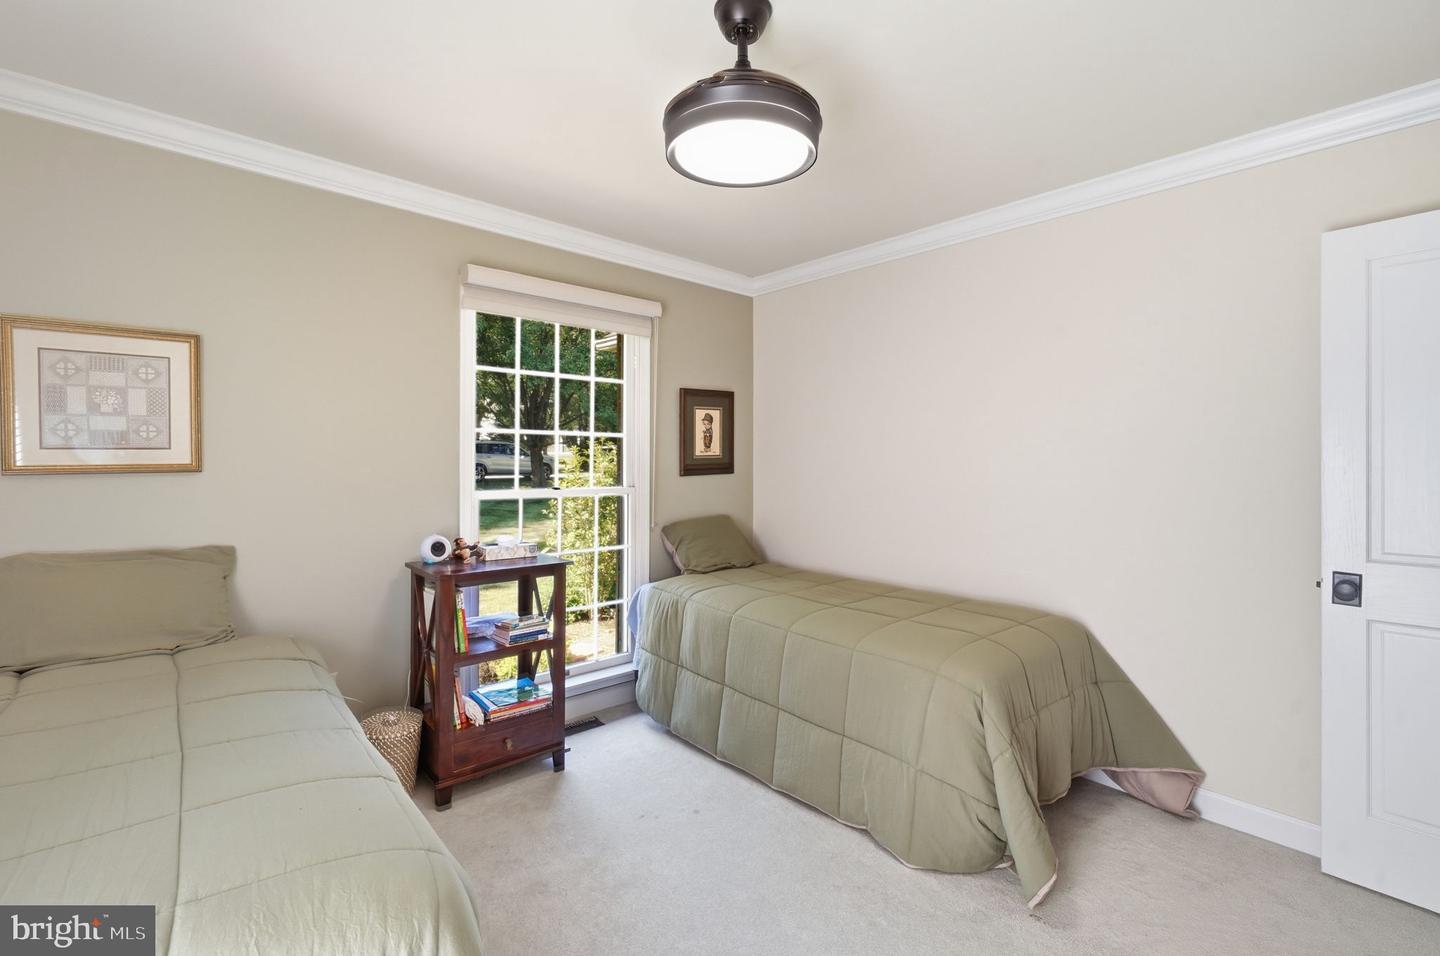
Welcome to this spacious brick rancher located in the desirable Country Club Estates neighborhood, offering over 2,800 square feet of beautifully updated living space in a peaceful, park-like setting. Designed for both comfort and elegance, this home features expansive, light-filled interiors and timeless architectural details throughout. The heart of the home is a large, luxurious living room showcasing vaulted, beamed ceilings, a fireplace, and sweeping views of the expansive rear yard. Rich hickory hardwood flooring runs throughout the kitchen, breakfast area, living room, office, and formal dining room, creating a warm and cohesive flow across the main living spaces. The formal dining room is enhanced with elegant crown molding, offering a refined setting ideal for both everyday living and entertaining. The updated gourmet kitchen features granite countertops, abundant cabinetry, and a seamless connection to the breakfast area and main living spaces, making it both functional and inviting. The private primary suite is generously sized and offers two walk-in closets along with a beautifully appointed en-suite bath featuring a luxury soaking tub, double vanity, travertine tile flooring, and a tiled walk-in shower. Two additional bedrooms provide ample closet space and share a well-appointed full bath, also finished with travertine tile flooring and a tiled shower. Outdoor living is equally impressive with extensive mature landscaping that enhances privacy and natural beauty. A stone patio and a combination of brick and Trex decks provide multiple spaces for relaxing or entertaining while enjoying the serene surroundings. Additional features include an attached two-car garage as well as a detached one-car garage, offering exceptional storage and flexibility. Ideally located just minutes from historic Chestertown and only a golf cart ride to the Chester River Yacht and Country Club and the Chester River, this exceptional home blends privacy, convenience, and luxury Eastern Shore living at its finest.
/u.realgeeks.media/farahdiba-homes/My_Company_Logo.png)
Additional Information
- Subdivision
- Country Club Estates
- Taxes
- $3903
- School District
- Kent County Public Schools
- Fireplaces
- 1
- Fireplace Description
- Gas/Propane, Mantel(s), Brick
- Flooring
- Wood, Carpet
- Garage
- Yes
- Garage Spaces
- 3
- Exterior Features
- Outbuilding(s)
- View
- Garden/Lawn, Golf Course
- Heating
- Heat Pump(s)
- Heating Fuel
- Electric
- Cooling
- Central A/C, Ceiling Fan(s)
- Roof
- Architectural Shingle
- Water
- Private, Well
- Sewer
- Public Sewer
- Room Level
- Loft: Upper 1, Kitchen: Main, Living Room: Main, Dining Room: Main, Office: Main, Foyer: Main, Half Bath: Main, Primary Bedroom: Main, Primary Bathroom: Main, Bedroom 2: Main, Bedroom 3: Main, Laundry: Main
Mortgage Calculator
Listing courtesy of Cross Street Realtors LLC. Contact: 4434803453