2213 Autumn Glow Ct, Bel Air, MD 21015
- $675,000
- 4
- BD
- 4
- BA
- 2,456
- SqFt




- List Price
- $675,000
- Price Change
- ▼ $15,000 1788207276
- Days on Market
- 41
- Status
- ACTIVE
- MLS#
- MDHR2058080
- Bedrooms
- 4
- Bathrooms
- 4
- Full Baths
- 2
- Half Baths
- 2
- Living Area
- 2,456
- Lot Size (Acres)
- 0.23
- Style
- Colonial
- Year Built
- 1996
- County
- Harford
- School District
- Harford County Public Schools
Property Description
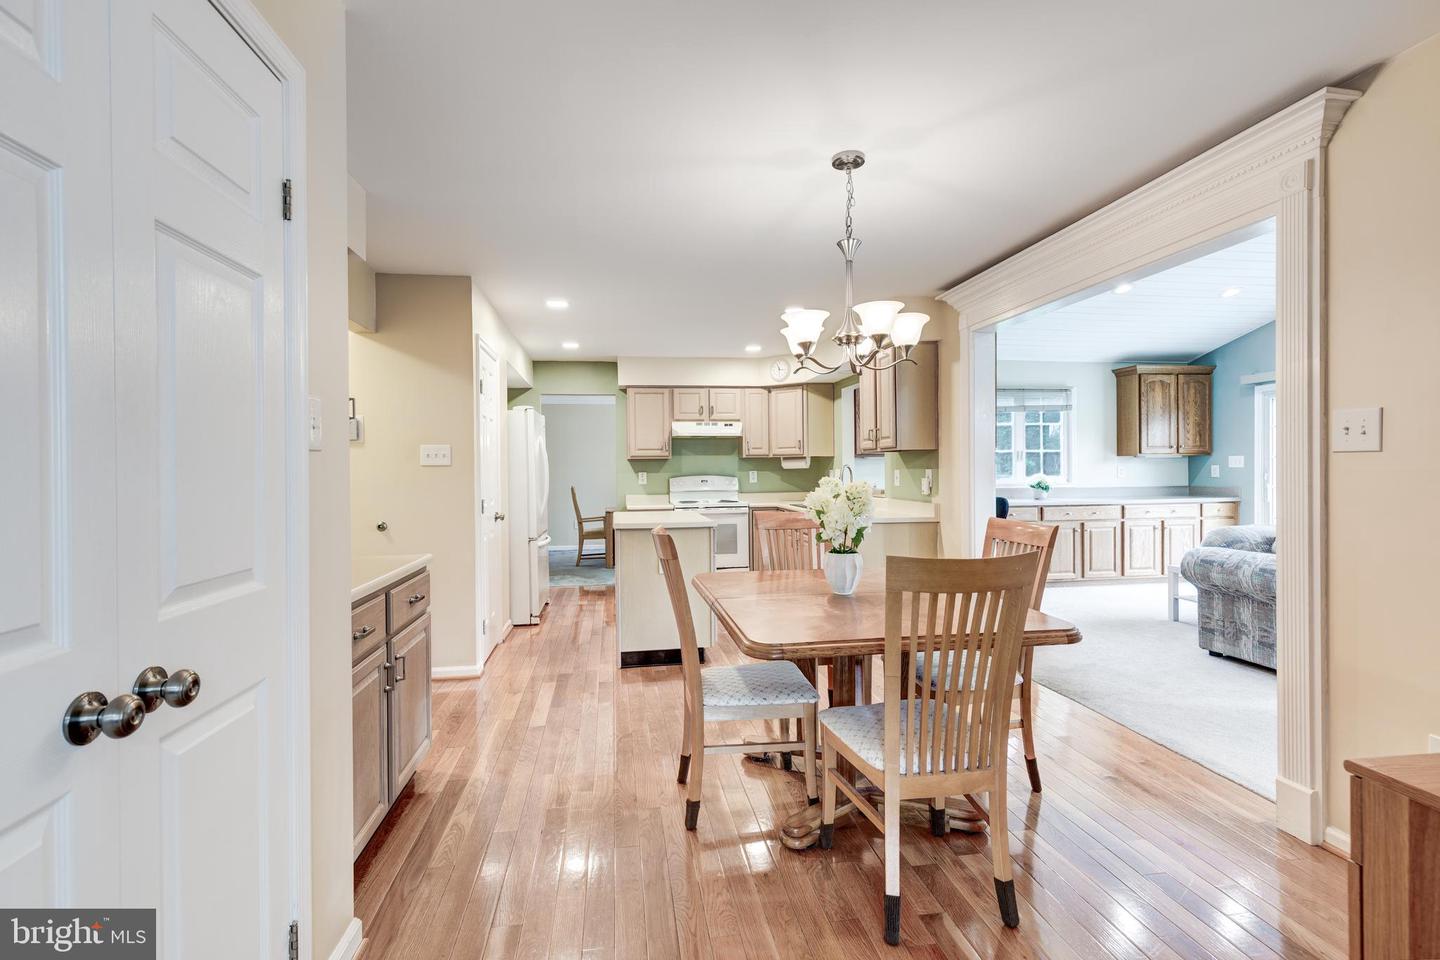
Nestled on a quiet cul-de-sac in one of Bel Air's beautiful, established communities, this meticulously maintained Colonial offers the perfect blend of comfort, space, and timeless appeal. Boasting 4 bedrooms, 2 full baths, and 2 half baths, this exceptional home features generous living areas, numerous quality updates, and the pride of ownership that is evident throughout. The welcoming main level features a formal living room, formal dining room, convenient half bath, and beautiful hardwood flooring in the foyer and kitchen. The spacious eat-in kitchen offers a center island, two pantries, and plenty of cabinet space. Just off the kitchen is the impressive family room addition (2007), complete with custom built-in cabinetry and countertop, creating the perfect gathering space for family and friends. A private office/den with a cozy gas fireplace provides an ideal work-from-home space or quiet retreat. The main-level laundry room offers convenient access to the attached garage. The upper level features a spacious Primary Suite with an updated private bath offering a walk-in shower, double vanity with quartz countertop, and linen closet. Three additional generously sized bedrooms are served by the updated hall bath featuring a tub, double vanity with quartz countertop, and linen closet. The finished lower level expands your living space with an additional family room, media room pre-wired for surround sound, updated half bath, and a spacious storage room with built-in shelving. Step outside to the new maintenance-free composite deck (2025) overlooking the level, partially fenced backyard—an ideal setting for outdoor entertaining, summer barbecues, gardening, or simply relaxing. Numerous improvements include the family room addition (2007), second-floor windows (2010), garage door and opener (2023), new roof and gutters (2025), and a maintenance-free composite deck (2025). Conveniently located near shopping, restaurants, parks, schools, and major commuter routes, this exceptional home offers the perfect combination of location, comfort, and quality.
/u.realgeeks.media/farahdiba-homes/My_Company_Logo.png)
Additional Information
- Subdivision
- Country Walk
- Taxes
- $5179
- HOA Fee
- $24
- HOA Frequency
- Monthly
- Interior Features
- Bathroom - Walk-In Shower, Built-Ins, Carpet, Ceiling Fan(s), Crown Moldings, Family Room Off Kitchen, Formal/Separate Dining Room, Kitchen - Eat-In, Kitchen - Island, Kitchen - Table Space, Pantry, Primary Bath(s), Recessed Lighting, Wood Floors
- School District
- Harford County Public Schools
- Garage
- Yes
- Garage Spaces
- 2
- Heating
- Forced Air
- Heating Fuel
- Natural Gas
- Cooling
- Ceiling Fan(s), Central A/C
- Water
- Public
- Sewer
- Public Sewer
- Room Level
- Primary Bedroom: Upper 1, Bedroom 2: Upper 1, Bathroom 3: Upper 1, Bedroom 4: Upper 1, Primary Bathroom: Upper 1, Kitchen: Main, Dining Room: Main, Living Room: Main, Family Room: Main, Office: Main, Family Room: Lower 1, Family Room: Lower 1, Half Bath: Lower 1, Half Bath: Main
- Basement
- Yes
Mortgage Calculator
Listing courtesy of RE/MAX Advantage Realty. Contact: