14 Colonial Rd, Bel Air, MD 21014
- $450,000
- 4
- BD
- 2
- BA
- 1,156
- SqFt








- List Price
- $450,000
- Days on Market
- 17
- Status
- ACTIVE
- MLS#
- MDHR2056808
- Bedrooms
- 4
- Bathrooms
- 2
- Full Baths
- 2
- Living Area
- 1,156
- Lot Size (Acres)
- 0.53
- Style
- Ranch/Rambler
- Year Built
- 1960
- County
- Harford
- School District
- Harford County Public Schools
Property Description
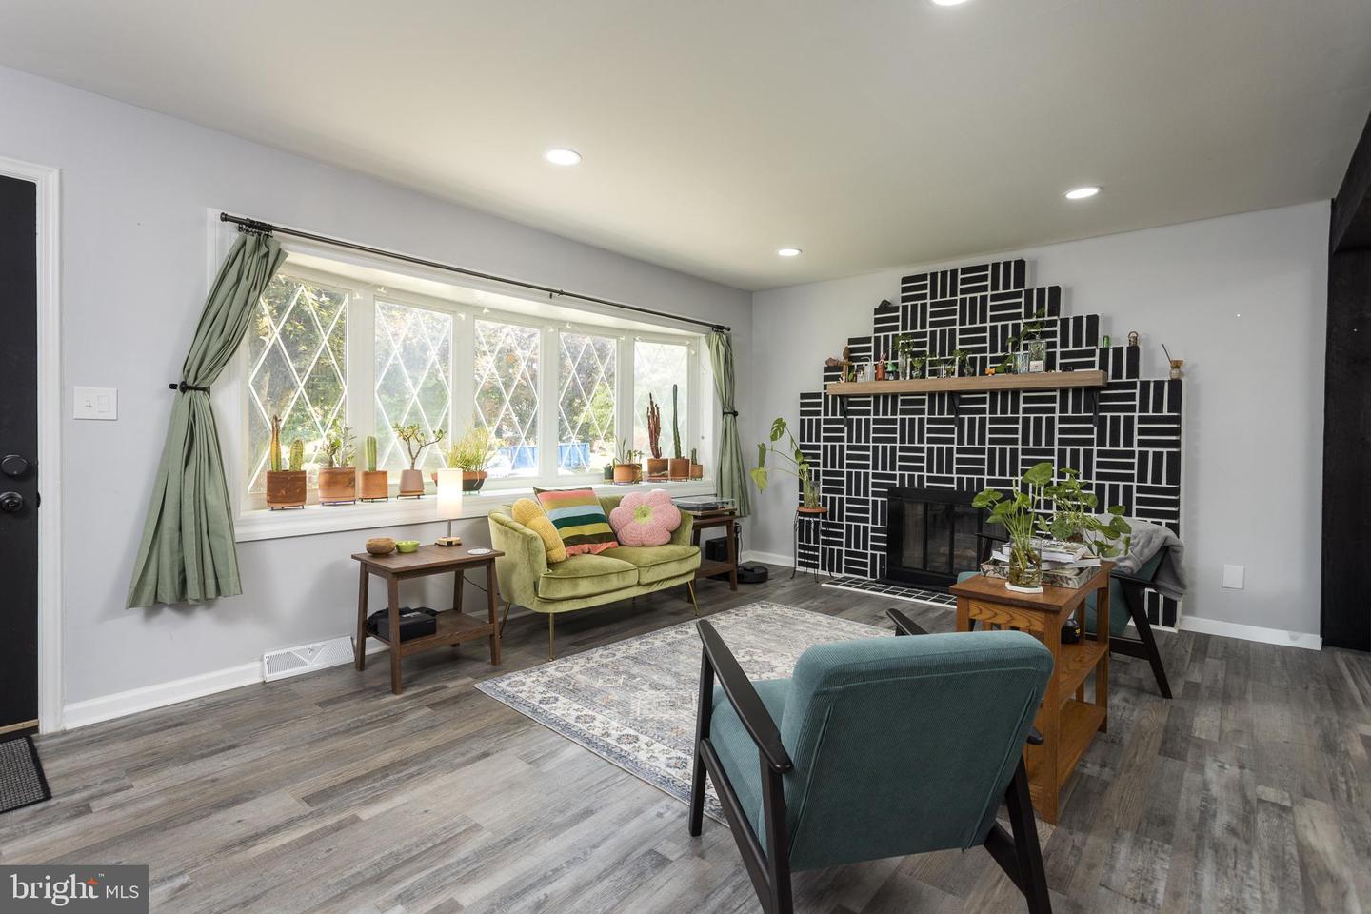
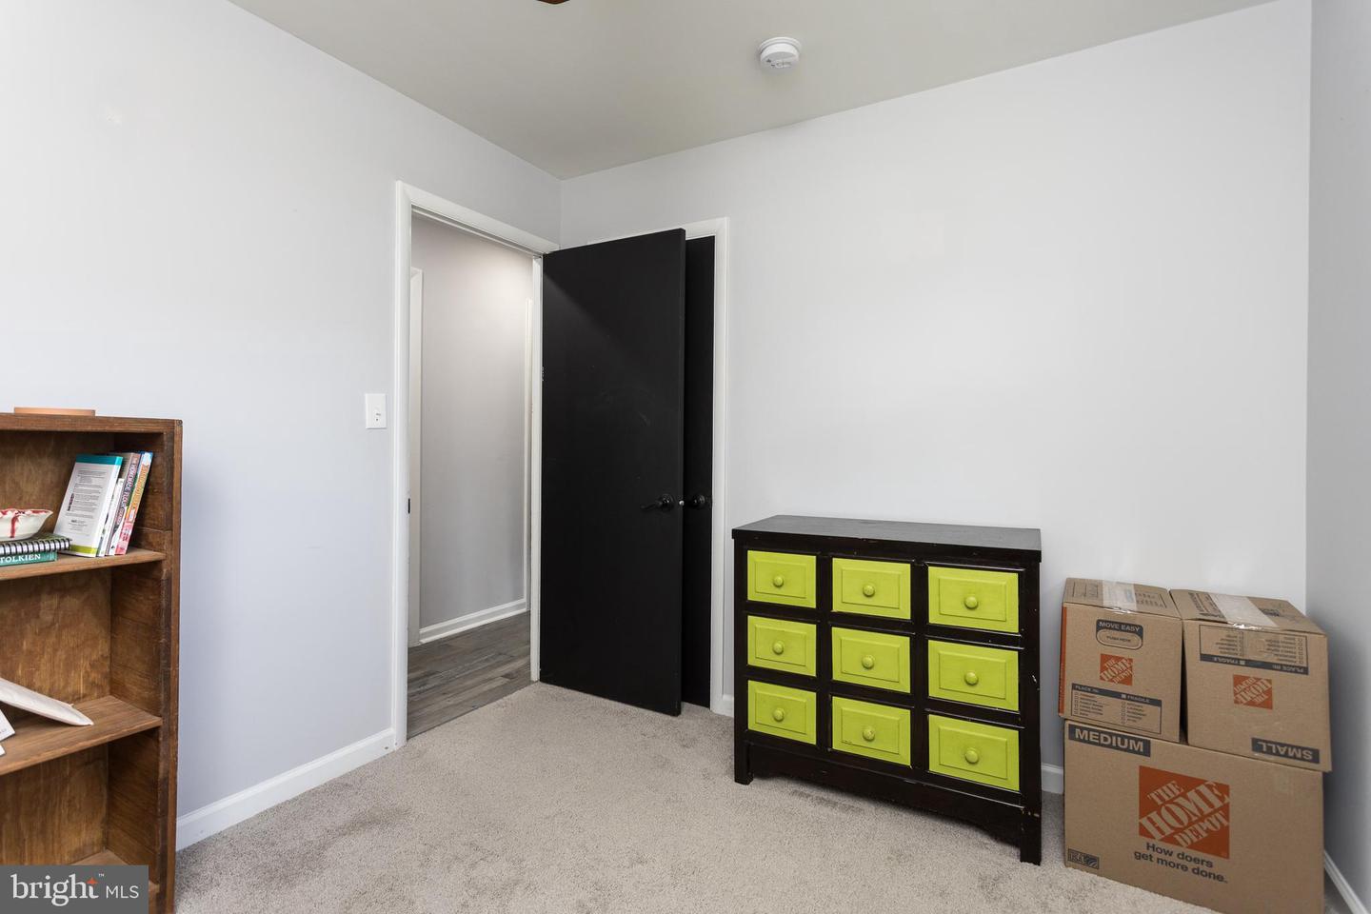
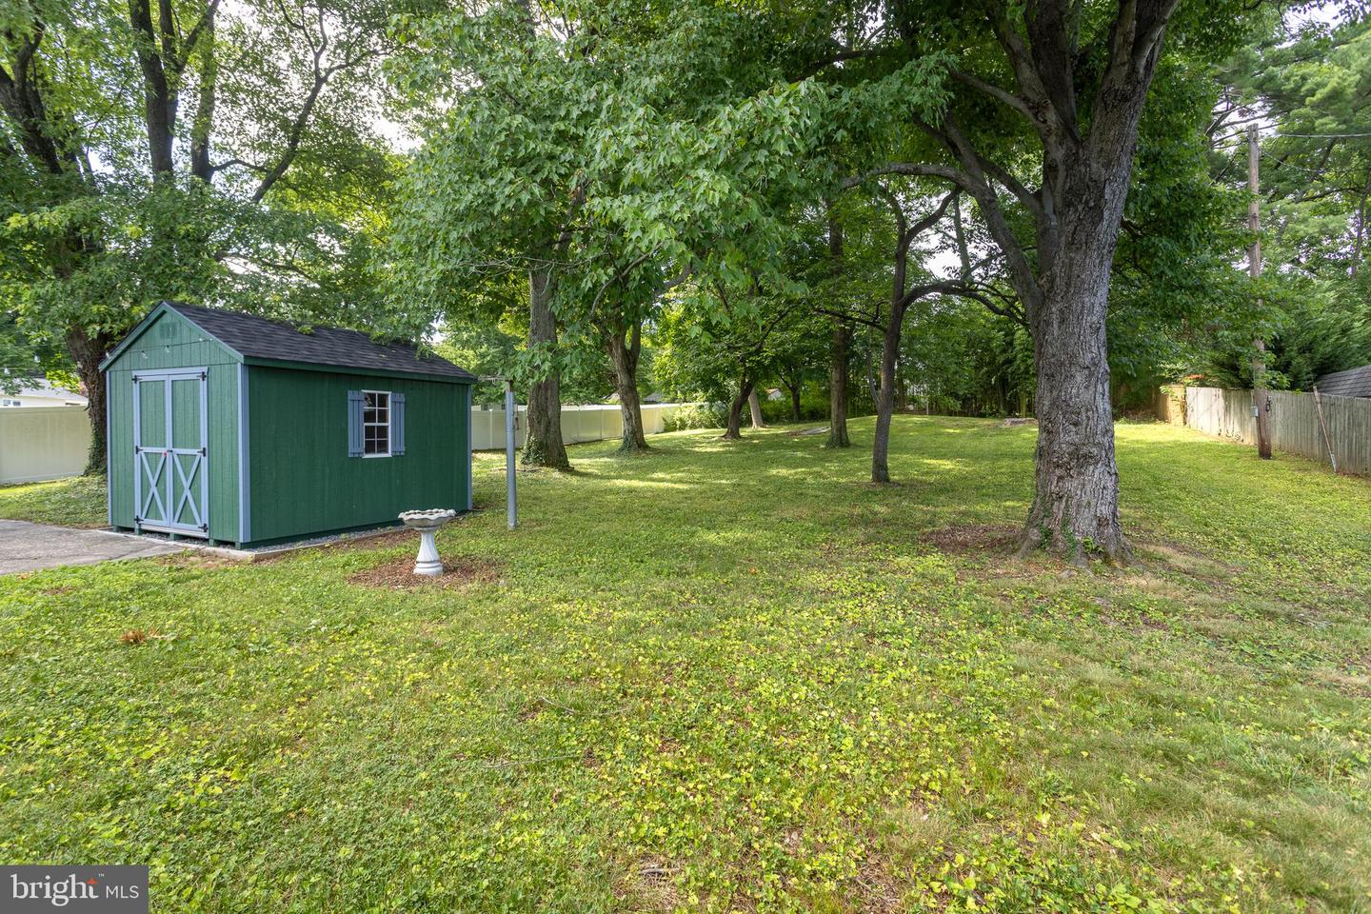
Beautifully updated 4 bedroom and 2 full bath rancher in Colonial Acres offering approximately 2,300 finished square feet. The main level features an open-concept layout with a bright living room, fireplace, and custom brick accent wall, along with a dining area accented by an additional feature wall that flows into the updated kitchen. The kitchen offers stainless steel appliances, quartz countertops, soft-close cabinets, and a clean, modern design. Three spacious bedrooms and a full hall bath with a custom walk-in tile shower complete the main level. The fully finished lower level provides even more living space with wall-to-wall carpet, a large family room, a fourth bedroom, and an additional bonus room that could be used as an office, guest room, or potential fifth bedroom, plus a second full bath with a custom tile shower. Additional features include a newer roof, updated windows, carport, private backyard with an underground bunker, water heater new in 2023 and a convenient location close to Downtown Bel Air, local shops, restaurants, and commuter routes.
/u.realgeeks.media/farahdiba-homes/IMG_7727.jpeg)
Additional Information
- Subdivision
- Colonial Acres
- Taxes
- $2915
- Interior Features
- Ceiling Fan(s), Combination Kitchen/Dining, Entry Level Bedroom, Floor Plan - Open, Kitchen - Eat-In, Upgraded Countertops, Bathroom - Stall Shower, Bathroom - Walk-In Shower, Carpet, Dining Area
- School District
- Harford County Public Schools
- Fireplaces
- 1
- Fireplace Description
- Brick, Fireplace - Glass Doors, Mantel(s), Wood
- Flooring
- Carpet, Ceramic Tile, Luxury Vinyl Plank
- Exterior Features
- Sidewalks
- Heating
- Central, Forced Air
- Heating Fuel
- Natural Gas
- Cooling
- Ceiling Fan(s), Central A/C
- Roof
- Architectural Shingle
- Water
- Public
- Sewer
- Public Sewer
- Room Level
- Living Room: Main, Dining Room: Main, Kitchen: Main, Primary Bedroom: Main, Bedroom 2: Main, Bedroom 3: Main, Bedroom 4: Lower 1, Family Room: Lower 1, Full Bath: Lower 1, Office: Lower 1, Full Bath: Main
- Basement
- Yes
Mortgage Calculator
Listing courtesy of Weichert, Realtors - Diana Realty. Contact: (410) 893-1200