6248 Jefferson Blvd, Frederick, MD 21703
- $1,100,000
- 5
- BD
- 5
- BA
- 4,816
- SqFt









- List Price
- $1,100,000
- Days on Market
- 2
- Status
- ACTIVE
- MLS#
- MDFR2087862
- Bedrooms
- 5
- Bathrooms
- 5
- Full Baths
- 4
- Half Baths
- 1
- Living Area
- 4,816
- Lot Size (Acres)
- 1.1400000000000001
- Style
- Colonial
- Year Built
- 2007
- County
- Frederick
- School District
- Frederick County Public Schools
Property Description
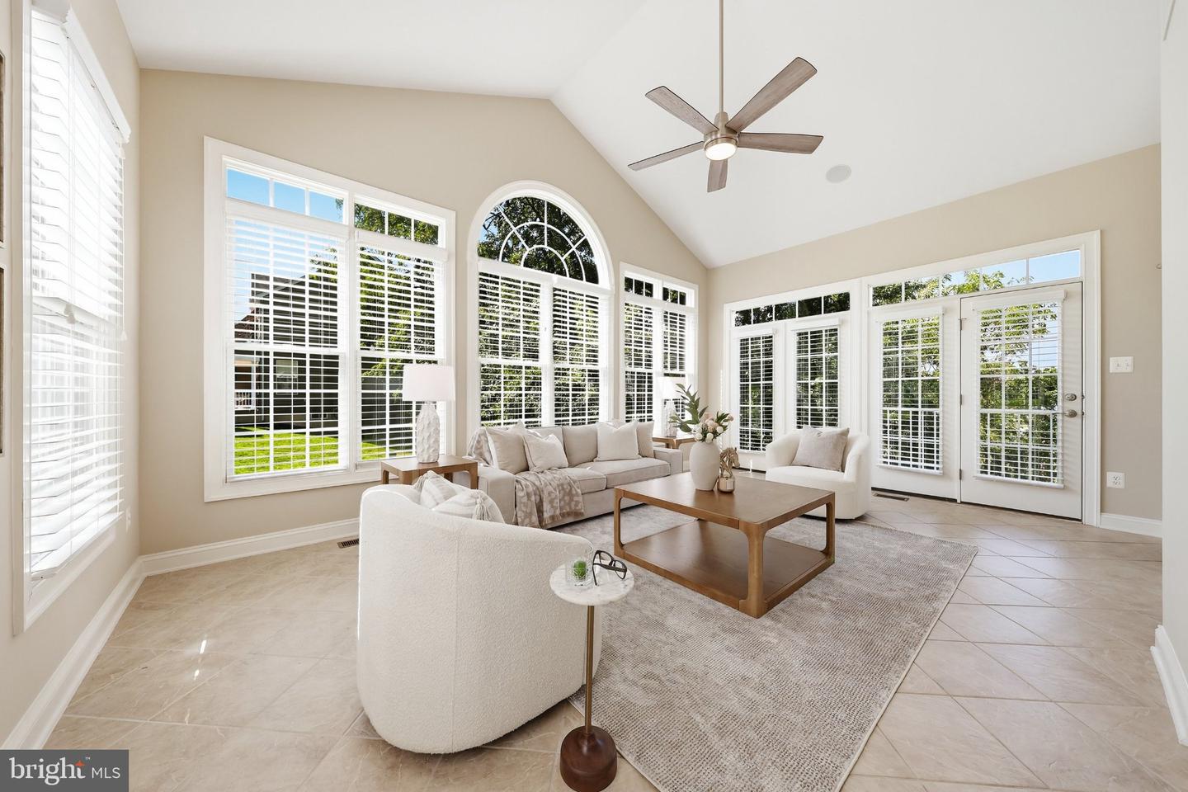
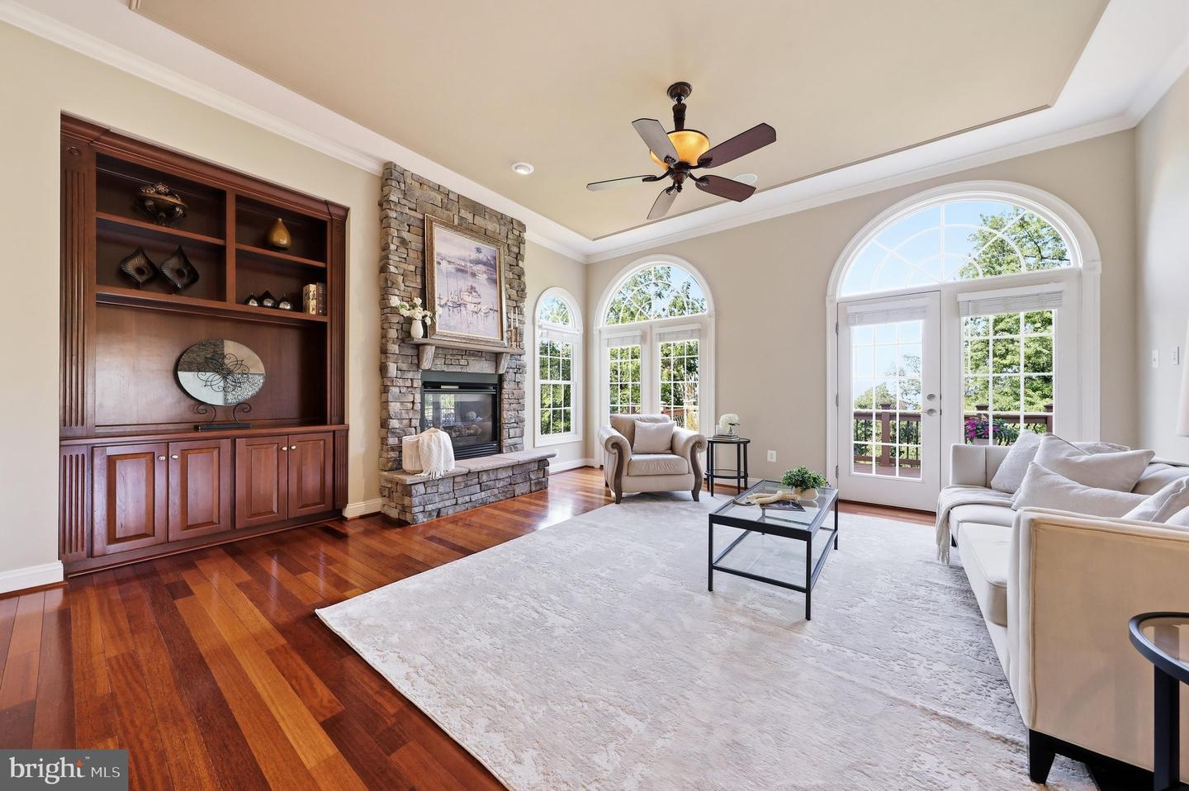
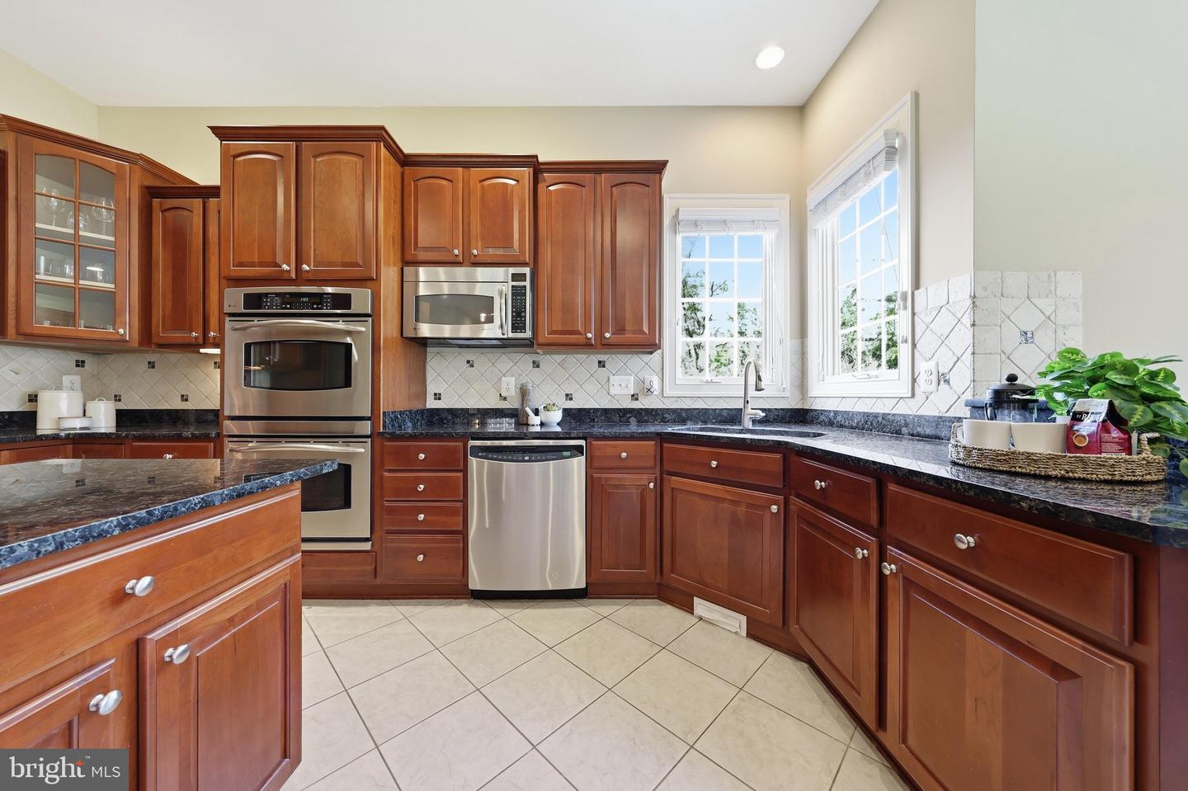
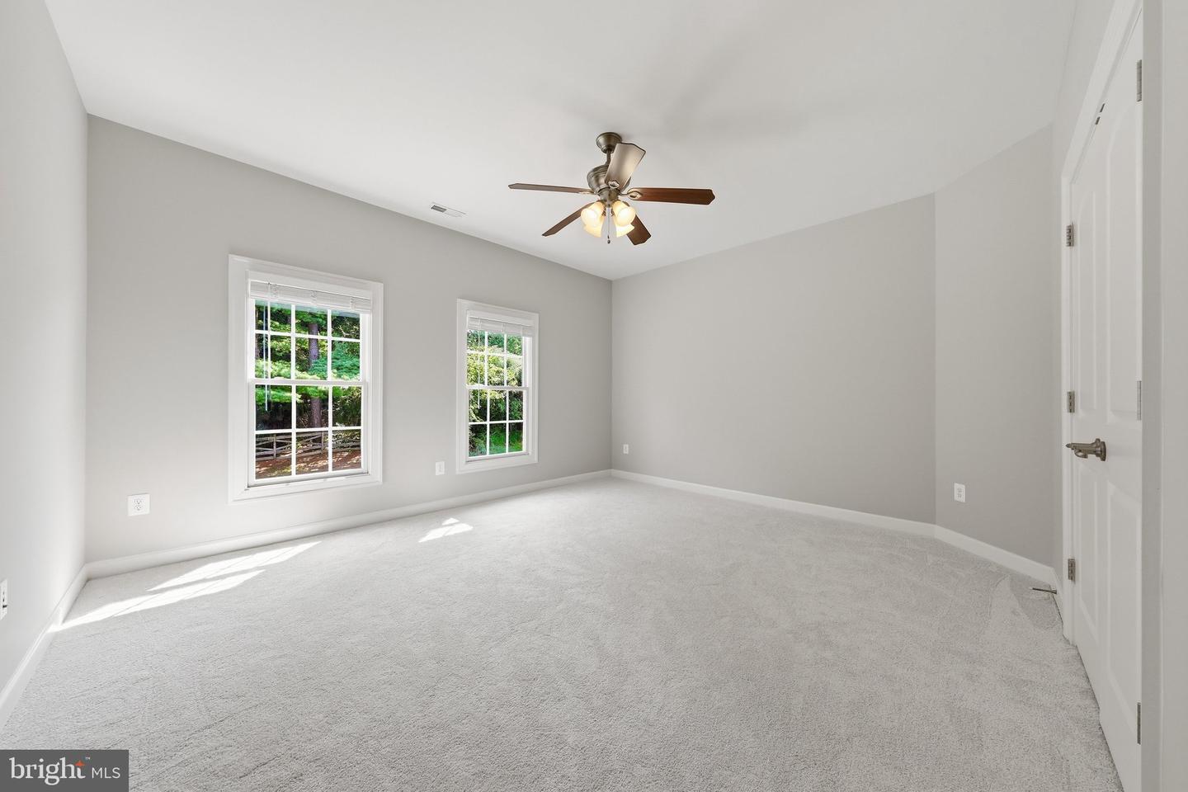
Welcome to 6248 Jefferson Boulevard, a remarkable Braddock Heights residence defined by timeless craftsmanship, gracious living spaces, and sweeping views across the Middletown Valley. Set on a beautifully landscaped 1.14-acre homesite, this meticulously maintained home offers more than 6,000 finished square feet, 5 bedrooms, 4.5 baths, a 3-car garage, and three finished levels. From its striking architecture and light-filled interiors to its exceptional outdoor spaces and picturesque setting, this is a home that stands apart. Step inside the soaring two-story foyer, where rich hardwood floors, 10-foot ceilings, architectural columns, extensive custom millwork, built-in cabinetry, and oversized windows immediately showcase the quality of the home. Formal living and dining rooms flank the foyer, while a private office and light-filled sunroom add both function and versatility to the main level. At the heart of the home, the gourmet kitchen combines warmth and function with 42-inch cherry cabinetry, granite countertops, a center island, double ovens, gas cooktop, butler’s pantry, and a bright breakfast area. The spacious family room invites you to settle in with custom built-ins and a stone-surround gas fireplace, while French doors open to the 40' x 12' composite deck for an effortless transition to outdoor living and entertaining. The owner’s suite takes full advantage of the home’s remarkable setting, with a dramatic wall of windows framing sweeping views across the Middletown Valley. A generous sitting room, spacious walk-in closets with custom shelving, and a beautifully appointed bath with dual vanities, soaking tub, and oversized frameless glass shower complete the suite. Three additional bedrooms include a private en-suite and two bedrooms connected by a Jack-and-Jill bath. Designed for entertaining, the finished walkout lower level offers 10-foot ceilings, a spacious recreation and game room, wet bar with counter seating, media room with a second stone-surround gas fireplace, fitness room, fifth bedroom, full bath, and abundant storage. French doors extend the living space outdoors to a covered patio and beautifully maintained backyard. Thoughtful features continue throughout the home with a three-zone HVAC system, 75-gallon water heater, whole-house humidifier, central vacuum, security system, zoned sound with built-in speakers, whole-house cabling, exterior speakers, and a finished 3-car garage with insulated carriage-style doors. Ideally located in sought-after Braddock Heights within the Middletown school district and just minutes from downtown Frederick, this distinctive property brings together the qualities that are increasingly difficult to find—beautiful views, generous space, quality craftsmanship, and a spectacular setting.
/u.realgeeks.media/farahdiba-homes/My_Company_Logo.png)
Additional Information
- Subdivision
- Braddock Heights
- Taxes
- $11076
- Interior Features
- Attic, Breakfast Area, Family Room Off Kitchen, Kitchen - Island, Kitchen - Table Space, Dining Area, Upgraded Countertops, Primary Bath(s), Floor Plan - Open, Bathroom - Walk-In Shower, Built-Ins, Butlers Pantry, Carpet, Ceiling Fan(s), Chair Railings, Formal/Separate Dining Room, Kitchen - Gourmet, Pantry, Recessed Lighting, Sound System, Wood Floors, Walk-in Closet(s), Wainscotting, Wet/Dry Bar, Crown Moldings, Bathroom - Soaking Tub
- School District
- Frederick County Public Schools
- Elementary School
- Middletown
- Middle School
- Middletown
- High School
- Middletown
- Fireplaces
- 2
- Fireplace Description
- Fireplace - Glass Doors, Gas/Propane, Mantel(s), Stone
- Flooring
- Hardwood, Ceramic Tile, Carpet
- Garage
- Yes
- Garage Spaces
- 3
- Exterior Features
- Bump-outs, Exterior Lighting
- View
- Valley
- Heating
- Heat Pump(s), Zoned
- Heating Fuel
- Electric
- Cooling
- Central A/C, Zoned
- Roof
- Architectural Shingle
- Water
- Public
- Sewer
- Private Septic Tank
- Room Level
- Living Room: Main, Dining Room: Main, Bedroom 2: Upper 1, Primary Bedroom: Upper 1, Bedroom 3: Upper 1, Sitting Room: Upper 1, Kitchen: Main, Bedroom 4: Lower 1, Bedroom 5: Upper 1, Den: Main, Family Room: Main, Breakfast Room: Main, Other: Lower 1, Sun/Florida Room: Main, Media Room: Lower 1, Recreation Room: Lower 1, Other: Lower 1, Bathroom 1: Upper 1, Bathroom 2: Upper 1, Bathroom 3: Upper 1, Full Bath: Lower 1, Half Bath: Main
- Basement
- Yes
Mortgage Calculator
Listing courtesy of Verdant Realty Group LLC. Contact: 3015144233