532 Highland Dr, Elkton, MD 21921
- $329,900
- 3
- BD
- 2
- BA
- 912
- SqFt




- List Price
- $329,900
- Days on Market
- 1
- Status
- ACTIVE
- MLS#
- MDCC2022476
- Bedrooms
- 3
- Bathrooms
- 2
- Full Baths
- 2
- Living Area
- 912
- Lot Size (Acres)
- 0.2
- Style
- Split Level
- Year Built
- 2003
- County
- Cecil
- School District
- Cecil County Public Schools
Property Description
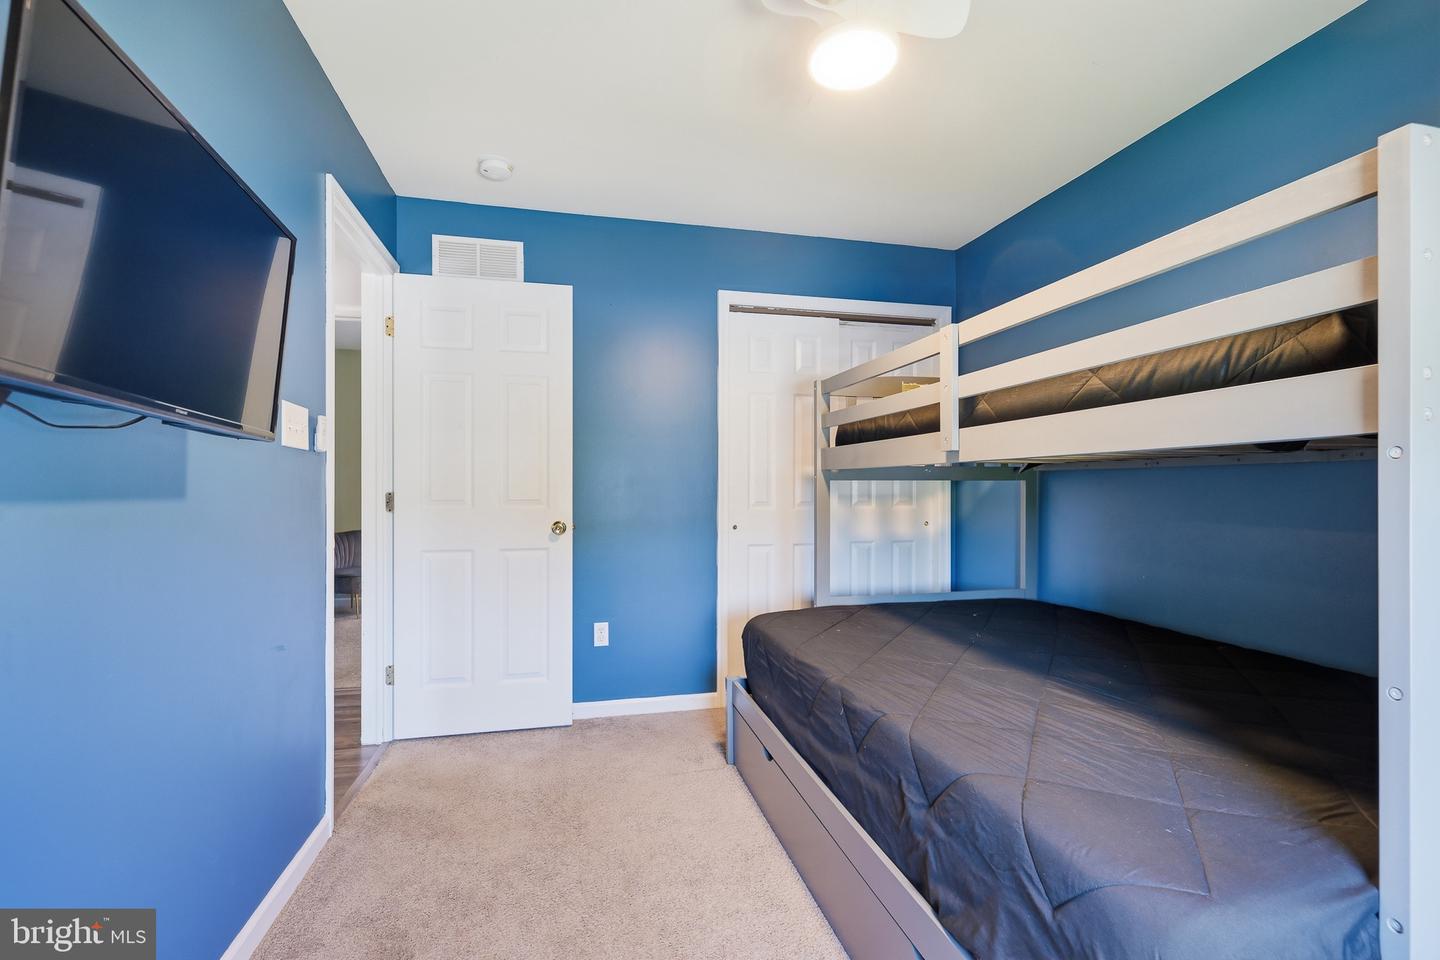
Welcome to this charming bi-level home located in the heart of Elkton in the sought after community of Kensington Courts, close to dining, shopping and major highways. This 3 bedroom, 2 full bath home offers a comfortable and inviting living space. As you enter, you'll appreciate the spacious layout designed for comfortable living and entertaining. The main level features an eat-in kitchen with table space, perfect for casual meals. The kitchen boasts updated painted cabinets, stainless steel appliances, laminate flooring and a slider to the rear deck overlooking the fenced yard which backs to community open space. Enjoy the cozy living room with laminate flooring and to complete the level you will find 3 nicely sized bedrooms, Downstairs you will find a spacious 4th bedroom with closet or family room, laundry room and a door to your one-car attached garage. Step outside to enjoy the deck, ideal for relaxing and hosting gatherings. The yard offers a peaceful setting for outdoor activities and is the perfect space for your personal touch with community open space on the side and rear of the home. Don't miss the opportunity to make this delightful Kensington Courts property your new home. It's ready to offer a comfortable lifestyle with all the necessary amenities. Schedule your tour today!
/u.realgeeks.media/farahdiba-homes/IMG_7727.jpeg)
Additional Information
- Subdivision
- Kensington Courts
- Taxes
- $3366
- HOA Fee
- $125
- HOA Frequency
- Annually
- Interior Features
- Carpet, Kitchen - Eat-In, Kitchen - Table Space
- Amenities
- Common Grounds
- School District
- Cecil County Public Schools
- Elementary School
- Holly Hall
- Middle School
- Bohemia Manor
- High School
- Bohemia Manor
- Flooring
- Carpet, Laminated, Tile/Brick
- Garage
- Yes
- Garage Spaces
- 1
- Exterior Features
- Exterior Lighting
- Community Amenities
- Common Grounds
- Heating
- Forced Air
- Heating Fuel
- Natural Gas
- Cooling
- Central A/C
- Water
- Public
- Sewer
- Public Sewer
- Room Level
- Living Room: Main, Kitchen: Main, Family Room: Lower 1, Primary Bedroom: Main, Bedroom 2: Main, Bedroom 3: Main
- Basement
- Yes
Mortgage Calculator
Listing courtesy of Patterson-Schwartz-Newark. Contact: 3027337000