4619 Keswick Rd, Baltimore, MD 21210
- $499,000
- 4
- BD
- 3
- BA
- 3,128
- SqFt






- List Price
- $499,000
- Price Change
- ▼ $20,000 1785533736
- Days on Market
- 95
- Status
- ACTIVE
- MLS#
- MDBA2217184
- Bedrooms
- 4
- Bathrooms
- 3
- Full Baths
- 2
- Half Baths
- 1
- Living Area
- 3,128
- Lot Size (Acres)
- 0.14
- Style
- Traditional
- Year Built
- 1900
- County
- Baltimore City
- School District
- Baltimore City Public Schools
Property Description
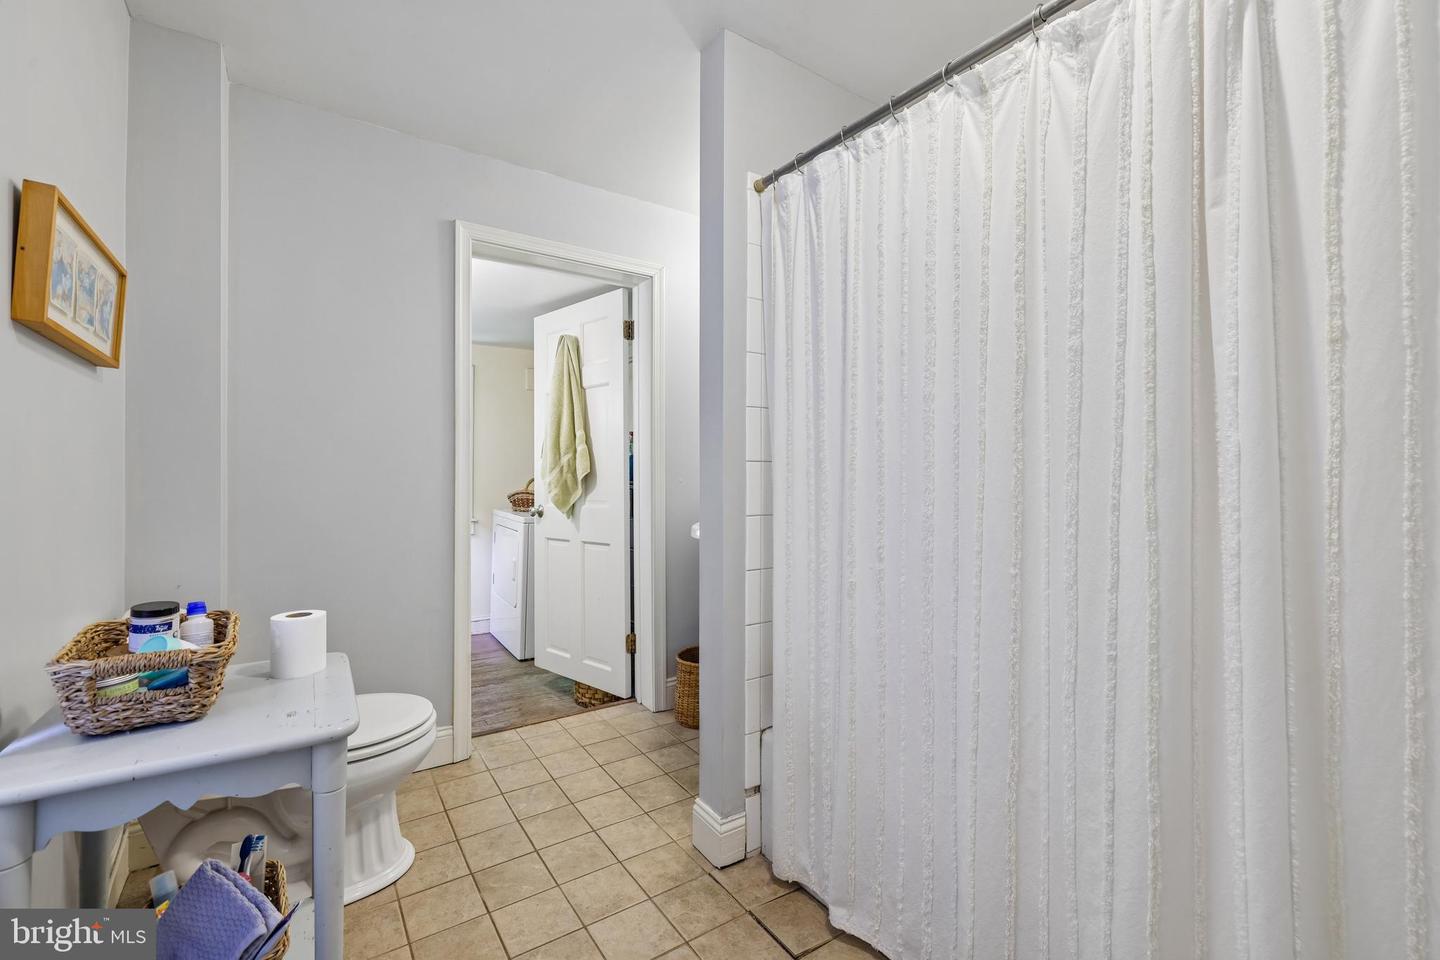
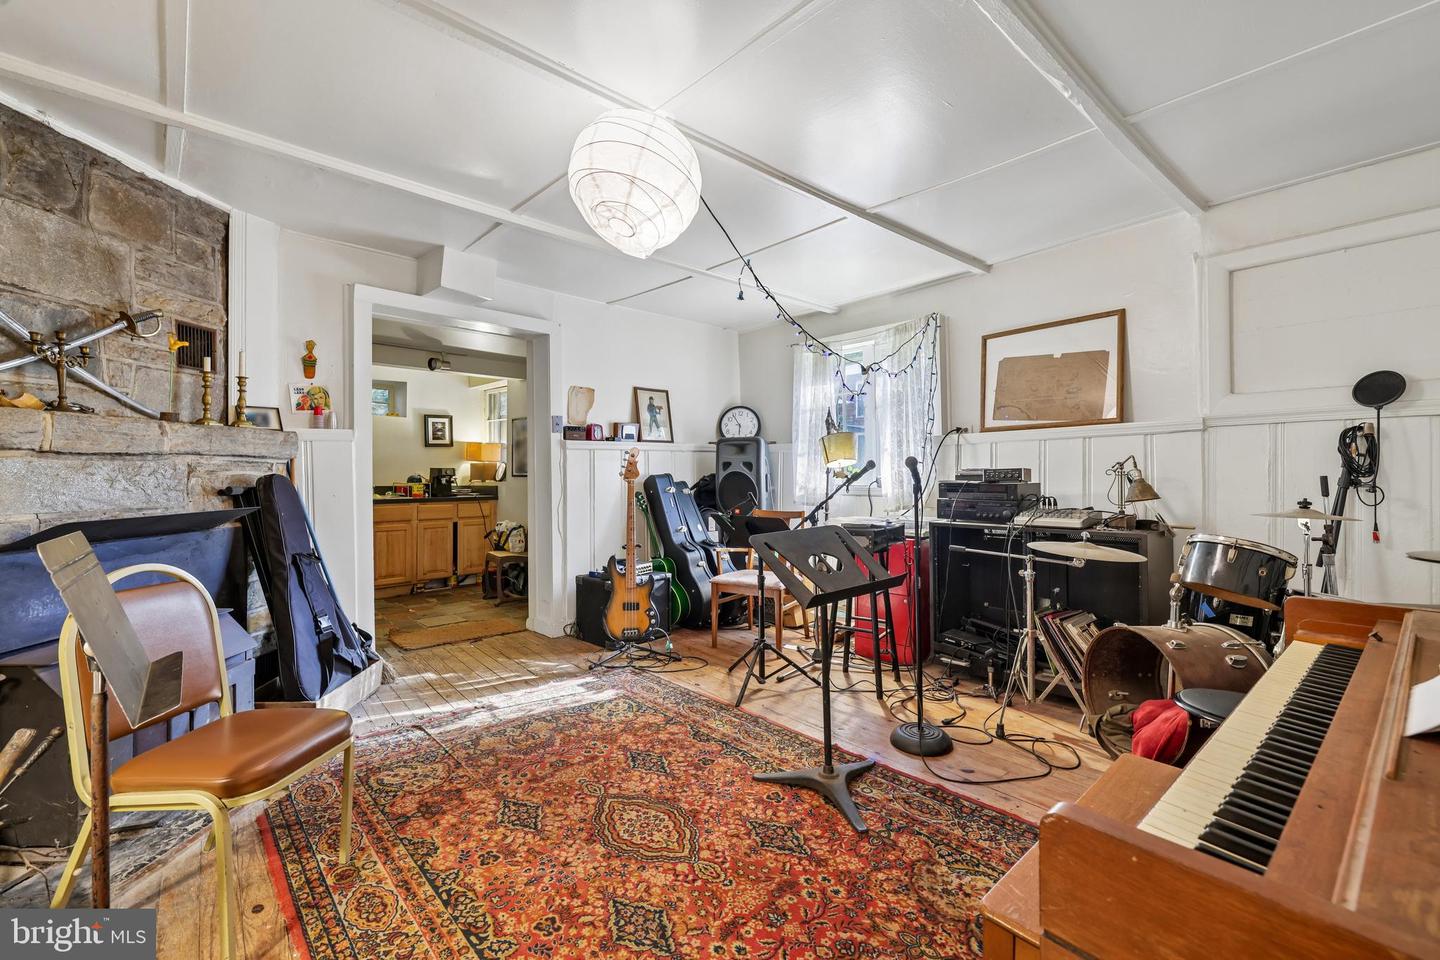
Rare opportunity to own a property situated on a fenced double lot in the Evergreen area of Baltimore. Located near Loyola University Maryland, Notre Dame of Maryland University, Stony Run Stream and Park, Johns Hopkins University, the Baltimore Museum of Art, Hampden, and a variety of local shopping and dining destinations. Convenient access to downtown Baltimore and I-695. The main house, built circa 1900 and offering approximately 1,650 square feet, features 3 bedrooms, 1 full bathroom, 1 half bathroom, a den that may be suitable for a variety of uses, and two sunrooms. The detached carriage house offers approximately 890 square feet and includes 1 bedroom, 1 bathroom with shower, a kitchen, a living room with a stone fireplace, and additional living space. The carriage house provides flexible space that may be well-suited for guests, extended household living arrangements, a studio, home office, or other uses, subject to buyer verification of zoning and permitted uses. The property includes a fenced yard, gardens, and patio areas, providing ample outdoor space. Both the main house and carriage house present an opportunity for renovation and updating. Property is being sold strictly As-Is. Seller may request a post-settlement occupancy period of up to 60 days. Conveniently located near neighborhood amenities including grocery stores, restaurants, parks, library services, post office, and recreational facilities.
/u.realgeeks.media/farahdiba-homes/My_Company_Logo.png)
Additional Information
- Subdivision
- Evergreen
- Taxes
- $10757
- Interior Features
- Floor Plan - Traditional, Wood Floors
- School District
- Baltimore City Public Schools
- Flooring
- Ceramic Tile, Hardwood
- Exterior Features
- Secure Storage, Sidewalks
- Heating
- Radiator
- Heating Fuel
- Natural Gas
- Cooling
- Central A/C, Window Unit(s)
- Water
- Public
- Sewer
- Public Sewer
- Basement
- Yes
Mortgage Calculator
Listing courtesy of Samson Properties. Contact: 7033493900