3601 Greenway Unit #705, Baltimore, MD 21218
- $222,000
- 2
- BD
- 2
- BA
- 1,417
- SqFt




- List Price
- $222,000
- Price Change
- ▼ $17,000 1787013853
- Days on Market
- 86
- Status
- ACTIVE
- MLS#
- MDBA2215448
- Bedrooms
- 2
- Bathrooms
- 2
- Full Baths
- 2
- Living Area
- 1,417
- Style
- Other
- Year Built
- 1955
- County
- Baltimore City
- School District
- Baltimore City Public Schools
Property Description
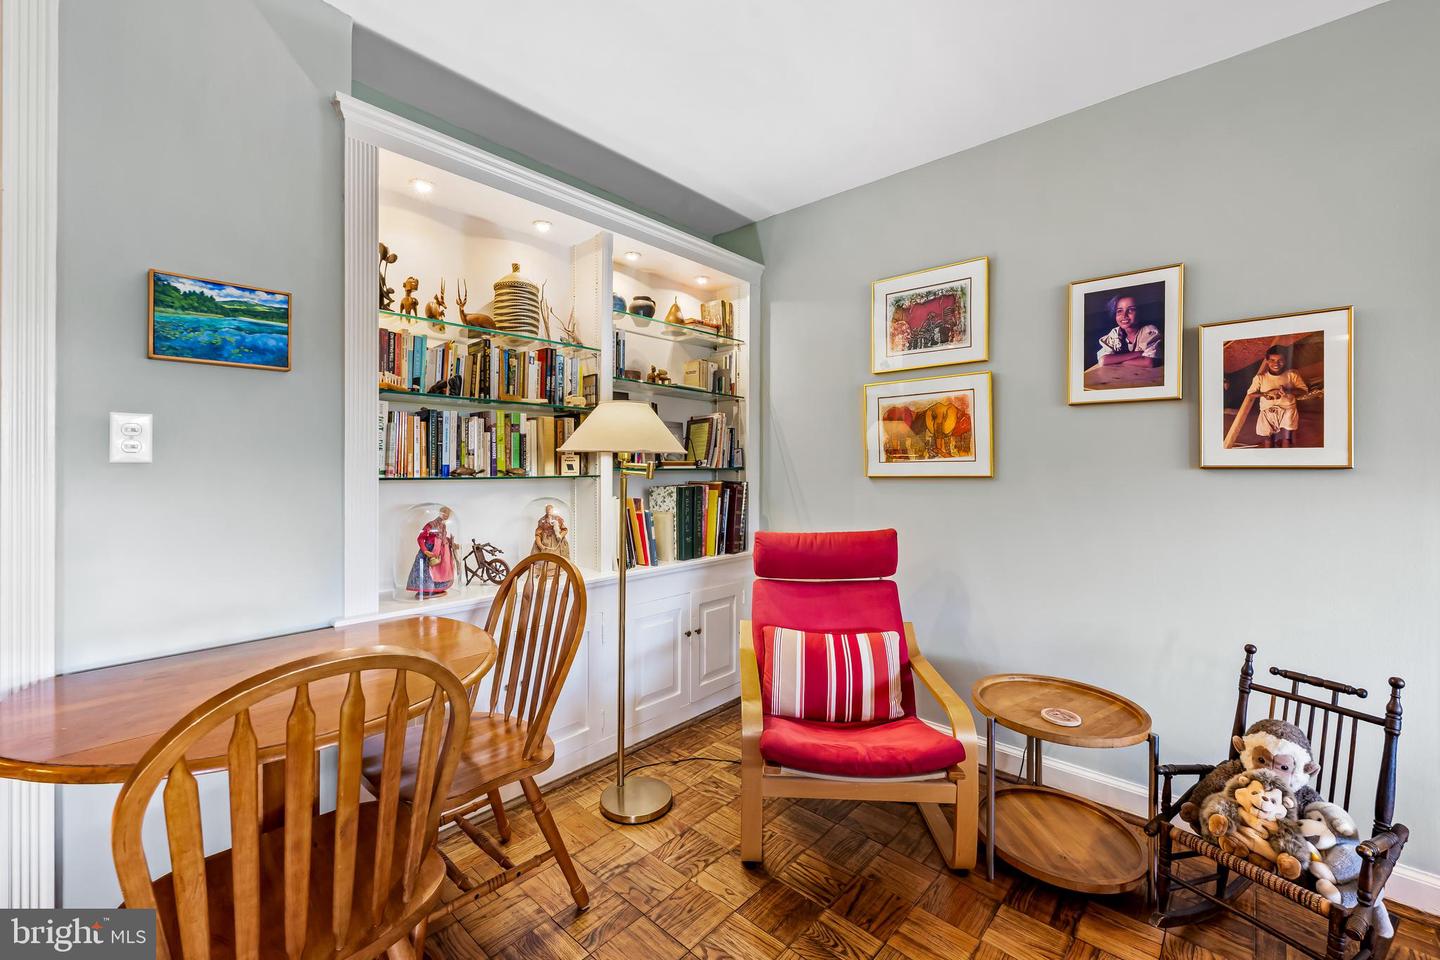
Welcome to the Carrollton! Among the most spectacular sunset views in Baltimore. This stately brick condominium is beautifully cited on a lush radiant level lot which fronts on the Guilford Gateway Park, a Park given in honor of visionary developer Edward Bouton. Equally inviting is the elegant lobby, with floor to ceiling windows. Take a short ride on the elevator to unit 705. Warm and inviting from the minute you walk in the door – updated kitchen, parquet wood floors, built-in bookshelves and enchanting balcony with new terra-cotta floors, ideal for morning coffee, Wordle, and stargazing. Large living room can accommodate so much. Intimate dining room, two spacious bedrooms with built-ins and large size closets and two lovely bathrooms with classic black-and-white basket weave flooring. Deeded garage covered parking. Full service building with helpful, knowledgeable staff and 24/7 front desk coverage. Minutes from the excitement of Charles Village - eateries, breweries, coffee shops, and more. Easy to call home and enjoy!
/u.realgeeks.media/farahdiba-homes/My_Company_Logo.png)
Additional Information
- Subdivision
- Guilford
- Building Name
- The Carrollton
- Taxes
- $3354
- Condo Fee
- $1523
- Amenities
- Common Grounds, Elevator, Meeting Room, Security, Laundry Facilities
- School District
- Baltimore City Public Schools
- Garage
- Yes
- Garage Spaces
- 1
- Community Amenities
- Common Grounds, Elevator, Meeting Room, Security, Laundry Facilities
- View
- Garden/Lawn
- Heating
- Forced Air
- Heating Fuel
- Natural Gas
- Cooling
- Central A/C
- Water
- Public
- Sewer
- Public Sewer
- Room Level
- Foyer: Main, Living Room: Main, Dining Room: Main, Kitchen: Main, Primary Bedroom: Main, Bedroom 2: Main
Mortgage Calculator
Listing courtesy of Long & Foster Real Estate, Inc. Contact: