15604 Harvest Dr Sw, Cresaptown, MD 21502
- $277,900
- 3
- BD
- 4
- BA
- 1,888
- SqFt






- List Price
- $277,900
- Price Change
- ▼ $22,000 1784075969
- Days on Market
- 90
- Status
- ACTIVE
- MLS#
- MDAL2014648
- Bedrooms
- 3
- Bathrooms
- 4
- Full Baths
- 3
- Half Baths
- 1
- Living Area
- 1,888
- Lot Size (Acres)
- 0.22
- Style
- Ranch/Rambler
- Year Built
- 1964
- County
- Allegany
- School District
- Allegany County Public Schools
Property Description
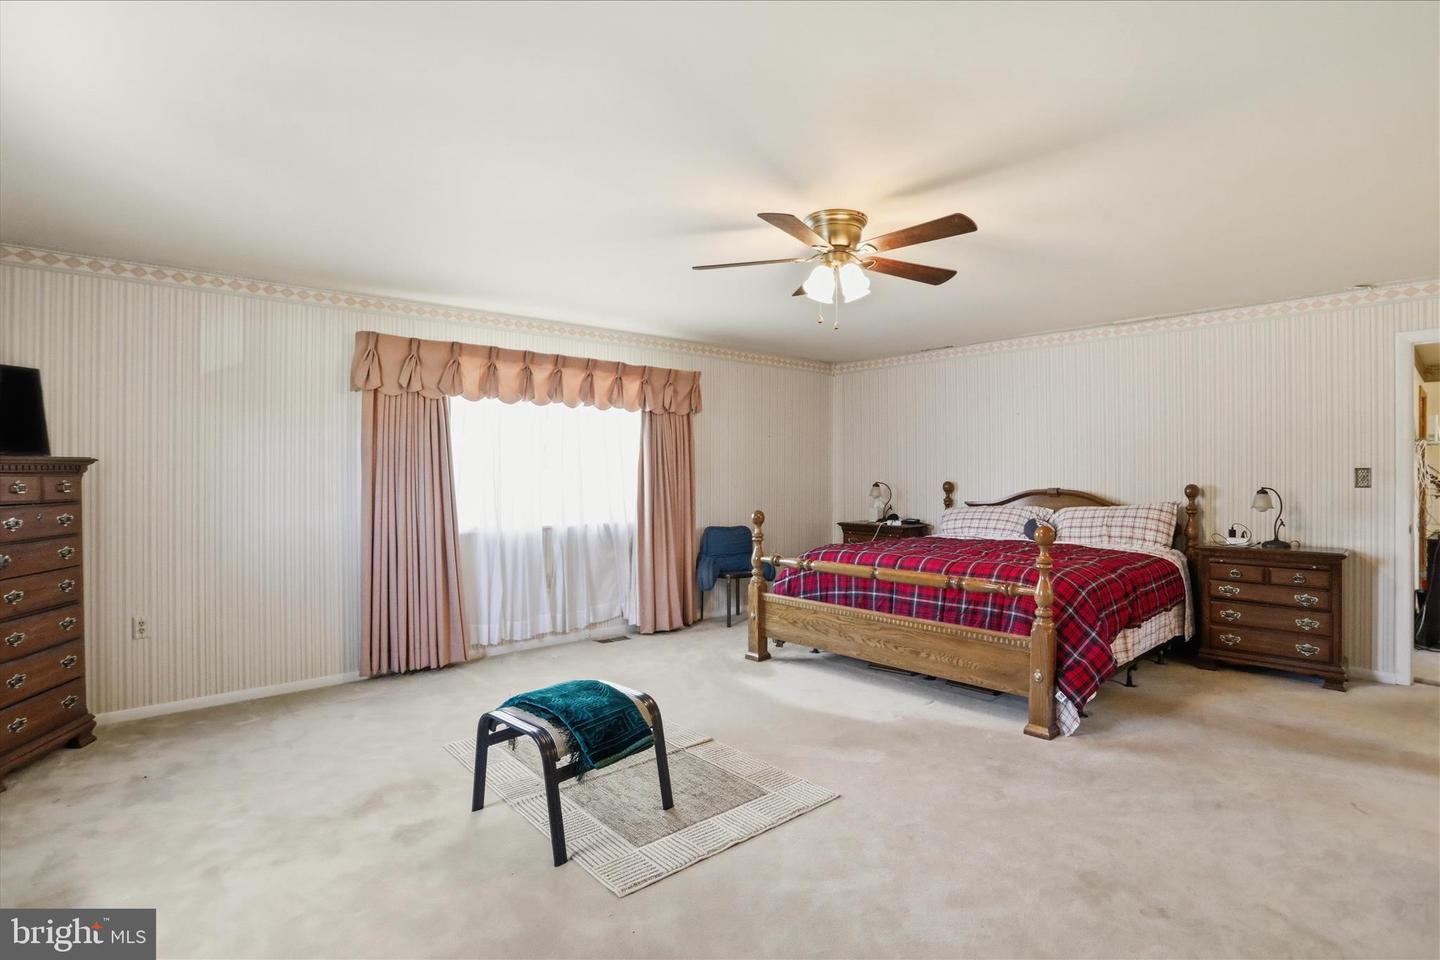
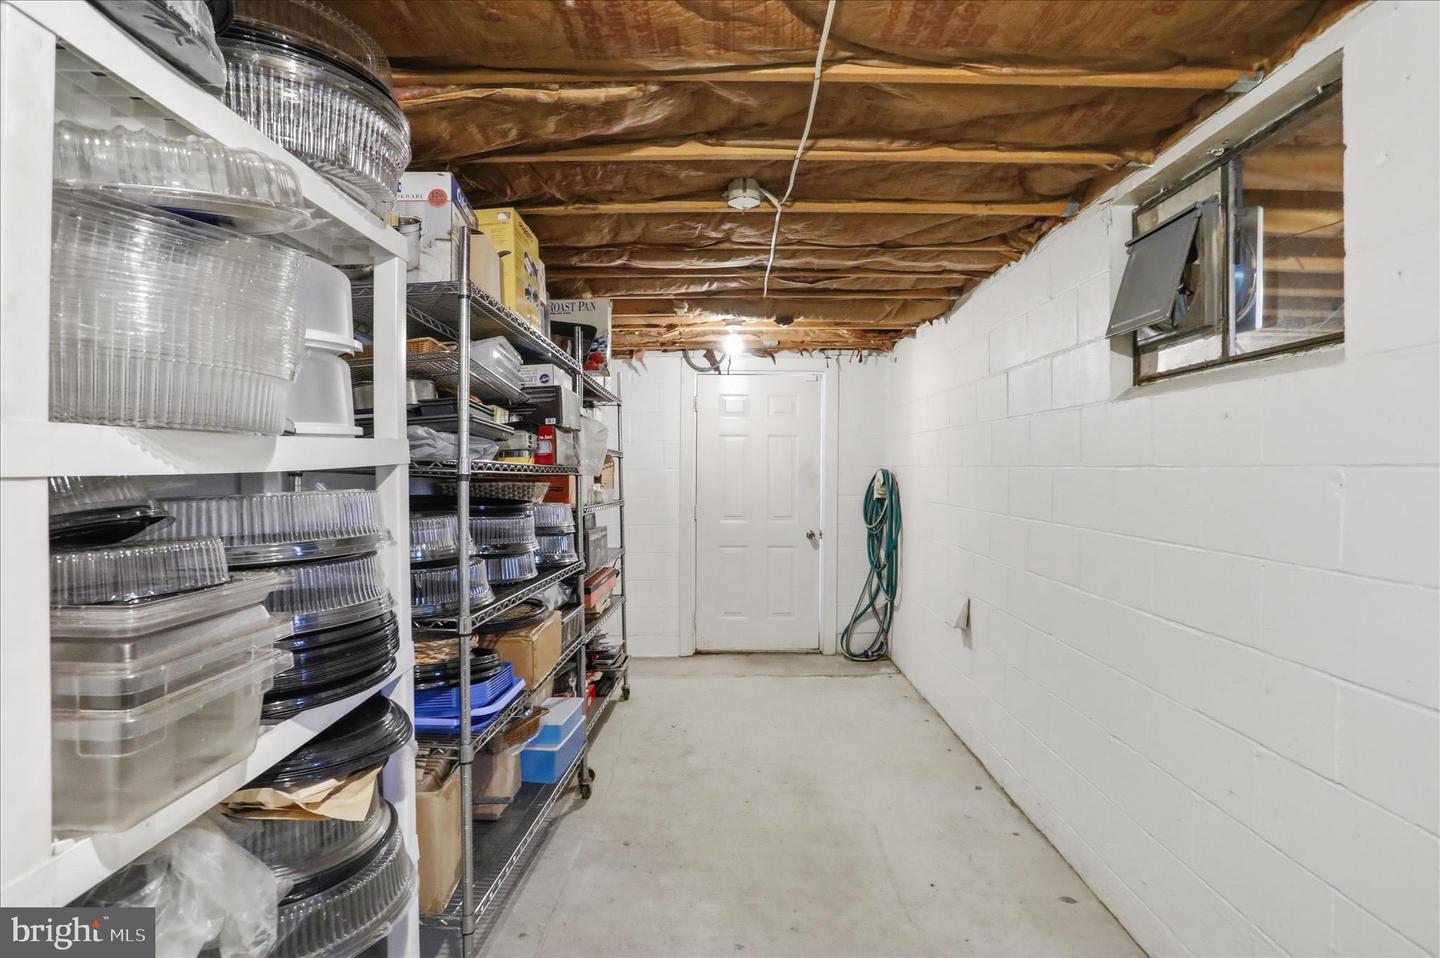
Welcome to this sprawling rancher in Bel Air, where comfort, space, and functionality come together perfectly. Enjoy access to the community pool while living in a home designed for both everyday living and effortless entertaining. Step inside to a spacious living room and an oversized kitchen featuring all appliances, abundant counter and cabinet space, and a bright dining area with room for gatherings. The kitchen/ dining room opens directly to the deck and fenced rear yard — creating the perfect setting for entertaining family, fur babies and friends all year long. The massive primary suite offers a private retreat complete with a full bath and direct access to a versatile office, den, or nursery with an additional half bath — ideal for today’s flexible lifestyle needs. A 2-car garage leads to the expansive basement, partially finished with a cozy family room, wood-burning stove, laundry area, and plenty of unfinished space ready for storage, a workshop, home gym, or future expansion. Whether you’re outgrowing your current home or planning for the future, this home offers the space, flexibility, and potential you’ve been searching for. This is truly a must-see!
/u.realgeeks.media/farahdiba-homes/My_Company_Logo.png)
Additional Information
- Area
- Cresaptown - Allegany County (MDAL5)
- Subdivision
- Bel Air
- Taxes
- $2461
- Interior Features
- Floor Plan - Traditional, Ceiling Fan(s), Combination Kitchen/Dining, Dining Area, Kitchen - Eat-In, Stove - Wood, Other
- School District
- Allegany County Public Schools
- Elementary School
- Call School Board
- Middle School
- Call School Board
- High School
- Call School Board
- Garage
- Yes
- Garage Spaces
- 2
- Exterior Features
- Outbuilding(s)
- Heating
- Forced Air
- Heating Fuel
- Natural Gas
- Cooling
- Other
- Water
- Public
- Sewer
- Public Sewer
- Room Level
- Bedroom 3: Main, Bedroom 2: Main, Kitchen: Main, Primary Bedroom: Main, Den: Main, Dining Room: Main, Family Room: Lower 1, Laundry: Lower 1, Other: Lower 1, Living Room: Main
- Basement
- Yes
Mortgage Calculator
Listing courtesy of The KW Collective. Contact: 3017222020