12 Holly Ln, Ocean View, DE 19970
- $750,000
- 4
- BD
- 3
- BA
- 2,650
- SqFt








- List Price
- $750,000
- Days on Market
- 23
- Status
- ACTIVE
- MLS#
- DESU2115228
- Bedrooms
- 4
- Bathrooms
- 3
- Full Baths
- 3
- Living Area
- 2,650
- Lot Size (Acres)
- 0.39
- Style
- Contemporary, Traditional
- Year Built
- 2014
- County
- Sussex
- School District
- Indian River
Property Description
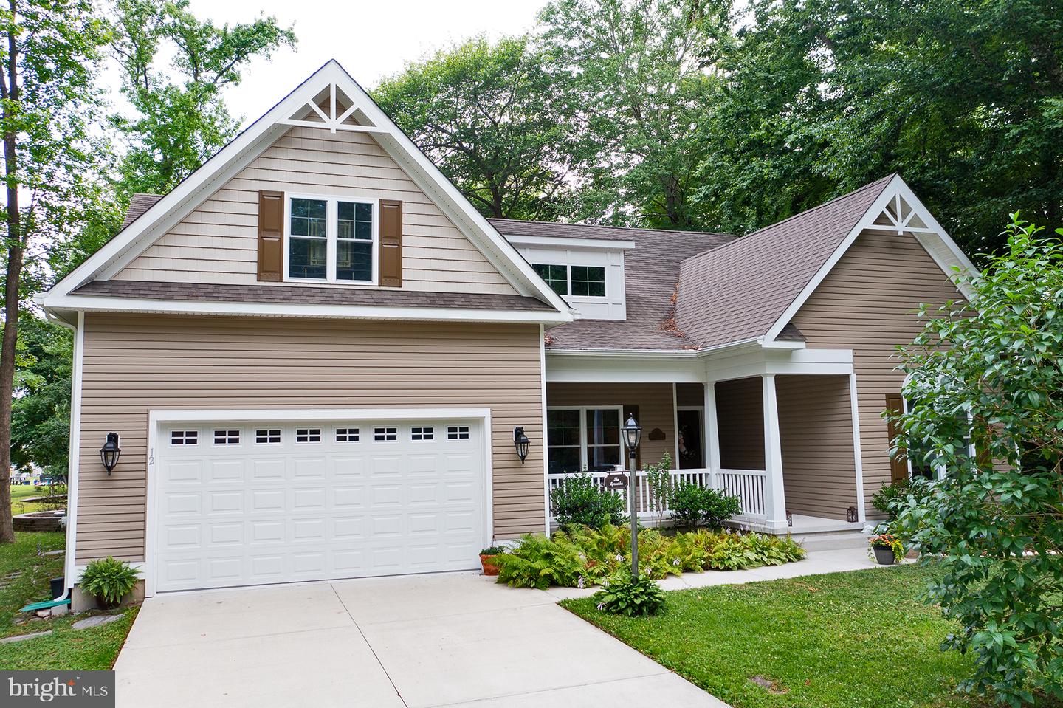
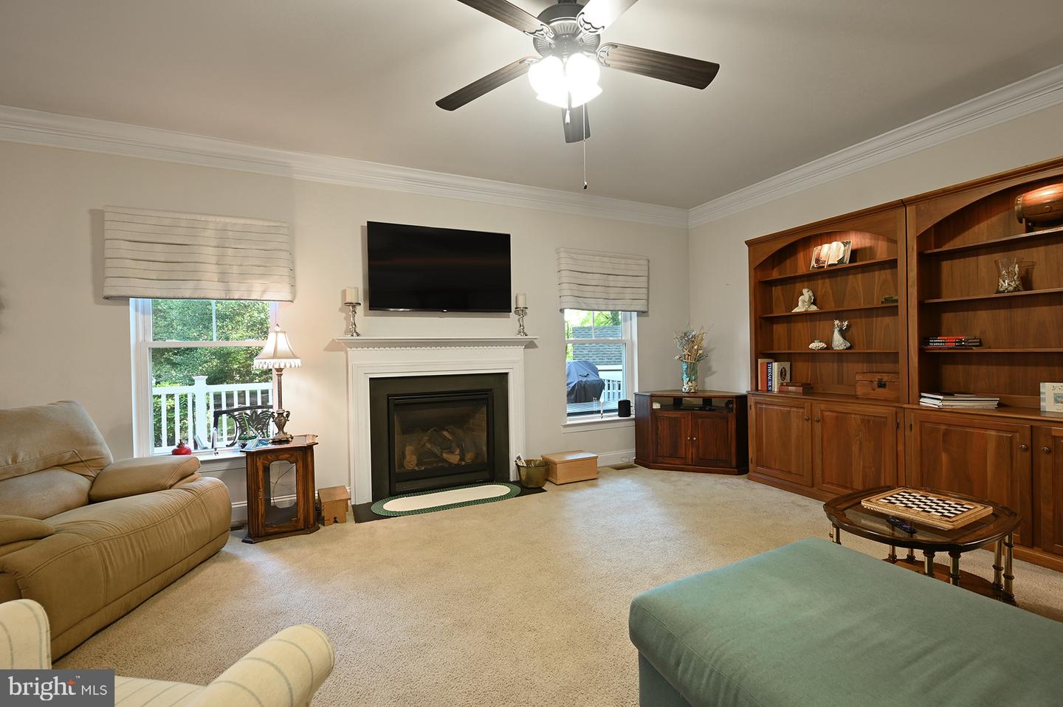
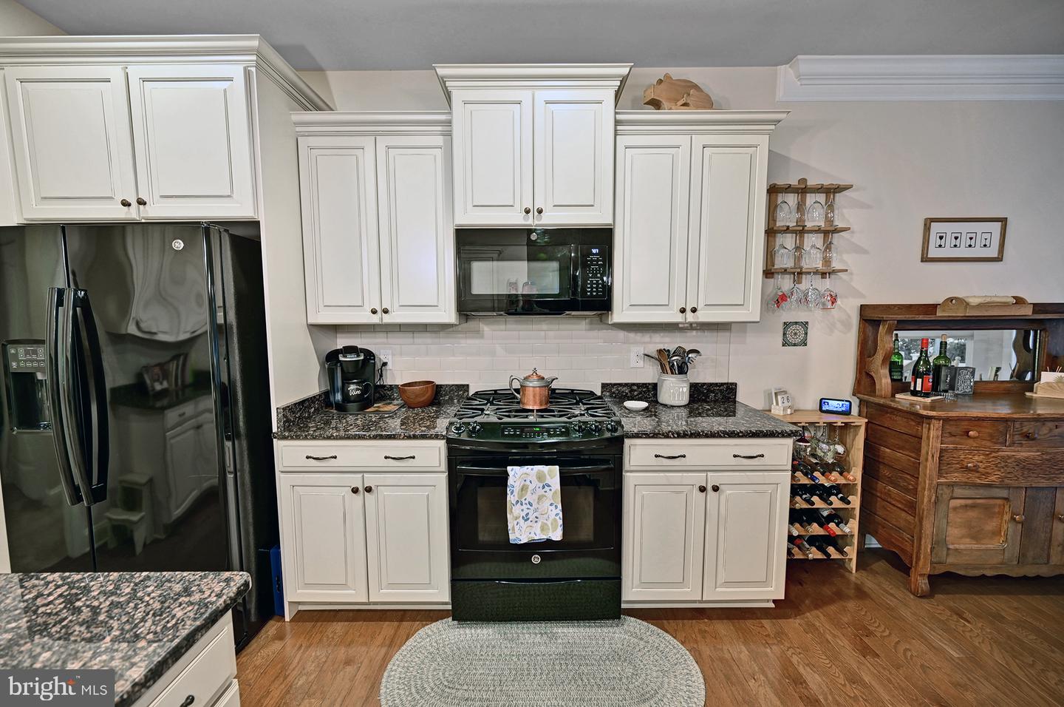
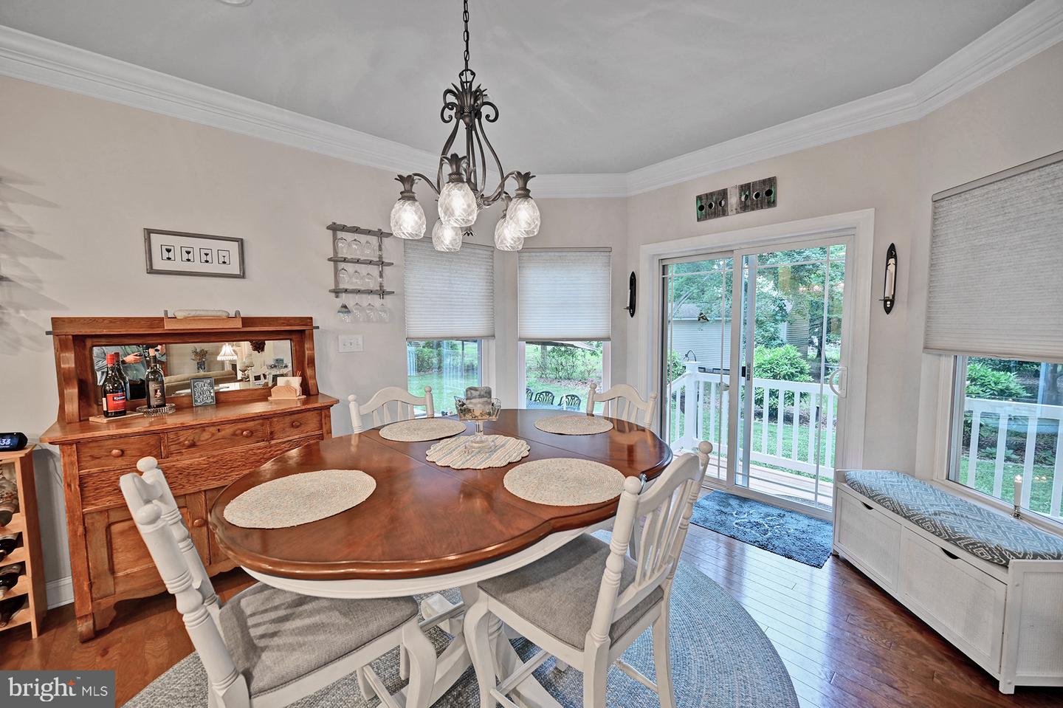
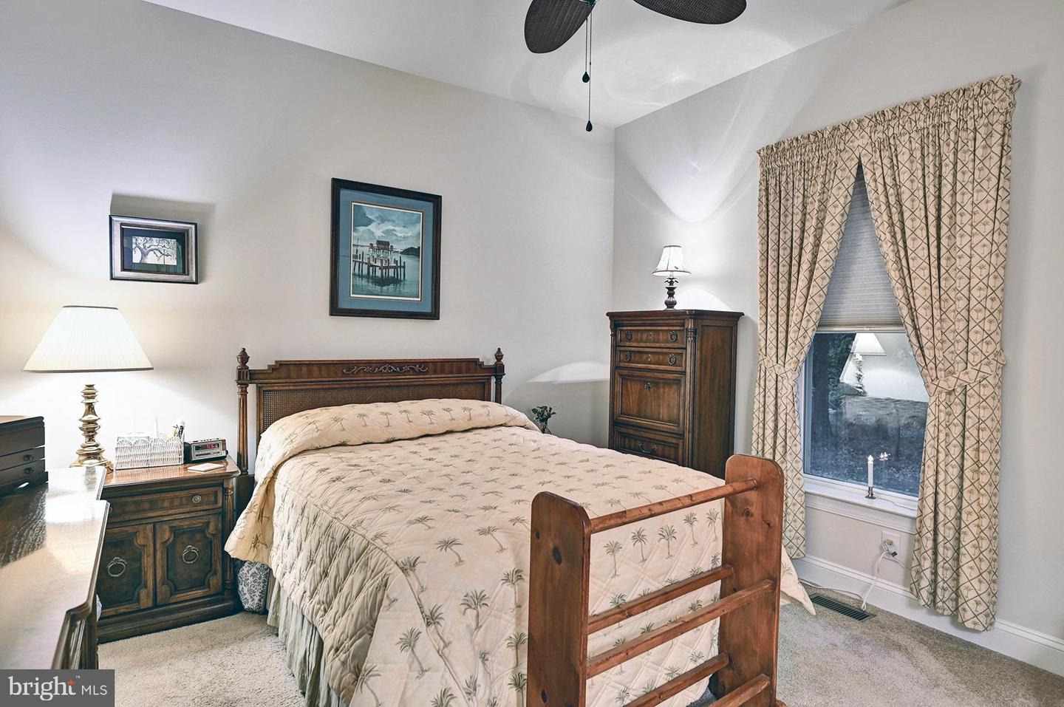
Discover the charm of this beautiful Insight built home with 4-bedrooms, 3-bathrooms nestled in the desirable Woodland Park community, only 2.6 miles to the sand in downtown Bethany Beach. This neighborhood has no HOA. Built in 2014, this contemporary and traditional-style residence boasts an open floor plan that seamlessly connects the gourmet kitchen, complete with upgraded countertops, an island, breakfast bar, and high end appliances. Thoughtful details throughout include crown molding and inviting living spaces designed for everyday comfort. Step outside to a beautifully landscaped 0.39-acre lot, partly wooded with mature trees for a tranquil natural setting, featuring extensive hardscaping and multiple outdoor area living spaces, including a front porch, deck and paver patio, ideal for entertaining or relaxing in nature. The home is equipped with energy-efficient double-pane windows and a tankless water heater, ensuring comfort and a propane whole house generator for sustainability. Located in a vibrant neighborhood, residents benefit from nearby parks, excellent schools, and convenient public services. The community fosters a welcoming atmosphere, perfect for enjoying leisurely strolls or engaging in local events. With an attached oversized garage and ample driveway space, parking is a breeze. Additional storage available in the lovely backyard shed. This home is not just a place to live; it's a sanctuary where comfort meets community. Experience the perfect blend of modern amenities and natural beauty in Woodland Park, where every day feels like a retreat.
/u.realgeeks.media/farahdiba-homes/IMG_7727.jpeg)
Additional Information
- Area
- Baltimore Hundred (31001)
- Subdivision
- Woodland Park
- Taxes
- $1812
- Interior Features
- Bathroom - Walk-In Shower, Breakfast Area, Carpet, Ceiling Fan(s), Central Vacuum, Crown Moldings, Dining Area, Entry Level Bedroom, Recessed Lighting, Bathroom - Tub Shower, Family Room Off Kitchen, Floor Plan - Open, Kitchen - Eat-In, Kitchen - Gourmet, Kitchen - Island, Pantry, Upgraded Countertops, Walk-in Closet(s), Water Treat System, Window Treatments, Wood Floors
- School District
- Indian River
- Elementary School
- Lord Baltimore
- Middle School
- Selbyville
- High School
- Indian River
- Fireplaces
- 1
- Fireplace Description
- Gas/Propane
- Flooring
- Carpet, Ceramic Tile, Engineered Wood
- Garage
- Yes
- Garage Spaces
- 2
- Exterior Features
- Outbuilding(s), Outside Shower, Extensive Hardscape
- View
- Trees/Woods
- Heating
- Forced Air
- Heating Fuel
- Natural Gas
- Cooling
- Ceiling Fan(s), Central A/C
- Roof
- Architectural Shingle
- Utilities
- Cable TV, Phone, Propane
- Water
- Public
- Sewer
- Public Sewer
Mortgage Calculator
Listing courtesy of 1ST CHOICE PROPERTIES LLC. Contact: 3022903869