29086 Sea Bird Ct, Selbyville, DE 19975
- $655,000
- 3
- BD
- 3
- BA
- 2,549
- SqFt












- List Price
- $655,000
- Days on Market
- 73
- Status
- ACTIVE
- MLS#
- DESU2111824
- Bedrooms
- 3
- Bathrooms
- 3
- Full Baths
- 2
- Half Baths
- 1
- Living Area
- 2,549
- Lot Size (Acres)
- 0.09
- Style
- Coastal
- Year Built
- 2019
- County
- Sussex
- School District
- Indian River
Property Description
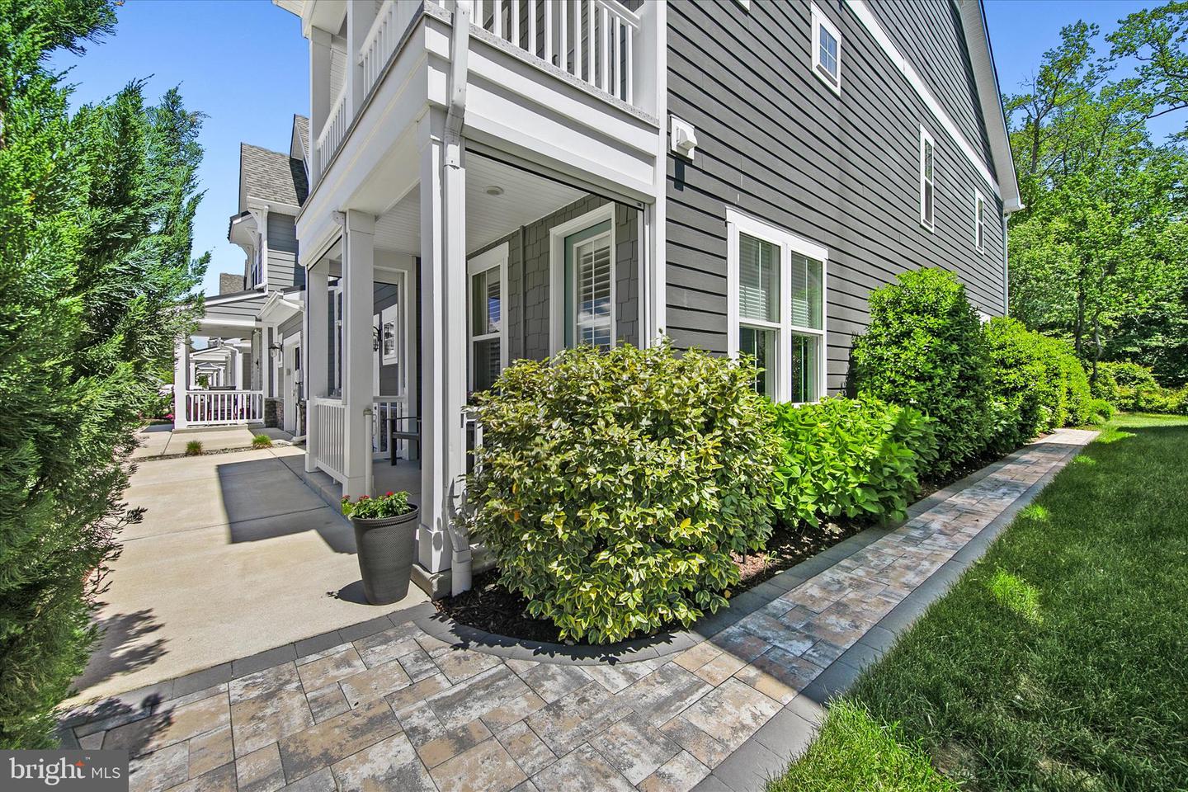
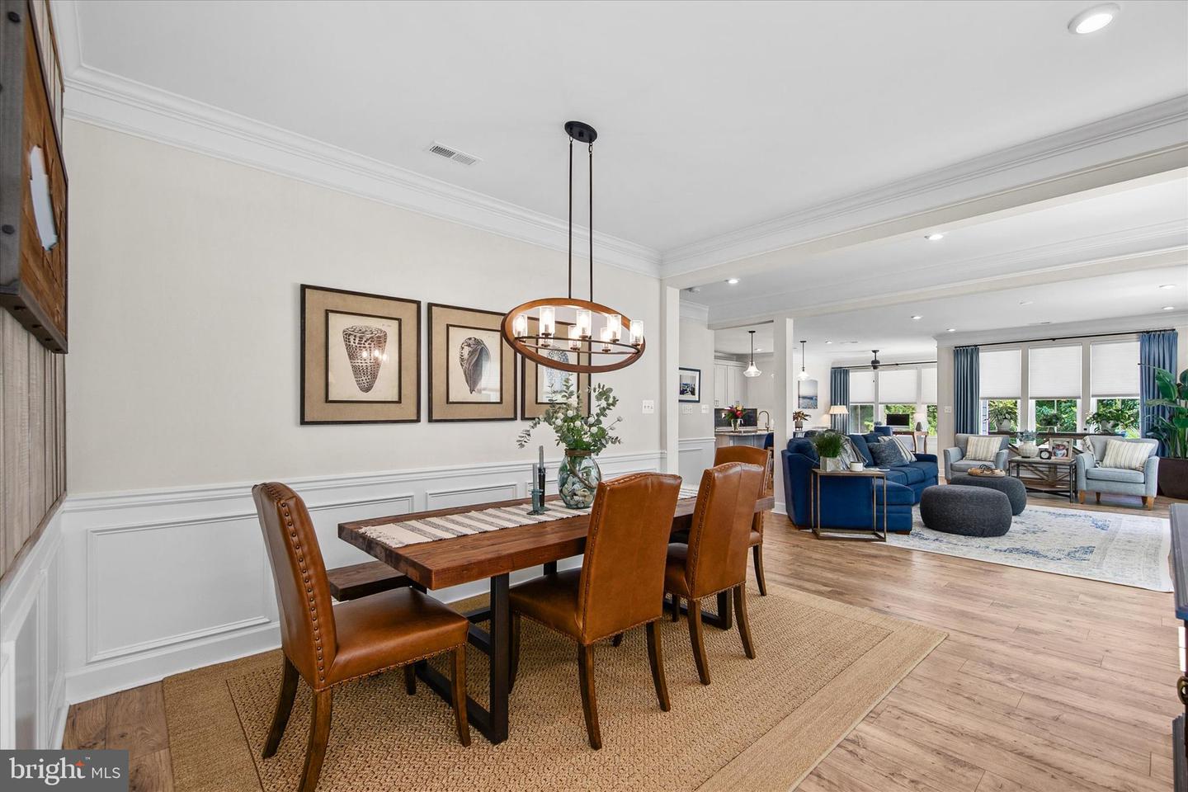
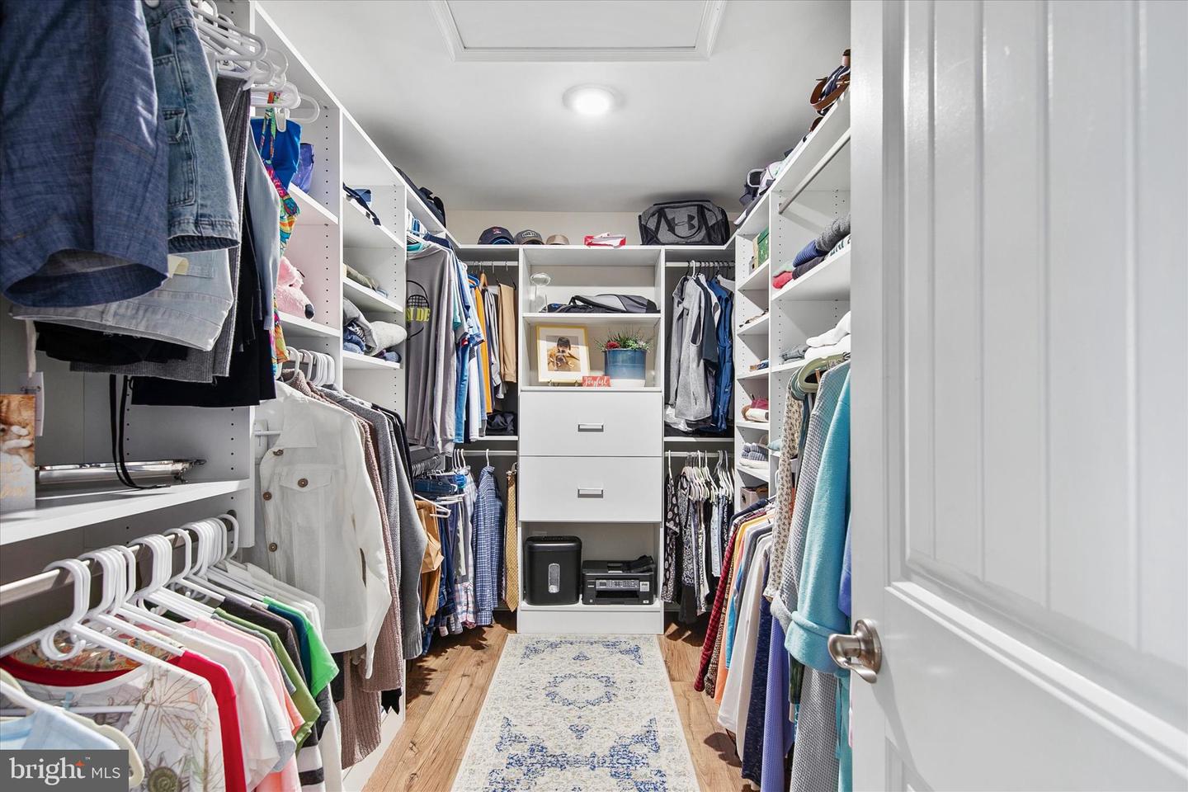
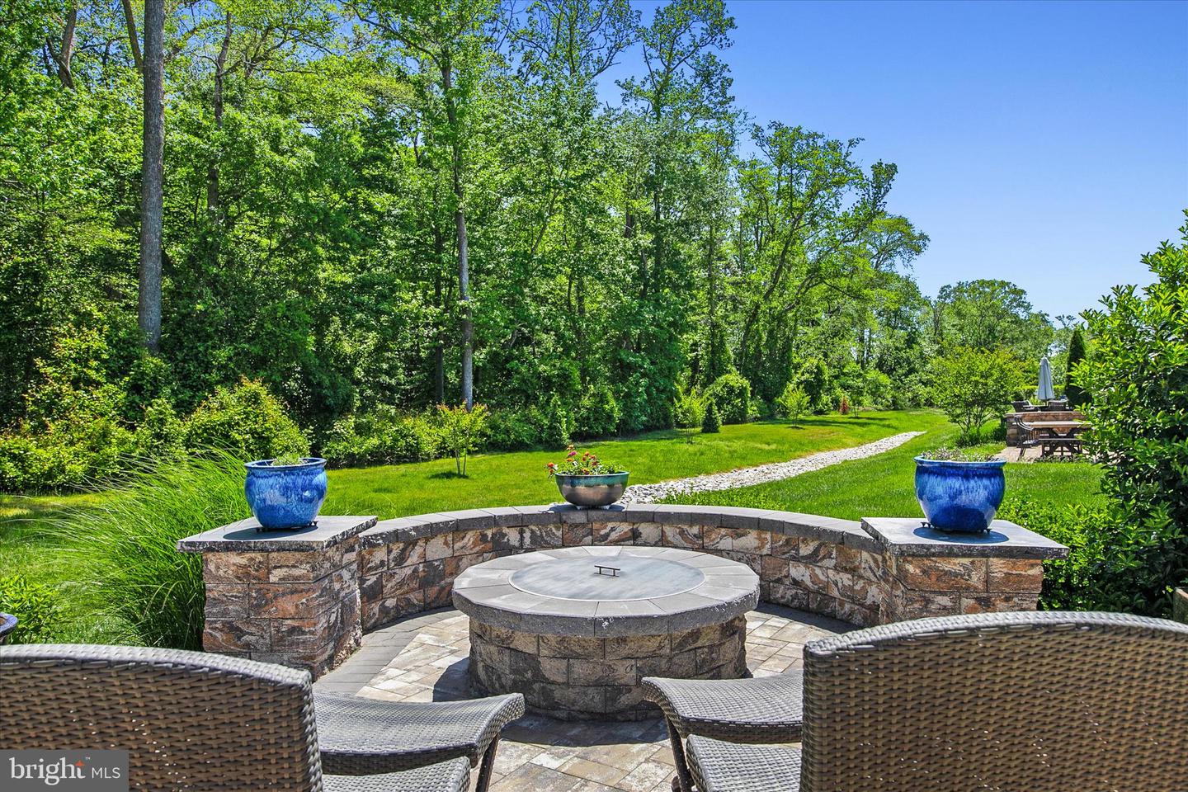
JULY INCENTIVE: Seller is willing to include some furnishings to buyers of 29086 Sea Bird CT for an offer before Jul 31, 2026 (see list in additional docs) call listing agent with questions. In addition, all TV's upstairs stay. Discover a luxurious retreat in Bayside, where coastal elegance meets modern comfort. This exquisite 3 bed, 2.5 bath twin home, built in 2019, boasts an open floor plan adorned with numerous upgrades throughout including crown molding, wainscoting, a built in entertainment bar, a feature wall with reclaimed wood, professionally designed custom closets, and all new flooring, creating a warm and inviting atmosphere. The gourmet kitchen features upgraded countertops, a spacious island, and stainless steel appliances, perfect for culinary enthusiasts. Relax in the primary suite with a custom walk-in closet and a spa-like bathroom, complete with a walk-in shower. Step outside to enjoy extensive hardscaping, and a patio that overlooks lush trees, providing a tranquil backdrop. The community offers unparalleled amenities, including indoor and outdoor pools, a fitness center, and tennis courts, ensuring an active lifestyle. With an attached garage and ample parking, convenience is at your fingertips. Embrace the exclusive lifestyle this home offers, where every detail is designed for comfort and sophistication.
/u.realgeeks.media/farahdiba-homes/IMG_7727.jpeg)
Additional Information
- Area
- Baltimore Hundred (31001)
- Subdivision
- Bayside
- Taxes
- $1221
- HOA Fee
- $4,316
- HOA Frequency
- Annually
- Interior Features
- Bathroom - Walk-In Shower, Bathroom - Tub Shower, Ceiling Fan(s), Chair Railings, Crown Moldings, Dining Area, Floor Plan - Open, Kitchen - Island, Pantry, Primary Bath(s), Recessed Lighting, Upgraded Countertops, Walk-in Closet(s), Wet/Dry Bar
- Amenities
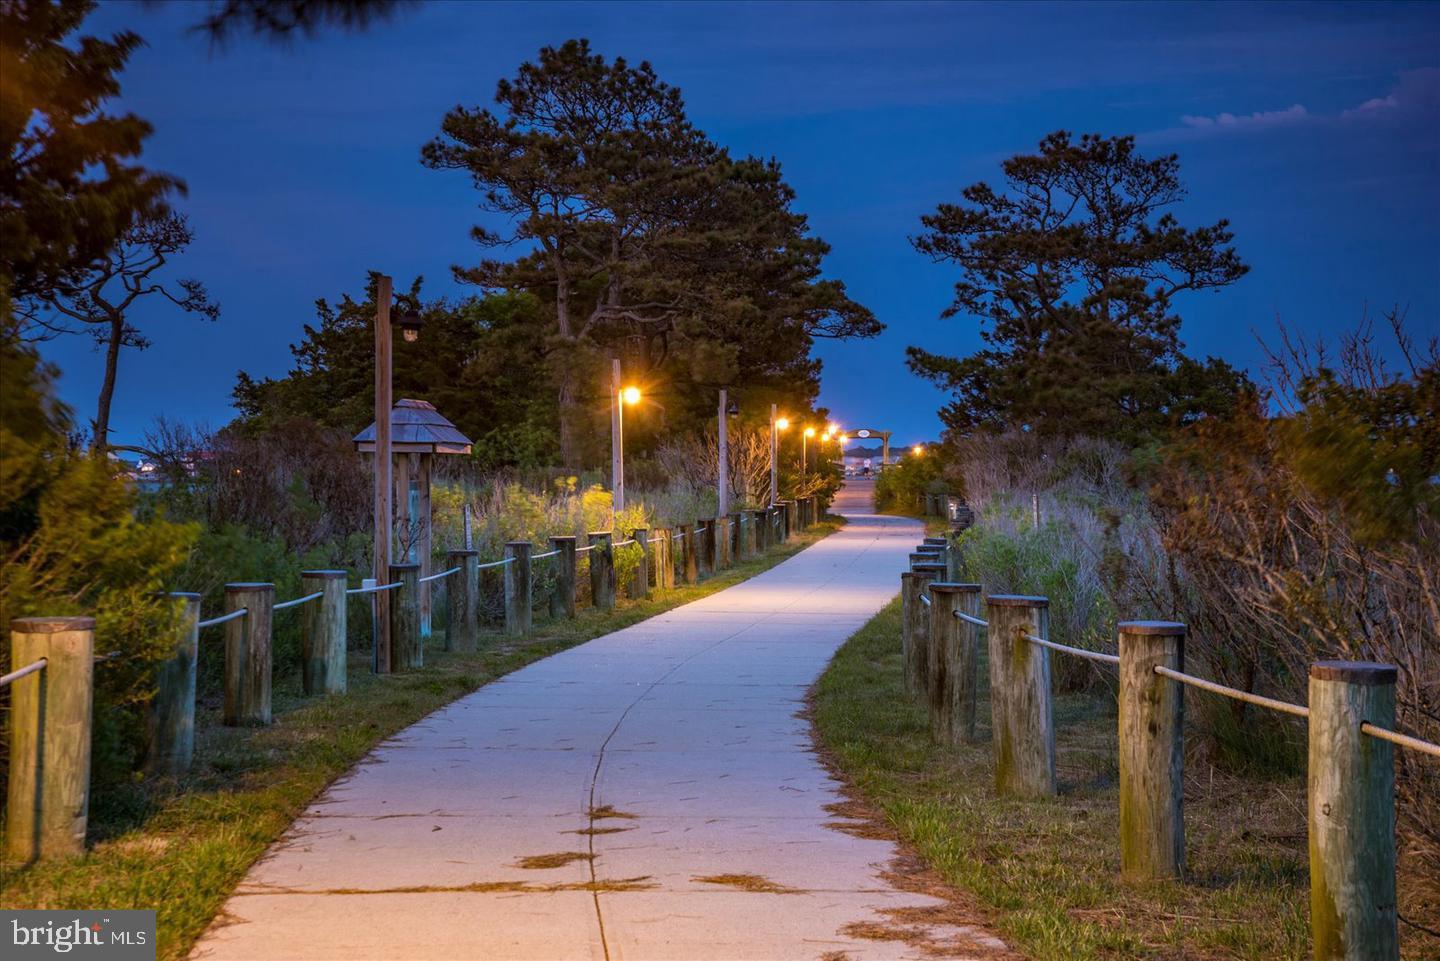
- Club House, Common Grounds, Dog Park, Exercise Room, Fitness Center, Golf Course, Golf Course Membership Available, Jog/Walk Path, Pickleball Courts, Pier/Dock, Pool - Indoor, Pool - Outdoor, Security, Tennis Courts, Tot Lots/Playground, Volleyball Courts, Water/Lake Privileges
- School District
- Indian River
- Fireplaces
- 1
- Fireplace Description
- Electric
- Flooring
- Luxury Vinyl Plank, Hardwood
- Garage
- Yes
- Garage Spaces
- 1
- Exterior Features
- Extensive Hardscape, Exterior Lighting, Lawn Sprinkler, Sidewalks, Street Lights
- Community Amenities
- Club House, Common Grounds, Dog Park, Exercise Room, Fitness Center, Golf Course, Golf Course Membership Available, Jog/Walk Path, Pickleball Courts, Pier/Dock, Pool - Indoor, Pool - Outdoor, Security, Tennis Courts, Tot Lots/Playground, Volleyball Courts, Water/Lake Privileges
- View
- Trees/Woods
- Heating
- Forced Air
- Heating Fuel
- Propane - Metered
- Cooling
- Central A/C
- Roof
- Architectural Shingle
- Utilities
- Cable TV, Electric Available, Propane, Sewer Available, Water Available
- Water
- Public
- Sewer
- Public Sewer
Mortgage Calculator
Listing courtesy of Keller Williams Realty. Contact: 3023600300