18573 Emerson Way, Georgetown, DE 19947
- $515,000
- 3
- BD
- 3
- BA
- 1,924
- SqFt




- List Price
- $515,000
- Price Change
- ▼ $24,990 1781149601
- Days on Market
- 143
- Status
- ACTIVE
- MLS#
- DESU2107592
- Bedrooms
- 3
- Bathrooms
- 3
- Full Baths
- 2
- Half Baths
- 1
- Living Area
- 1,924
- Lot Size (Acres)
- 0.19
- Style
- Ranch/Rambler, Coastal, Craftsman
- Year Built
- 2021
- County
- Sussex
- School District
- Indian River
Property Description
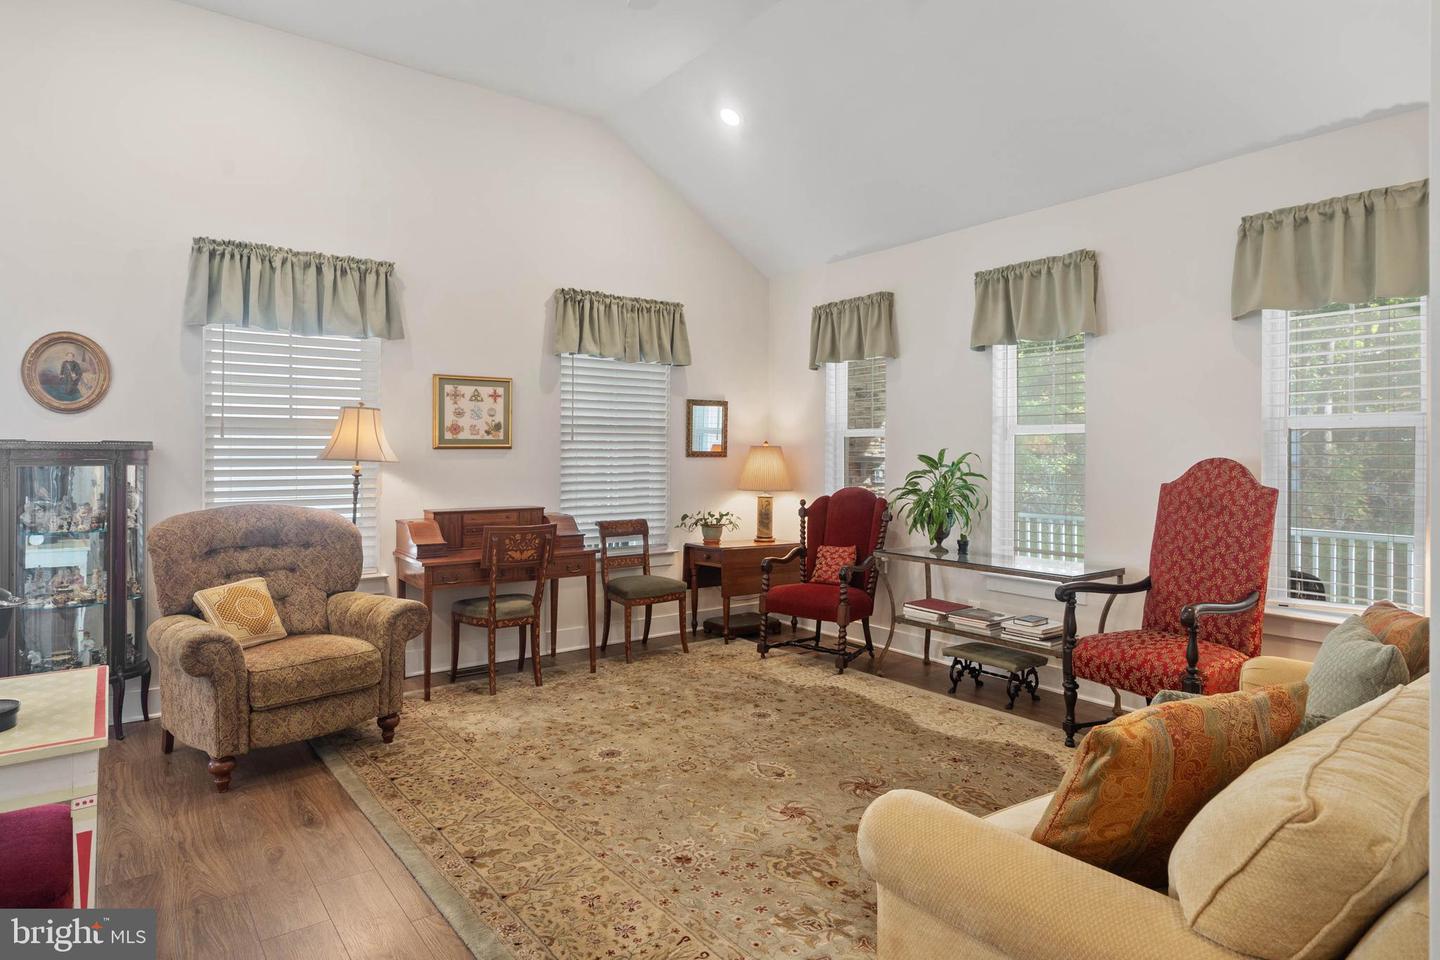
Refined One-Level Living on a Premium Homesite in Hawthorne! Experience elevated coastal living in this beautifully appointed 3 Bedroom, 2.5 Bathroom residence offering 1,924 sq ft of thoughtfully designed single-level living. Built in 2021 and ideally located between the charm of Georgetown and the coastal appeal of Lewes, this home combines modern sophistication with timeless comfort in one of Sussex County’s most desirable communities. From the moment you enter, you are welcomed by soaring 12 foot ceilings and an open, light-filled layout designed for both effortless everyday living and elegant entertaining. The heart of the home is a gourmet chef’s kitchen of exceptional scale and style, anchored by a dramatic 12 foot quartz island and appointed with double wall ovens and a five burner gas cooktop. Seamlessly connected living and dining spaces create a refined yet relaxed atmosphere. An expanded owner’s suite, extended by four feet as a premium construction upgrade, offers a more spacious and private retreat. The ensuite bath evokes a spa-like experience, complemented by upscale finishes, while beveled edge luxury vinyl plank flooring flows throughout the main living areas for a clean, cohesive aesthetic. Set on a premium homesite selected for its privacy and natural beauty, the property backs to forested land, an upgrade that offers a rare sense of seclusion and tranquility. Outdoor living is equally exceptional, featuring a screened porch with a gas fireplace wrapped in a striking stone facade, creating a year-round gathering space that feels both intimate and refined. A welcoming covered front porch adds to the home’s charm and curb appeal. Additional high-value upgrades include a full lawn irrigation system servicing both front and rear yards, as well as interior access to the crawlspace via a full door and staircase leading to a concrete floor, offering convenience & storage rarely found in homes of this kind. Residents of Hawthorne enjoy a vibrant community setting with close proximity to the beaches, dining, and recreation that define the coastal Delaware lifestyle. This is a rare opportunity to own a thoughtfully upgraded, impeccably maintained home where comfort, privacy, and quality come together seamlessly. Fiber free home (i.e. no carpet).
/u.realgeeks.media/farahdiba-homes/My_Company_Logo.png)
Additional Information
- Area
- Georgetown Hundred (31006)
- Subdivision
- Hawthorne
- Taxes
- $989
- HOA Fee
- $522
- HOA Frequency
- Quarterly
- Interior Features
- Bathroom - Walk-In Shower, Ceiling Fan(s), Entry Level Bedroom, Floor Plan - Open, Kitchen - Gourmet, Kitchen - Island, Pantry, Primary Bath(s), Recessed Lighting, Upgraded Countertops, Walk-in Closet(s), Window Treatments
- Amenities
- Club House, Dog Park, Exercise Room, Fitness Center, Jog/Walk Path, Library, Meeting Room, Party Room, Pool - Outdoor
- School District
- Indian River
- Elementary School
- Georgetown
- Middle School
- Georgetown
- High School
- Sussex Central
- Fireplaces
- 1
- Fireplace Description
- Corner, Gas/Propane, Screen, Stone
- Flooring
- Luxury Vinyl Plank, Ceramic Tile
- Garage
- Yes
- Garage Spaces
- 2
- Exterior Features
- Lawn Sprinkler, Sidewalks, Street Lights
- Community Amenities
- Club House, Dog Park, Exercise Room, Fitness Center, Jog/Walk Path, Library, Meeting Room, Party Room, Pool - Outdoor
- View
- Trees/Woods, Garden/Lawn
- Heating
- Forced Air
- Heating Fuel
- Propane - Metered
- Cooling
- Central A/C
- Roof
- Architectural Shingle
- Utilities
- Propane - Community
- Water
- Public
- Sewer
- Public Sewer
- Room Level
- Bathroom 1: Main, Bedroom 1: Main, Bathroom 2: Main, Bedroom 2: Main, Office: Main, Foyer: Main, Dining Room: Main, Kitchen: Main, Living Room: Main, Screened Porch: Main, Half Bath: Main, Laundry: Main
Mortgage Calculator
Listing courtesy of Coldwell Banker Premier - Rehoboth. Contact: (302) 227-5000