2708 Minnesota Ave Se, Washington, DC 20019
- $499,000
- 4
- BD
- 3
- BA
- 1,216
- SqFt




- List Price
- $499,000
- Price Change
- ▼ $16,000 1783538405
- Days on Market
- 62
- Status
- ACTIVE
- MLS#
- DCDC2262472
- Bedrooms
- 4
- Bathrooms
- 3
- Full Baths
- 3
- Living Area
- 1,216
- Style
- Colonial, Contemporary
- Year Built
- 1939
- County
- Washington DC
- School District
- District Of Columbia Public Schools
Property Description
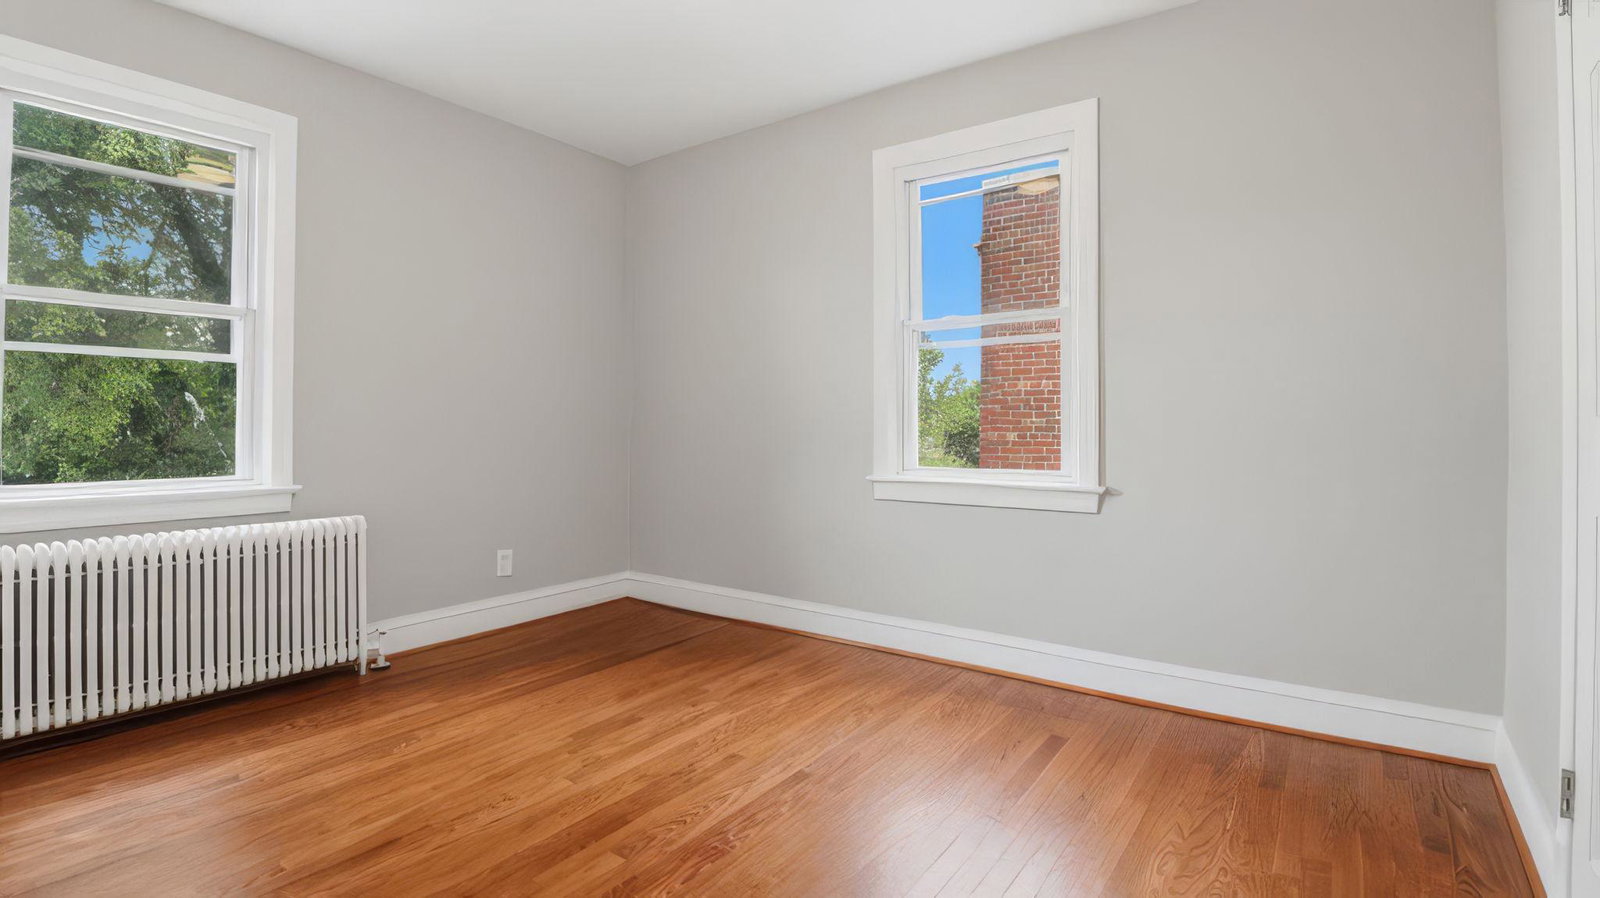
Discover a rare gem in the heart of luxury living with this exquisite end rowhouse/townhouse, where timeless Colonial charm meets contemporary elegance. Crafted from rich brick, this residence stands as a testament to quality and sophistication, offering a perfect blend of classic design and modern amenities. Step inside to experience an inviting atmosphere that exudes warmth and comfort. The spacious layout provides endless possibilities for personalization, allowing you to create your dream sanctuary. This newly renovated home with new lighting, replacement windows, beautiful hardwood floors, minisplit AC, laundry room with full-size washer/dryer, and expansive windows, illuminating the beautifully appointed interiors, enhances the sense of space. Ensuring that every corner reflects the care and attention to detail that has gone into its upkeep. Imagine hosting gatherings in your stylish living areas or enjoying quiet evenings in a serene setting that feels like a retreat from the everyday hustle. 4 Spacious bedrooms, 3 full baths, a finished walk-up basement with a bedroom and full bath. Gleaming hardwood floors throughout, stainless steel appliances, granite countertops, breakfast bar, cherrywood cabinets, and an arch opening to the dining room. Outside, the charming exterior complements the surrounding landscape, inviting you to explore the vibrant community just beyond your doorstep. Trek deck, overlooking fenced back yard with large garage, deep lot, with space for your private garden and entertaining. With a prime location, you'll have access to an array of upscale dining, shopping, and recreational options, all while enjoying the tranquility of your private haven. This end rowhouse/townhouse is not just a home; it's a lifestyle choice that embodies luxury, comfort, and convenience. Embrace the opportunity to elevate your living experience in this exceptional property, where every day feels like a getaway.
/u.realgeeks.media/farahdiba-homes/IMG_7727.jpeg)
Additional Information
- Subdivision
- Hillcrest
- Taxes
- $4306
- Interior Features
- Bar, Bathroom - Stall Shower, Bathroom - Tub Shower, Formal/Separate Dining Room, Pantry, Skylight(s), Wood Floors, Kitchen - Galley, Kitchen - Country, Floor Plan - Open
- School District
- District Of Columbia Public Schools
- Flooring
- Hardwood, Ceramic Tile, Slate
- Garage
- Yes
- Garage Spaces
- 2
- Exterior Features
- Exterior Lighting, Sidewalks
- Heating
- Radiator
- Heating Fuel
- Natural Gas
- Cooling
- Central A/C, Ceiling Fan(s), Ductless/Mini-Split
- Utilities
- Natural Gas Available
- Water
- Public
- Sewer
- Public Sewer
- Basement
- Yes
Mortgage Calculator
Listing courtesy of RE/MAX Allegiance. Contact: